

Window Wurx Industry Co., Ltd. — China's Trusted Aluminum Windows & Doors Manufacturer Since 1993
Choosing Aluminium Doors And Windows in 2026 means weighing more than appearance. The right choice should suit the building, local climate, and way each room is used. A slim frame can bring daylight into a hallway, while a well-sized sliding door can connect a kitchen to a patio. Details matter. Design expert Charles Eames said, “The details are not the details. They make the design.” That idea fits windows and doors especially well.
Look beyond the frame’s colour and profile. Compare thermal-break design, glazing options, drainage, seals, and hardware. Ask how the product performs in strong sun, driving rain, or salty coastal air. Check the manufacturer’s technical data and warranty, then confirm that the installer follows the stated fitting instructions. Specifications vary by product and location, so avoid relying on one number alone. A large glass panel may look impressive, but it can bring unwanted heat or glare if selected without considering orientation and shading.
Budget matters, too. Include installation, finishing, and future maintenance in the comparison. Request a clear, itemised quote. Ask to see a working sample; a handle should feel solid, and a sliding panel should move smoothly. Small checks help. Still, even careful research cannot fix poor installation. That is easy to overlook. This guide explores the practical questions, trade-offs, and warning signs that can help you choose Aluminium Doors And Windows with greater confidence in 2026.
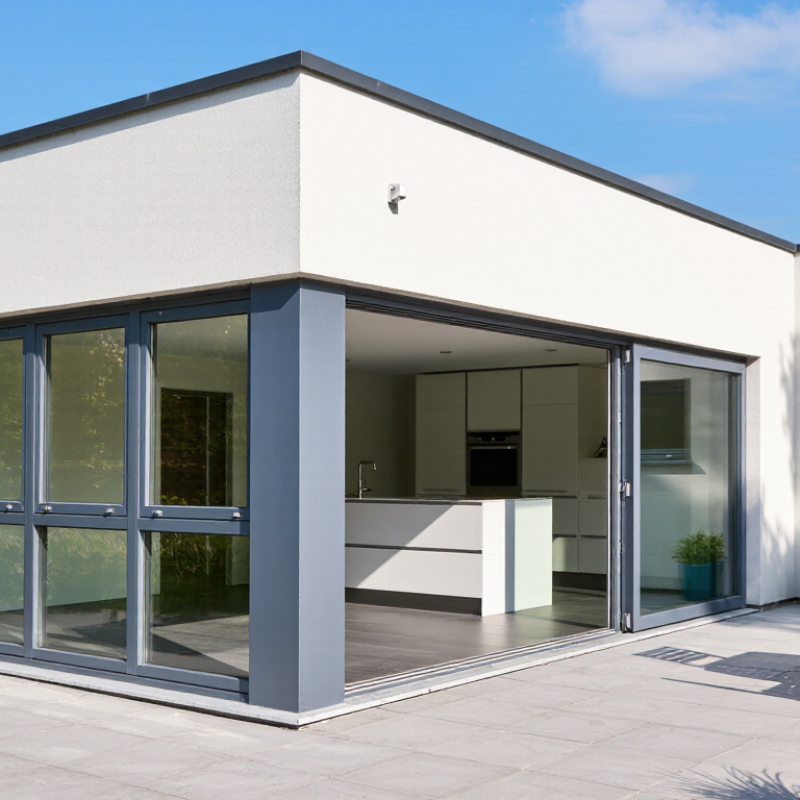
Choosing aluminium doors and windows starts with how each room is used. Measure the clear opening, not just the frame, and note furniture, radiators, and walking routes. A wide sliding door suits a patio where a hinged leaf would block a table. For a narrow bathroom, an inward-opening window may collide with a tap. Small details matter.
Match the opening style to ventilation and access needs. Hinged windows are straightforward to clean, while tilt-and-turn designs can provide controlled airflow in changeable weather. Sliding units save interior space, but usually leave part of the opening covered. Folding doors create a broad passage, yet need room for their panels to stack. Try the movement on a floor plan. It can reveal awkward clearances early.
Then check the project constraints. Older walls may be uneven, and larger glazed units can require structural review and careful handling. Ask the installer to verify site measurements, drainage details, thermal performance, and suitable hardware for local exposure. Coastal air, strong winds, and street noise can all affect specification. Check local building requirements, too. Budget for fitting and finishing, not only the frame. I have seen attractive selections become frustrating when the threshold height or cleaning access was overlooked. Recheck those choices before ordering.
How to Choose Aluminium Doors and Windows in 2026?
Aluminium alloy and temper affect strength, finish, and fabrication options. 6063-T5 or T6 is widely used for architectural frames because it suits detailed extrusions. 6061 may suit components needing greater strength, but alloy numbers alone do not predict service life. Ask for the specified alloy, wall thickness, coating details, and test documentation. A slim frame looks elegant. It may also leave less room for insulation.
Frame design should match the opening and local weather. Sliding doors save indoor space, while hinged designs can provide tight compression seals when correctly installed. Check corner joints, drainage paths, hardware, and glass thickness—not just sightlines. The U.S. Department of Energy’s Energy Saver guidance estimates that windows account for about 25–30% of residential heating and cooling energy use. Poor installation can undermine a good frame. I would not choose from a brochure alone.
Thermal breaks separate the inner and outer aluminium sections with a low-conductivity material, commonly polyamide. Compare whole-window U-factor and solar heat gain coefficient, rather than frame claims in isolation. The National Fenestration Rating Council explains these ratings and provides certified product data. Lower U-factor generally means less heat transfer; suitable solar gain depends on climate and orientation. Ask for ratings for the exact size and glazing package. Details matter. A small sample corner cannot show how the installed window will perform.
| Comparison Area | Option | Key Characteristics | Best Suited For | What to Check Before Choosing |
|---|---|---|---|---|
| Aluminium Alloy and Temper | ||||
| Common window and door alloy | 6063-T5 | A widely used architectural extrusion alloy. It supports smooth surface finishes and detailed profile shapes. T5 indicates cooling after hot extrusion followed by artificial ageing. | Standard residential and commercial window and door frames. | Confirm the alloy and temper against the supplier’s technical specification and applicable local standards. |
| Common architectural alloy | 6063-T6 | Uses the same alloy family as 6063-T5 but receives a different tempering treatment. Mechanical properties can differ; exact values depend on the product specification and governing standard. | Profiles where the design specification calls for the properties of this temper. | Compare certified property data for the actual profile; do not assume all 6063-T6 sections are interchangeable. |
| Higher-strength alloy option | 6061-T6 | Generally offers higher strength than common architectural 6063 profiles, but can be less suited to producing some fine, complex extrusion shapes and finishes. | Special applications where a designer specifies its strength or other material properties. | Check extrusion availability, finish requirements, design calculations, and compatibility with the proposed system. |
| Structural extrusion option | 6005A, specified temper | An aluminium alloy used in structural extrusion applications. Suitability depends on the selected temper, section design, and applicable engineering requirements. | Projects requiring a specifically engineered structural extrusion rather than a typical residential frame profile. | Require documented material and structural design information; do not select by alloy number alone. |
| Frame Design and Operation | ||||
| Opening style | Casement | Hinged sash opens outward or inward. When closed and correctly sealed, compression-type seals can support good air and weather resistance. | Rooms where a wide opening and direct ventilation are priorities. | Check hinge capacity, opening clearance, locking points, drainage, and local wind-load requirements. |
| Opening style | Sliding | Sashes move horizontally and do not need the same swing clearance as hinged designs. Track and interlock details influence sealing and operation. | Patios, balconies, and spaces where an outward or inward swing would be inconvenient. | Inspect rollers, track drainage, weather seals, secure locking, and sash size limits. |
| Opening style | Tilt-and-turn | A multipoint hardware arrangement typically allows the sash to tilt for ventilation or swing open for access and cleaning. | Projects that value flexible ventilation and convenient cleaning access. | Confirm hardware capacity, safe opening clearances, maintenance needs, and installation accuracy. |
| Frame configuration | Fixed or picture frame | Does not open, so it avoids operating hardware and can provide a large unobstructed glazed area. | Views, daylight, or locations where an opening sash is not needed. | Plan ventilation separately and confirm glass size, support, safety-glazing rules, and access for cleaning. |
| Visual design | Narrow sightlines | Uses slimmer visible frame sections, but the achievable dimensions depend on the system, glass weight, hardware, and structural loads. | Contemporary designs that prioritize a larger visible glass area. | Request tested or engineered limits for the exact sash dimensions and glass build-up. |
| Thermal Performance and Glazing | ||||
| Frame construction | Non-thermally broken aluminium | The interior and exterior metal sections are connected without a low-conductivity thermal separator, allowing heat to pass readily through the frame. | Some mild-climate, interior, or non-heated applications where thermal performance requirements are limited. | Check condensation risk and whole-window performance; a high-performance glass unit does not eliminate heat flow through the frame. |
| Frame construction | Polyamide thermal break | A low-conductivity polyamide strip separates the inner and outer aluminium sections. The strip interrupts the direct metal path but does not eliminate all heat transfer. | Heated or cooled buildings where improved frame insulation is required. | Ask for the frame U-factor (Uf) for the relevant profile and the tested whole-window U-factor (Uw) for the proposed size and glazing. |
| Thermal-break dimension | System-specific width | Thermal-break widths vary by frame system and are not a stand-alone measure of thermal performance. Profile geometry, materials, glazing, and assembly also matter. | Comparing thermally broken frame systems. | Compare declared or tested Uf and Uw values using the same standards and comparable window sizes—not width alone. |
| Glazing choice | Double glazing | Two panes with a sealed cavity can reduce heat transfer compared with single glazing. Performance depends on cavity, gas fill, coatings, spacer, and pane specifications. | Many residential and commercial projects seeking a balance of insulation, comfort, and cost. | Review the complete glazing specification, including safety requirements, solar control, and acoustic needs. |
| Glazing choice | Triple glazing | Three panes can improve insulation in suitable designs, while adding weight and potentially affecting frame depth, hardware, and solar heat gain. | Cold climates or projects with demanding energy targets, where the complete system is designed for the added glass weight. | Confirm sash capacity, glass support, installation details, and the whole-window performance benefit for the project. |
| Performance rating | Whole-window U-factor (Uw) | Describes heat transfer through the complete window, including frame, glazing, and edge effects. Lower values indicate less heat transfer; units and rating methods vary by region. | Comparing complete windows against project energy requirements. | Compare values calculated or tested to the same method, size, and configuration. Do not compare a frame-only Uf directly with a whole-window Uw. |
| Weather performance | Air, water, and structural ratings | Performance depends on the tested assembly, size, hardware, seals, installation, and exposure—not just the aluminium alloy or thermal break. | All exterior doors and windows, especially exposed or high-rise locations. | Request relevant test reports or ratings for air leakage, water penetration, and structural pressure under local requirements. |
| Installation and durability | Drainage, sealing, and corrosion protection | Correct sill drainage, perimeter sealing, suitable finishes, and compatible fasteners help protect performance and service life. | Every project, with extra care in coastal or otherwise corrosive environments. | Check finish suitability, drainage paths, installation instructions, maintenance requirements, and material compatibility. |
Selection note: Performance varies with the complete frame-and-glazing system, dimensions, fabrication, installation, and local test method. Request project-specific technical data and verify that ratings meet applicable building codes and energy requirements.
Choosing aluminium doors and windows in 2026 starts with the climate and the opening, not the brochure. The U.S. Department of Energy’s Energy Saver guidance estimates that windows account for about 25–30% of residential heating and cooling energy use. That makes glazing worth careful attention. Compare NFRC-rated U-factor and solar heat gain coefficient, then choose double or triple glazing to suit local conditions. A thermal break in the aluminium frame helps limit heat transfer. Small detail, real difference.
Security and weather performance depend on the whole assembly. Look for laminated or appropriately toughened glass, secure multi-point locks, and frames fixed firmly into the surrounding structure. Ask for tested air-leakage, water-penetration, and structural-pressure ratings; standards such as ASTM E547 and E330 provide useful test references. Match those ratings to the building’s exposure, especially on windward elevations or near the coast. A sleek frame can still leak at a poorly sealed sill. That part is easy to overlook. ENERGY STAR criteria and NFRC labels can help compare energy performance, but ratings alone cannot guarantee a good installation. Insist on clear product documentation, qualified fitting, and a careful check of drainage paths.
How to Choose Aluminium Doors and Windows in 2026?
Measure twice. Record each opening’s width and height at several points, then check for out-of-square corners, floor changes, and trim depth. A surveyor’s tape and a quick sketch can prevent a beautiful frame from arriving a few millimetres off. Choose frame and glass sizes together: the U.S. Department of Energy estimates windows account for 25%–30% of residential heating and cooling energy use. Compare whole-window performance ratings, not glass alone, and match them to your climate and exposure. One overlooked detail: a dark finish can feel noticeably warmer in direct sun.
Hardware should suit daily use, not just the sample board. Test the handle with wet hands; check that locks engage without forcing the sash. For wide or heavy doors, ask about suitable hinges, rollers, and maintenance access. Choose a finish that fits the home’s exposure and cleaning routine. Keep it practical. For accessibility, verify clear opening width, threshold height, and turning space before ordering. The 2010 ADA Standards specify at least 32 inches of clear width for accessible door openings; treat this as a useful reference and confirm local requirements. AARP’s 2021 Home and Community Preferences Survey found that 77% of adults aged 50 and older want to remain in their homes as long as possible. Wider access can support that goal, though it may require more room than expected.
Check these U.S. ADA accessibility dimensions when specifying door sizes and thresholds. Values are in inches; the chart distinguishes minimum clear width from maximum permitted height.
The ADA requires at least 32 inches of clear door opening, measured with the door open 90 degrees. Thresholds may be no higher than ½ inch; changes in level up to ¼ inch may be vertical, while changes between ¼ and ½ inch must be beveled. Requirements apply to covered facilities; confirm applicable local codes and project conditions.
Source: 2010 ADA Standards for Accessible Design, Sections 404.2.3 and 404.2.5.
Choosing aluminium doors and windows in 2026 means checking tested performance, not just frame thickness. Ask for reports showing air leakage, water resistance, and structural performance under the applicable local standard. In North America, one reference is AAMA/WDMA/CSA 101/I.S.2/A440; confirm which edition your building authority accepts. Standards vary by location. The U.S. Department of Energy’s Energy Saver guidance estimates that windows account for 25–30% of residential heating and cooling energy use. That makes glazing, seals, and correct sizing important—not merely the aluminium profile. Check the product label and match its ratings to your climate and exposure. A windy, rain-facing wall needs different performance from a sheltered porch.
Supplier credentials deserve the same scrutiny. Request current test documents, written installation procedures, and references for comparable projects. Ask who measures the opening and who takes responsibility if the frame arrives out of square. Small details matter: a level sill, continuous perimeter sealing, and drainage paths left clear. A strong product can still leak when installed poorly. Read the warranty for coverage, exclusions, and claim deadlines, including whether installation affects protection. Keep your order, test reports, and handover photos together. I would still ask questions, even when the paperwork looks complete; certificates do not show how carefully a crew seals the corner joints.
Compare whole-window U-factor and solar heat gain ratings. Double glazing suits many homes; colder climates may benefit from triple glazing.
It reduces heat transfer through the aluminium frame. Small detail, real difference.
Request test results for air leakage, water penetration, and structural pressure. Match them to local weather, especially on exposed walls.
Ask about laminated or suitable toughened glass, multi-point locks, and frames anchored firmly to the surrounding structure.
Measure width and height in several places. Check corners, floor changes, and trim depth. A quick sketch helps.
Try the handle with wet hands and check that locks engage smoothly. For heavy doors, ask about hinges, rollers, and maintenance access.
Check clear opening width, threshold height, and turning space before ordering. A wider opening may need more room than expected.
Request current test documents, written installation steps, and references for similar projects. Confirm who measures and fixes sizing problems.
Review coverage, exclusions, claim deadlines, and whether installation affects protection. Keep the order and handover photos together; paperwork alone is not proof of careful sealing.
Choosing Aluminium Doors And Windows in 2026 starts with understanding your project’s needs, including the type of opening, available space, climate, and budget. Compare aluminium grades, frame designs, and thermal-break options to find a balance of durability, appearance, and insulation. Consider glazing carefully, assessing energy performance, natural light, privacy, security, and resistance to wind and rain.
Before making a decision, confirm that the sizes, hardware, finishes, and accessibility features suit the building and its occupants. Review relevant product standards, the supplier’s qualifications, and the proposed installation process, since correct fitting can affect long-term performance. Finally, compare warranty coverage and clarify what it includes. A well-informed choice brings together practical requirements, comfort, safety, and design rather than relying on appearance alone.