Hinge Load Classes for Aluminum Glass Rain Ventilation
Analysis of friction stay load ratings, heavy sash weight distribution, and wind tension tolerances required for commercial high-rise awning window applications.


Manufactured by Window Wurx Industry Co., Ltd. — Engineered for storm resistance, continuous rainy-weather ventilation, and superior energy efficiency across residential and commercial developments.
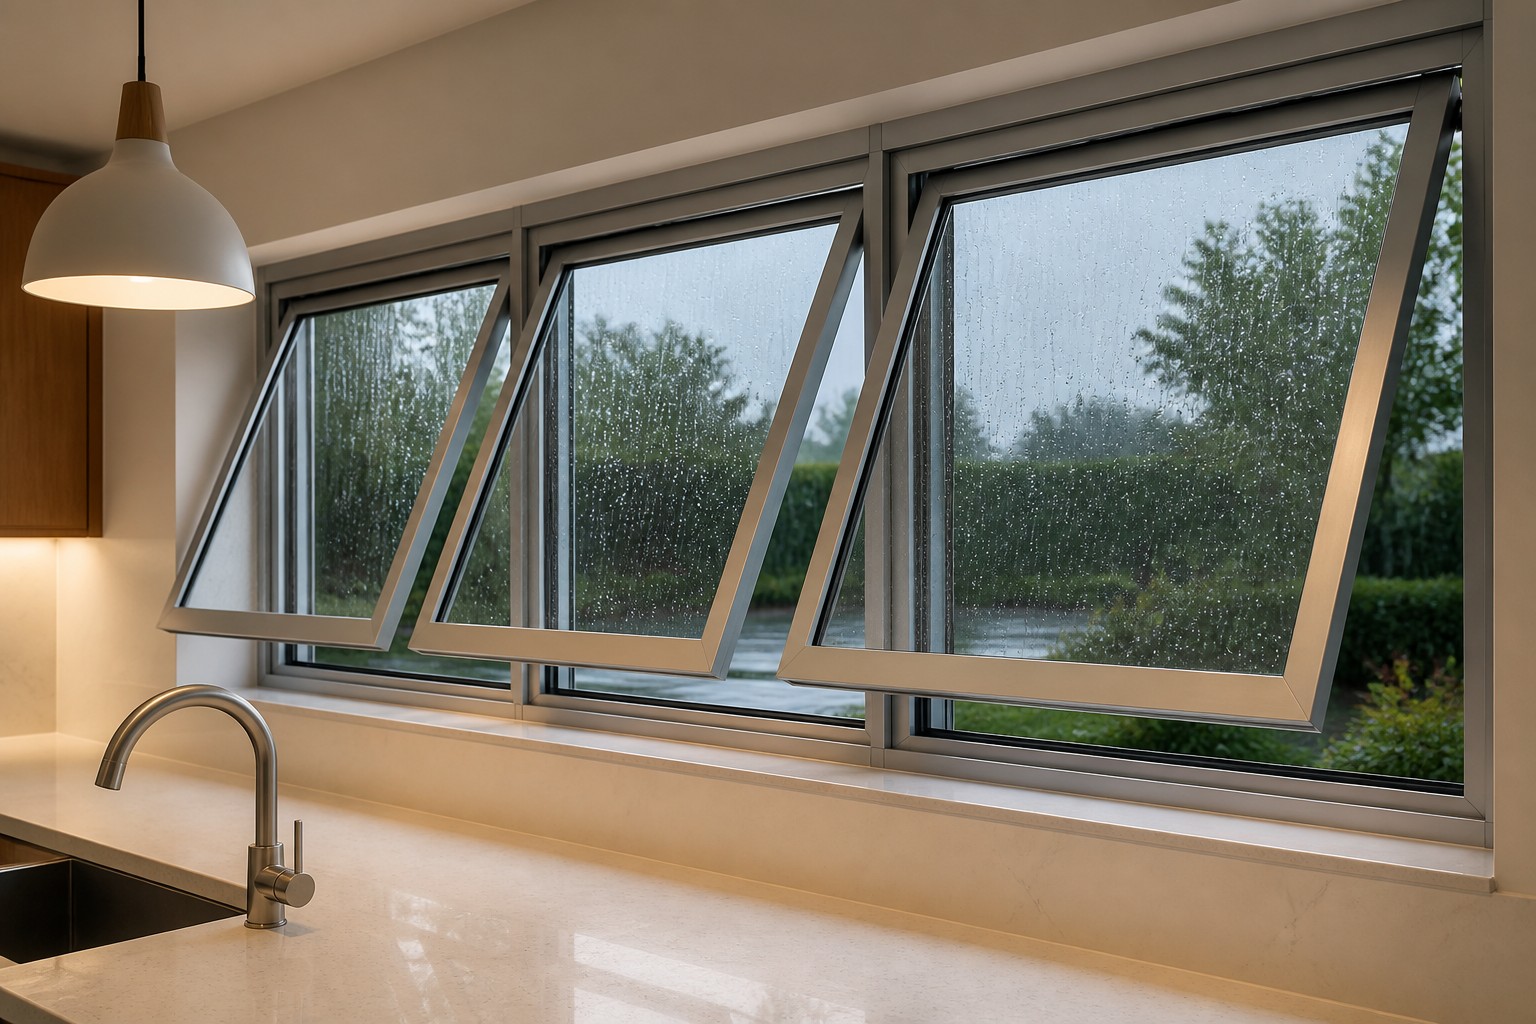
Designed for continuous indoor air circulation even during wet outdoor weather conditions.
Window Wurx Industry Co., Ltd. fabricates premium top-hung aluminum awning windows engineered with heavy-duty 6063-T5/T6 extrusions. By pushing outward from the bottom sash, the glass creates a natural protective canopy, shielding interior spaces from rainwater ingress while allowing natural ventilation.
| Profile Specification | 6063-T5 / 6063-T6 High-Precision Architectural Aluminum Alloy (1.4 mm – 2.5 mm wall thickness) |
|---|---|
| Thermal Insulation | PA66-GF25 reinforced polyamide thermal break strip for low overall U-values |
| Glazing Options | 5mm+12Ar+5mm double tempered, Low-E, laminated acoustic safety glass, or triple IGUs |
| Hardware Systems | Heavy-duty stainless steel friction stays, truth operators, multi-point lock mechanisms |
| Surface Finish | AkzoNobel powder coating, anodized, PVDF coating, or high-definition heat-transfer woodgrain |
| Code Compliance | Fully tested and certified to CE (European standard) and AS2047 (Australian standard) |
In-depth technical analysis, load classifications, and price rankings prepared by Window Wurx Industry Co., Ltd. specialists for international buyers and developers.
Analysis of friction stay load ratings, heavy sash weight distribution, and wind tension tolerances required for commercial high-rise awning window applications.
Key cost drivers, alloy thickness comparisons, hardware longevity, and factory-direct evaluation benchmarks for international procurement agents.
How combining 6063-T6 aluminum alloys with PA66-GF25 thermal insulation reduces HVAC loads while meeting structural wind pressures in high-rise builds.
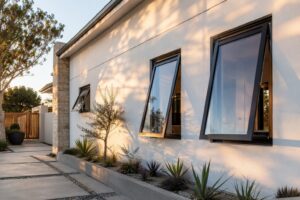
Design principles behind outer-opening top-hung sashes, perimeter sealing strategies, and water drainage channels for hurricane-prone regions.
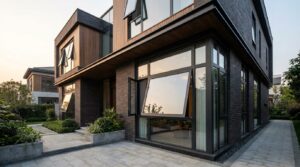
Impact-resistant laminated glass integration and structural frame reinforcement designed to withstand high wind velocity and torrential rains.
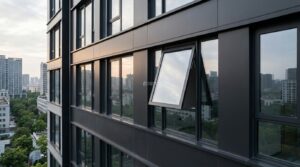
Full breakdown of manufacturing tolerances, quality control checks, packaging protection, and customs compliance for global shipping routes.
Essential technical information for importers, architects, and building contractors specifying custom aluminum awning window systems.
Aluminum awning windows are hinged at the top and open outward from the bottom, creating a glass shield that facilitates rain-screen ventilation. Combined with continuous double-gasket weather stripping and multi-point locking systems, they provide exceptional air tightness, water resistance, and structural integrity against severe wind loads.
Yes. Our aluminum awning window systems undergo rigorous structural, air infiltration, and water resistance testing. They meet CE standards for Europe and AS2047 structural requirements for Australia and New Zealand, making them code-compliant for global commercial and residential developments.
We manufacture thermal-break profiles (6063-T5/T6 alloy) with PA66 nylon insulation strips. Glazing options include double or triple insulated glass units (IGUs), Low-E coatings, laminated acoustic glass, and argon gas filling to meet specific climate low U-value target specifications.
Absolutely. Awning sashes can be seamlessly combined with fixed picture windows, continuous curtain wall facades, or placed above casement and sliding units to deliver both aesthetic symmetry and functional air exchange.
Send your architectural specifications or schedule inquiries to [email protected] — Window Wurx Industry Co., Ltd. engineering specialists respond with detailed technical proposals.