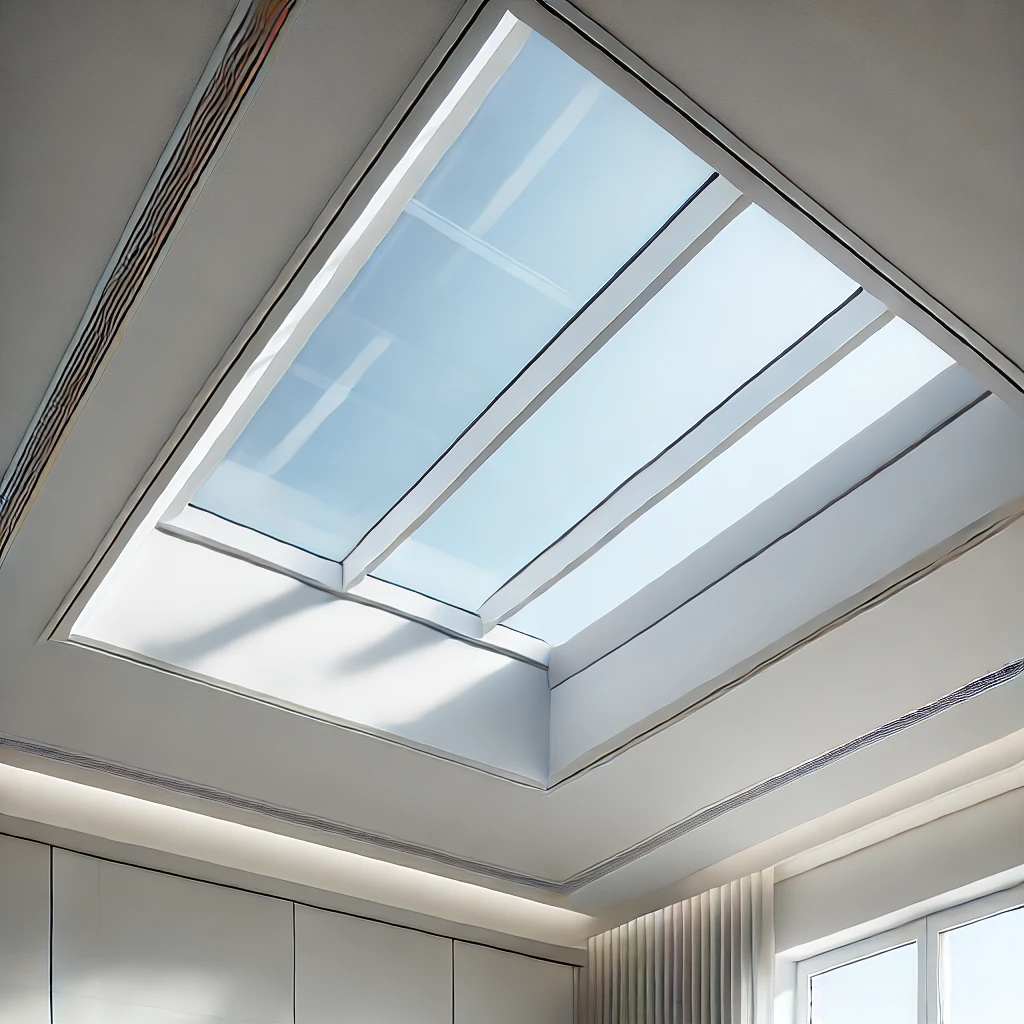
Architectural Skylights
Thermally broken aluminum skylight frames equipped with laminated double or triple Low-E safety glass. Designed for high structural wind resistance, water tightness, and maximum overhead daylight penetration.
Window Wurx Industry Co., Ltd. extends its manufacturing excellence beyond standard windows and doors. From high-rise curtain walls to custom structural sunrooms and skylights, our engineering team works directly with architects, main contractors, and commercial developers worldwide to deliver code-compliant, thermal-break architectural glass solutions.
Thermally broken aluminum skylight frames equipped with laminated double or triple Low-E safety glass. Designed for high structural wind resistance, water tightness, and maximum overhead daylight penetration.
Complete structural solariums and glass house extensions built with 6063-T6 aluminum profiles. Features integrated drainage channels, insulated roof panels, and seamless integration with bi-fold or sliding door openings.
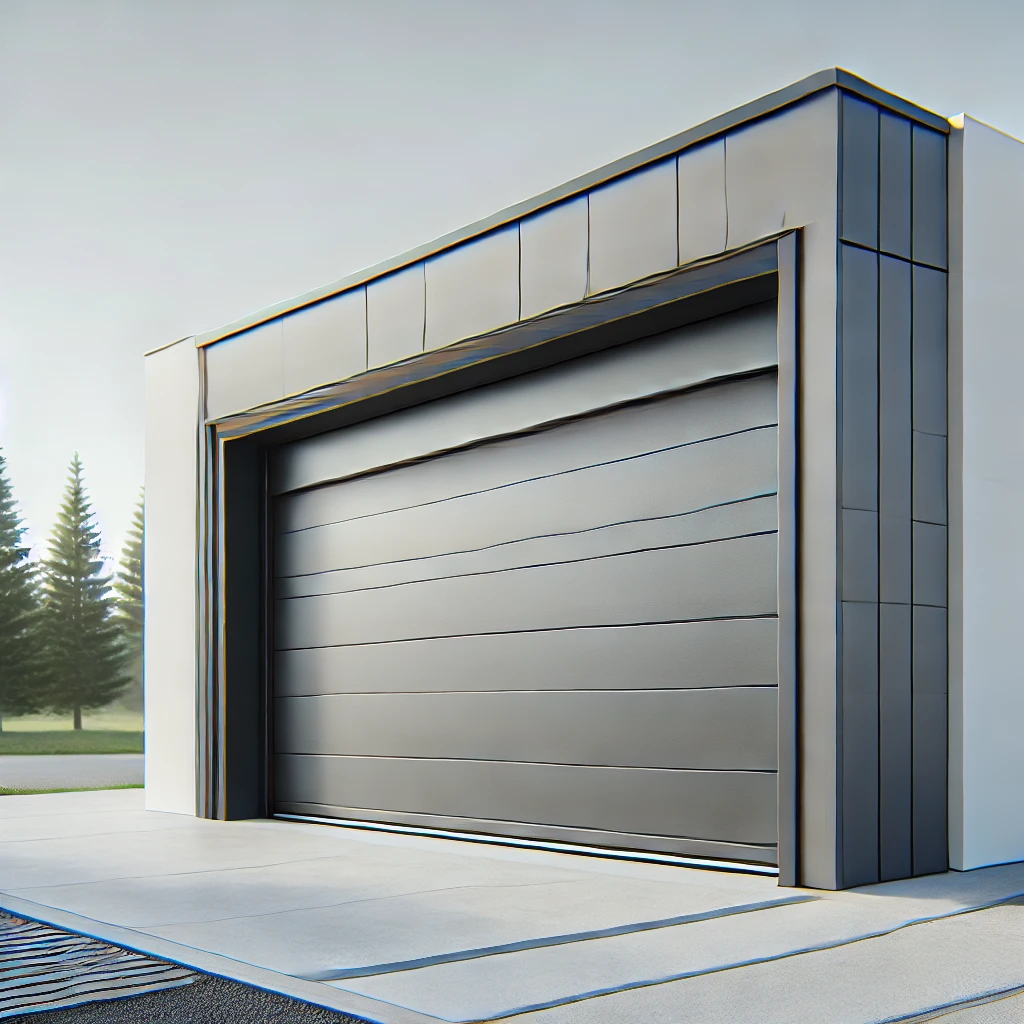
Industrial-grade extruded aluminum panel garage doors featuring polyurethane insulated cores, weather-sealed perimeter gaskets, and quiet smart motor drives engineered for long service life.
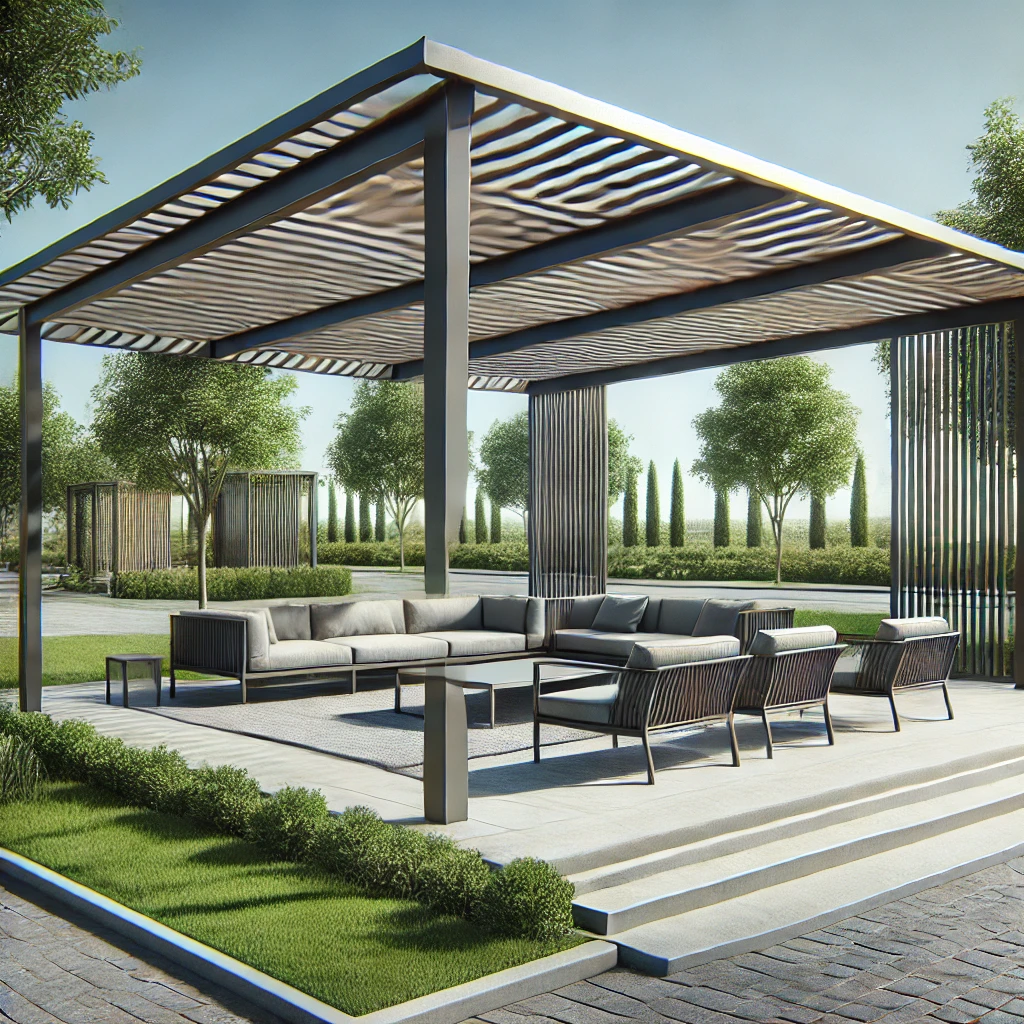
Motorized louvered roof systems constructed from heavy-duty aluminum extrusions. Features automated weather sensors, concealed rainwater evacuation, and integrated LED ambient lighting.
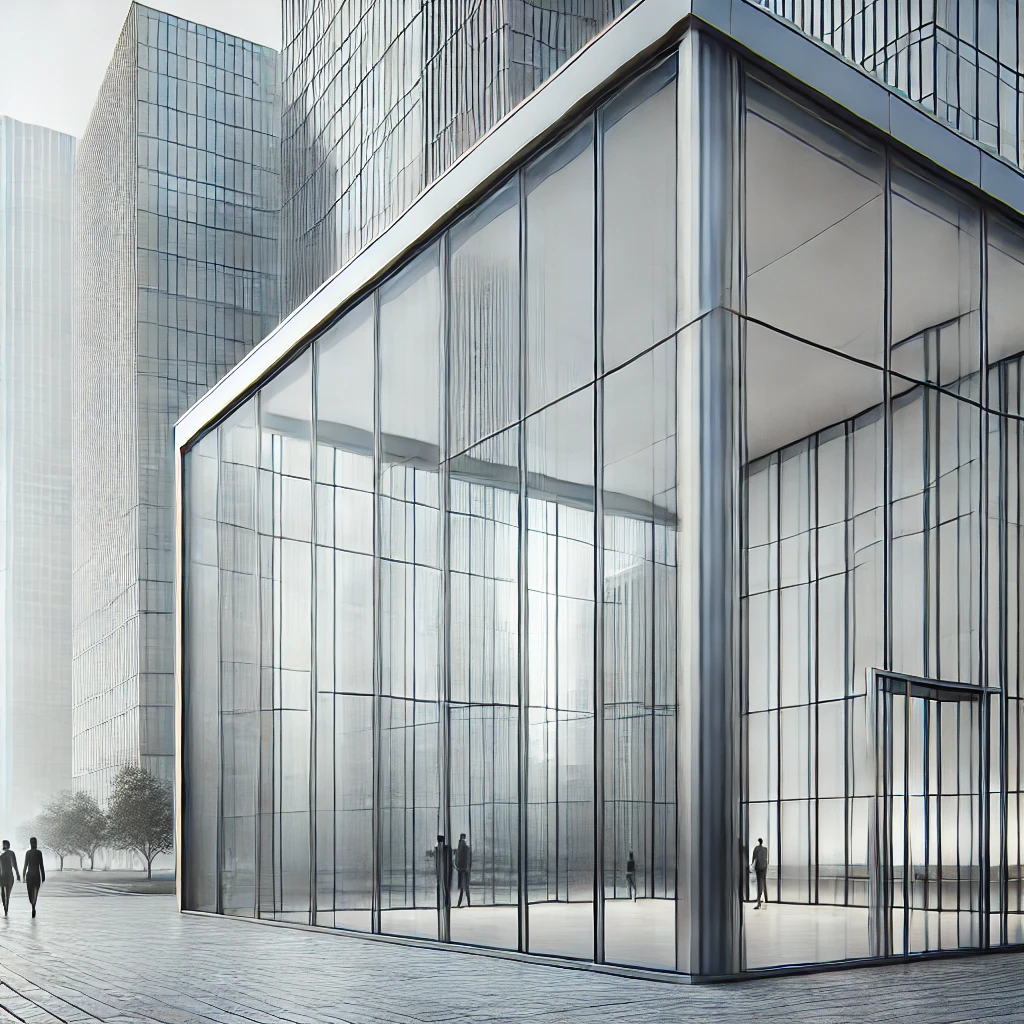
Stick-built and unitized aluminum glass curtain wall systems designed for commercial towers, mid-rise office buildings, and modern luxury villas. Engineered for superior structural strength, air permeability, and low U-values.
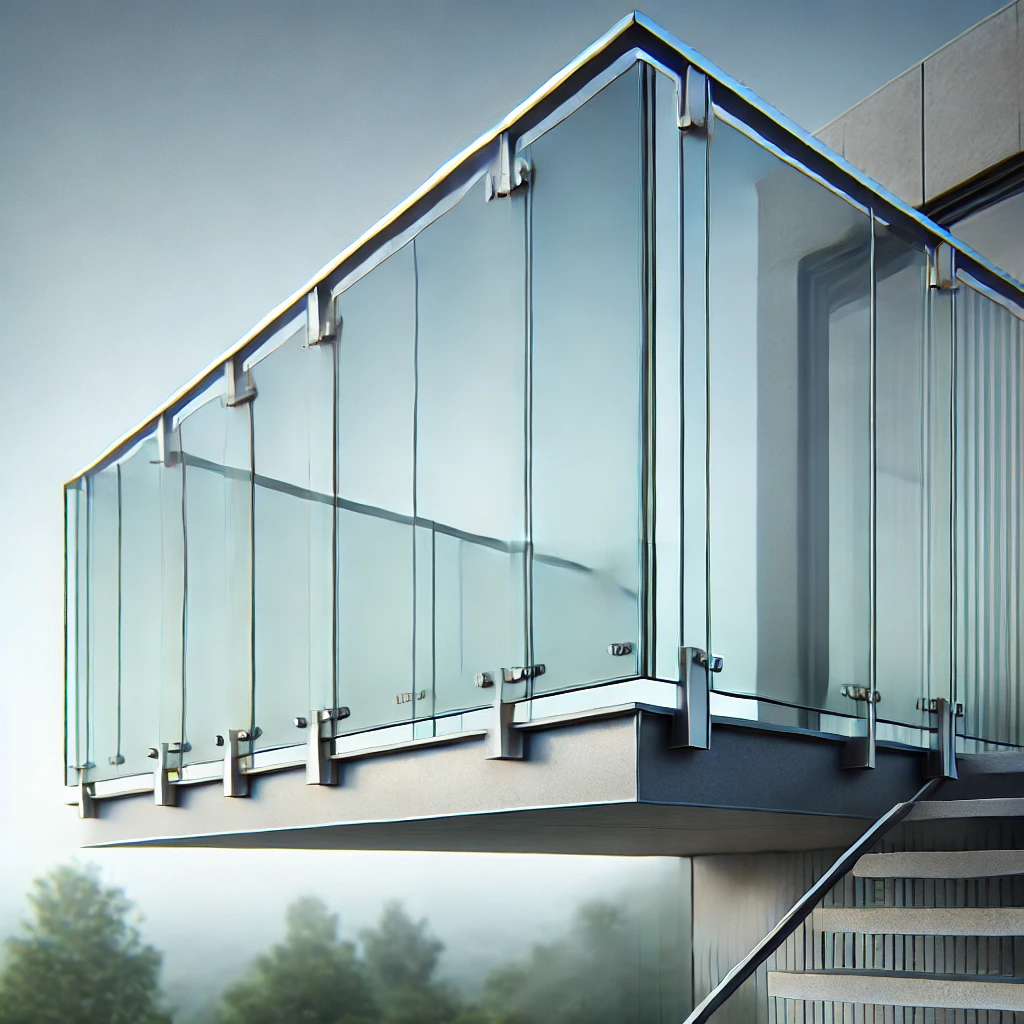
Frameless and aluminum channel-mounted tempered glass balustrades for balconies, roof terraces, and interior staircases. Built with SGP or PVB laminated glass to meet strict international impact and load standards.
Global procurement requires complete reliability in technical performance, materials, and international shipping protocols.
Every project is verified by structural engineers prior to manufacturing.
Window Wurx Industry Co., Ltd. provides comprehensive CAD shop drawings and wind-load resistance calculations for all custom skylights, sunrooms, and curtain wall structures. We ensure local building code requirements across Europe, North America, Australia, and the Middle East are satisfied before cutting profiles.
Engineered to prevent long-distance sea freight vibration and impact damage.
Architectural glass panels and heavy extrusion frames are packaged with corner guards, protective polyethylene wrapping, high-density foam separators, and fully enclosed fumigation-free plywood crates. Every container is systematically loaded with interior bracing for damage-free delivery to job sites worldwide.
Essential guidance on specifying, testing, and importing architectural aluminum systems from Window Wurx Industry Co., Ltd.
All aluminum extrusions use prime 6063-T5 or T6 alloy. Glass panels are CE marked (EN 12150 / EN 14449) and tested according to AS2047 and AS1288 standards for water penetration, air tightness, and ultimate wind pressure performance.
Yes. In addition to our standard system lines, our 20,000 m² factory operates custom tooling facilities allowing us to extrude bespoke aluminum profiles, custom mullions, and thermal break assemblies according to architect project drawings.
We supply stick-built systems pre-cut, pre-drilled, and labeled to match shop drawing codes for rapid site assembly. Unitized curtain wall panels are fully pre-assembled in our workshop, pre-glazed, and crated for direct crane installation on site.
Production lead time typically ranges from 25 to 40 calendar days depending on system complexity, glass specification, and surface finish (e.g. PVDF fluorocarbon coating vs. anodizing). Exact schedules are confirmed upon CAD sign-off.
Send your architectural drawings, tender schedules, or project requirements directly to our engineering department at [email protected]. Our specialists respond with technical analysis and commercial proposals within 24 hours.