
High-load structural aluminium profiles, insulated safety glass, and certified thermal insulation tailored to international building codes.
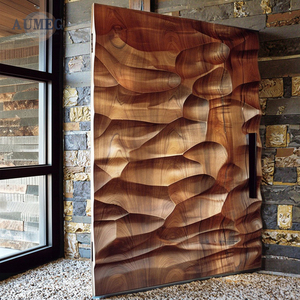 Pivot Door
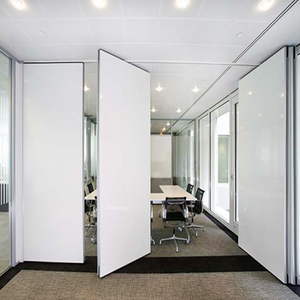 Acoustic Partition
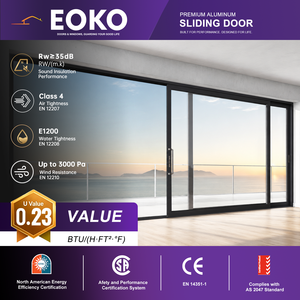 NFRC / CSA / CE
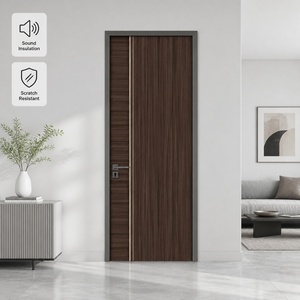 Alu-Clad Wood
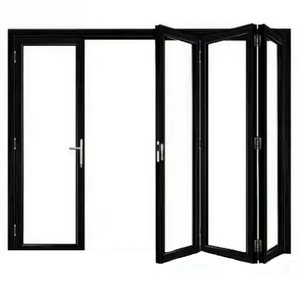 Interior Bifold
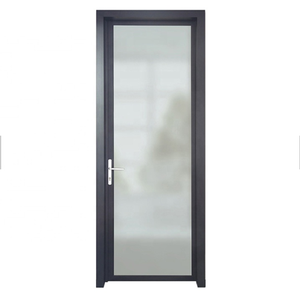 Casement Swing
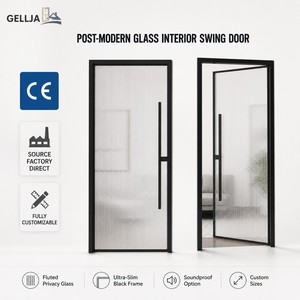 Slim Frame
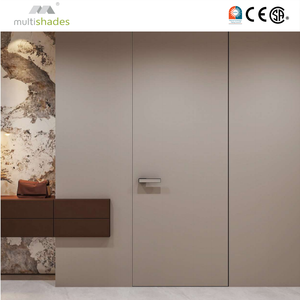 Eco-Friendly
Providing architects, facade consultants, and general contractors with verified compliance, thermal efficiency, and precision manufacturing.
Tested strictly under EN 14351-1 and Australian AS2047 standards. Our doors undergo rigorous third-party testing for air permeability (Class 4), water tightness (Class 9A), and structural wind load resistance (Class C5).
Equipped with high-performance PA66GF25 (25% glass-fiber reinforced polyamide) thermal break strips. Significantly reduces overall thermal conductivity, achieving U-values down to 1.2 W/m²K when combined with Low-E double/triple glazing.
Engineered multi-chamber extrusion geometry combined with continuous EPDM triple-gasket seals. Achieves Sound Transmission Class (STC) ratings up to 45dB, effectively blocking urban sound pollution in luxury hotels and villas.
As a global pioneer in structural glazing systems, Window Wurx Industry Co., Ltd. operates out of Dali Town, Foshan—China's world-renowned aluminum manufacturing capital. Spanning over 20,000 square meters of specialized production space, our facility integrates raw aluminum billet extrusion, precision CNC machining, surface treatment, thermal break assembly, and multi-layer structural glass glazing under unified quality management (ISO 9001:2015 certified).
Sourcing structural glass doors directly from a verified OEM/ODM manufacturer eliminates costly distributor markups while ensuring total engineering integrity. With three automated extrusion and fabrication lines operated by over 150 specialized technicians, Window Wurx provides architectural facade solutions capable of fulfilling large-scale multi-unit developments and bespoke luxury private estates alike.
Information Gain Insight: Unlike standard fabricators using commercial grade 6063-T5 aluminum profiles, Window Wurx structural door systems utilize strictly primary-billet 6063-T6 and high-tensile 6061-T6 alloys with profile wall thicknesses ranging from 1.6mm up to 3.0mm. This delivers 25% higher tensile yield strength, preventing sash sag in high-traffic commercial applications.
To assist facade engineers and procurement managers during material specification, the technical characteristics of our standard structural aluminum framing systems are outlined below:
| Performance Parameter | Window Wurx Standard Spec | Testing Standard / Certification | Architectural Impact |
|---|---|---|---|
| Profile Alloy & Temper | Primary Billet 6063-T6 / 6061-T6 | GB/T 5237.1 / ASTM B221 | High structural rigidity, supports large glass weights up to 400kg per leaf |
| Thermal Break Material | PA66-GF25 (25% Glass Fiber Reinforced) | EN 14024 Compliance | Prevents thermal bridging, eliminates interior condensation risk |
| System U-Value (Uw) | 1.2 – 1.6 W/m²K (Climate Tailored) | EN ISO 10077-2 / NFRC 100 | Meets strict Passive House & Energy Star climate metrics |
| Air Permeability | Class 4 (600 Pa rating) | EN 12207 / AS4284 | Near-zero draft air leakage for air-conditioned high-rises |
| Water Tightness | Class E1050 (1050 Pa rating) | EN 12208 / AS2047 | Prevents water penetration during severe monsoon/storm events |
| Wind Load Resistance | Class C5 (3000 Pa structural pressure) | EN 12210 / ASTM E330 | Ideal for high-rise coastal hotels and cyclone-prone areas |
Every commercial building typology presents unique operational dynamics, wind pressure profiles, and spatial requirements. Window Wurx manufactures five core categories of CE-certified aluminum glass door systems, engineered for specific architectural demands:
Designed for expansive villa patios, luxury resort balconies, and penthouse terraces, our heavy-duty sliding door systems utilize precision stainless steel bogie rollers supporting sashes up to 400 kg per panel. The integrated Lift & Slide mechanism lowers the sash seals directly onto the stainless steel track when locked, creating an impenetrable barrier against wind driven rain and severe draft pressure.
When maximum clear opening space is required, our heavy-duty aluminum bifold doors allow complete opening ratios up to 90%. Utilizing top-hung stainless steel multi-wheel carriage guides and concealed floor pivots, sashes fold smoothly without track binding or vibration.
Serving as statement entry doors for modern commercial buildings and high-end residences, our pivot systems utilize floor-concealed hydraulic self-closing pivots rated for over 500,000 operation cycles. Integrated smart cylinder hardware accepts biometric fingerprint, RFID keycard, and encrypted digital access protocols.
For executive boardrooms, luxury bathrooms, and interior room dividers, slim-frame aluminum glass swing doors utilize decorative fluted glass (reeded glass), frosted safety glass, or tinted tempered panels. Combined with magnetic latch locksets and drop-down bottom acoustic seals, they maintain visual privacy while diffusing natural light.
The global facade and architectural opening industry is undergoing a structural transition driven by net-zero building regulations, embodied carbon accountability, and intelligent home automation. B2B buyers must align their procurement strategies with these core emerging trends:
Environmental Product Declarations (EPDs) are rapidly becoming mandatory across European, Australian, and North American project specifications. Window Wurx leads this initiative by incorporating up to 75% recycled aluminum content into non-structural inner thermal break profiles, reducing the carbon footprint per square meter of facade by over 50% compared to primary smelting alternatives.
To achieve Passive House standard insulation (Uw < 0.8 W/m²K) without increasing frame profile thickness, advanced manufacturing now incorporates silica aerogel insulative core inserts directly into the polyamide thermal break chambers. This hybrid configuration limits radiant and conductive heat transmission across extreme temperature differentials.
Large-scale sliding glass walls measuring over 3 meters in height are increasingly equipped with invisible linear motor drives, automated obstacle sensors, and smart building management system (BMS) integration. Concealed electromagnetic locks provide automated locking without visible exterior escutcheons.
Standard architectural powder coating degrades rapidly under saline marine atmospheric exposure. Advanced procurement mandates Qualicoat Class 2 / Class 3 Superdurable Fluoropolymer (PVDF) 3-Coat Finishes or 25-micron anodic oxidation (Anodized Electro-deposition), guaranteeing over 25 years of resistance against chalking, salt spray corrosion, and severe UV color fade.
Procuring architectural glass doors directly from overseas manufacturers offers significant cost savings (typically 30% to 55% lower than domestic distributors), but requires a rigorous quality verification process. Importers and project managers should adopt the following structured procurement methodology:
Procurement Checklist: Always require shop drawings verified by a licensed structural engineer, review factory mill test reports (MTRs) for 6063-T6 aluminum alloys, and ensure SGCC or EN 12150 glass safety certification marks are permanently etched on every glass panel.
Before raw profile cutting begins, Window Wurx technical teams generate complete 2D CAD fabrication drawings and 3D BIM (Revit) models detailing frame anchors, flashing sills, structural mullion reinforcement, and precise rough opening tolerances. This eliminates expensive field-fitting errors during site installation.
Damage during ocean container transport is a major operational risk. Window Wurx executes a strict 5-layer protective packing standard for all international shipments:
Everything foreign importers, real estate developers, and architectural specifiers need to know before issuing a Purchase Order.
Our aluminium glass door systems carry CE marking under EN 14351-1 (for European Union compliance), AS2047 and AS1288 certification (for Australia and New Zealand), and NFRC / CSA test performance validation for North America. Full third-party physical lab test reports for wind pressure, water tightness, air infiltration, and acoustic insulation are provided with project technical submittals.
Yes. Because our thermally broken aluminum profiles utilize independent inner and outer aluminum extrusions joined by a polyamide thermal strip, we can produce dual-color doors. For example, you can specify a dark architectural bronze powder coating on the exterior facade to match building cladding, and an anodized matte black or natural woodgrain sublimation interior finish to match interior room decor.
We accommodate flexible procurement scales ranging from single custom residential villa packages up to multi-container commercial hotel projects. Standard production lead time is 25 to 35 calendar days following shop drawing approval and deposit receipt, depending on surface finish specifications (e.g., standard RAL powder coat vs. custom PVDF or woodgrain finishes).
All glass units utilize fully toughened (tempered) or laminated safety glass meeting ANSI Z97.1 / EN 12150 standards. Doors are packed inside fully enclosed, fumigation-free solid plywood crates with internal rubber dampening strips. Crates are mechanically anchored inside ocean containers using heavy-duty polyester ratcheting straps and wooden bracing to eliminate container movement during rough sea transit.
Yes. We actively partner with regional door and window distributors, facade contractors, and architectural hardware dealers worldwide. We provide comprehensive factory-direct pricing, unbranded marketing collateral, sample corner kits, CAD engineering submittals, and dedicated account managers to help our dealer partners win local commercial tenders.
Submit your CAD drawings, architectural elevations, or window & door schedules to our technical engineering team for a rapid factory-direct quotation within 24 hours.