
Rigorous international compliance standards (CE, AS2047, NFRC) combined with high-grade extrusion engineering for residential, commercial, and agricultural luxury applications.
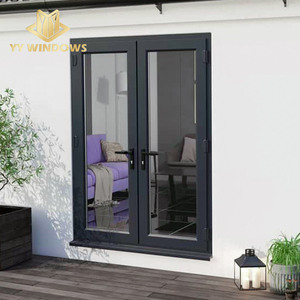
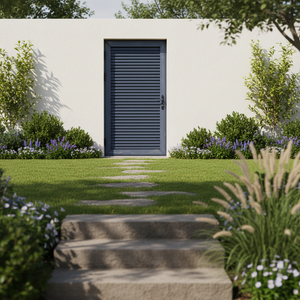
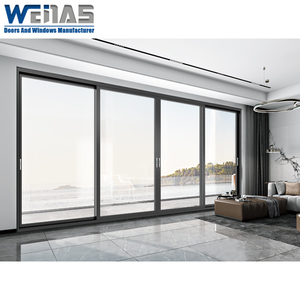
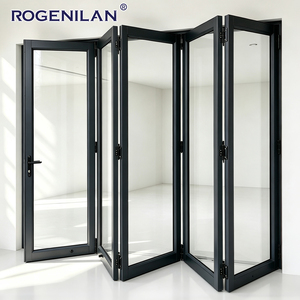
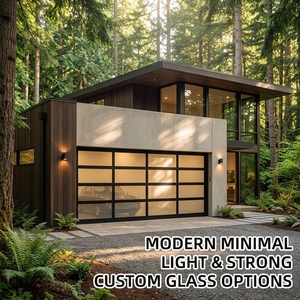
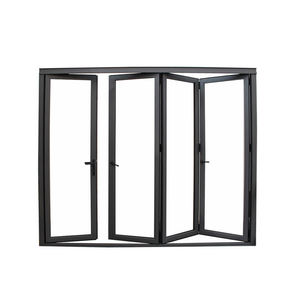
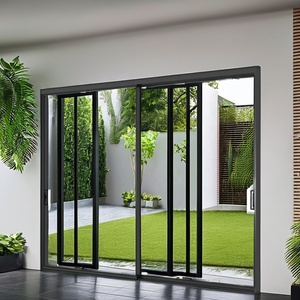
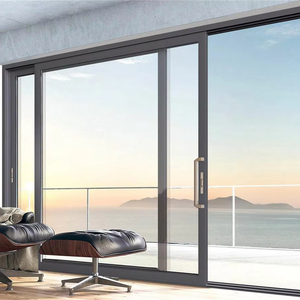
Modern building envelope design is currently experiencing a profound structural pivot toward high-efficiency, multi-functional door assemblies. Among these, CE Certified Aluminium Stable Doors—historically recognized as Dutch doors or split doors—have transitioned from traditional rural structures into high-end residential estates, luxury hospitality, specialized agricultural setups, and contemporary suburban developments. As international building regulations enforce stricter energy efficiency targets and wind-load resistance thresholds, procurement managers, architectural specifiers, and real estate developers require fully vetted factory partners capable of delivering certified structural integrity.
A stable door operates via an independently hinged split sash system, allowing the top half to open for natural ventilation, sunlight harvest, and social interaction while keeping the bottom half securely latched for safety, dust mitigation, or animal containment. Translating this classic wood profile into modern 6063-T5 structural extruded aluminium alloy paired with polyamide thermal break technology (PA66-GF25) resolves decades of warping, weather degradation, rot, and maintenance costs associated with timber alternatives.
Information Gain Metric for Technical Buyers: Unlike conventional timber stable doors that expand and warp under ambient humidity shifts, thermal-break aluminium stable door profiles demonstrate an operational lifespan exceeding 30 years with zero structural frame distortion, maintaining airtightness standards compliant with EN 12207 Class 4 under extreme weather pressures.
To qualify for European CE marking under standard EN 14351-1:2006+A2:2016 and Australian AS2047 benchmarks, an aluminium stable door assembly must incorporate advanced mechanical seals and thermal insulation barriers. Below is a comprehensive cross-sectional specification overview utilized by Window Wurx Industry Co., Ltd. during structural fabrication:
| Technical Parameter | Standard Specification | High-Performance / Custom Option |
|---|---|---|
| Aluminium Extrusion Alloy | 6063-T5 Tensile Strength ≥ 160 MPa | 6061-T6 High-Stress Architectural Frame |
| Profile Wall Thickness | 1.8mm – 2.0mm Heavy Duty Frame | 2.2mm – 3.0mm Commercial Grade Structural |
| Thermal Insulation Strip | PA66-GF25 Polyamide Strip (14.8mm to 24mm) | Aerogel-Infilled Low-U Thermal Break Strip |
| Glazing Architecture | 5mm + 12Ar + 5mm Double Toughened Low-E | 6mm + 16Ar + 6mm Triple Laminated Acoustic/Impact |
| Weatherproofing Sealant | Triple-Layer EPDM Compression Gaskets | Continuous Vulcanized Corner Joint Gaskets |
| Hardware & Interlock Mechanism | German Siegenia / HOPO Heavy Duty Split Locks | Multi-Point Concealed Key-Matched Smart Lock Systems |
| Surface Treatment | Powder Coating (Qualicoat Standard) | Fluorocarbon (PVDF) / Two-Tone Anodized Finishing |
Established in 1993 in Dali Town, Nanhai District, Foshan City—the recognized epicenter of China's premium aluminum processing industry—Window Wurx Industry Co., Ltd. has grown into an international manufacturing titan spanning over 20,000 square meters of standardized industrial workshop space. Supported by a specialized workforce of over 150 skilled fabricators, structural engineers, and quality assurance personnel, our enterprise operates three automated extrusion and assembly processing lines designed for mass-scale precision execution.
Computerized CNC double-head cutting saws and corner-crimping machinery guarantee corner joint tolerances within ±0.1mm, ensuring flawless weather resistance and structural squareness under structural stress.
Our in-house R&D engineering team designs custom profile molds, holding over dozens of international test certificates covering thermal transmittance (U-Factor), solar heat gain coefficient (SHGC), and air tightness.
To prevent transit degradation, every unit undergoes 5-layer packaging: protective film, foam edge guards, shrink wrap, corrugated padding, and fully sealed fumigation-free wooden crates.
Our commitment to rigorous quality control allows Window Wurx Industry Co., Ltd. to sustain consistent ~30% year-on-year sales growth across international territories including North America, Europe, Australia, and the Middle East. By purchasing factory-direct from our Foshan facility, overseas importers and commercial buyers eliminate intermediary margins while securing personalized engineering support from initial shop drawings to post-delivery installation guidance.
The global demand for high-performance stable doors has prompted significant technical innovations in aluminium system design. Modern architectural requirements go far beyond aesthetics, demanding sophisticated integration of thermal management, acoustic dampening, security hardware, and weather-proof perimeter sealing.
Historically, stable doors faced weatherproofing vulnerabilities at the horizontal joint where the upper and lower sashes meet. Advanced engineering solves this issue using a stepped rebate profile equipped with continuous, concealed EPDM gaskets and an integrated drip cap. When both sashes are locked together via a master flush bolt or dual-function mortise lock, the door operates as a single rigid panel, passing forced-entry testing (PAS 24 / EN 1627 RC2) while guaranteeing wind-driven rain isolation.
Energy codes such as the UK Building Regulations Part L and US NFRC mandates require window and door systems to achieve low U-values. Modern aluminium stable doors utilize wide polyamide thermal barrier breaks (PA66-GF25), effectively separating the outer aluminium shell from the inner room frame. Paired with double- or triple-glazed units filled with 90% Argon gas and Low-Emissivity (Low-E) coatings, current thermal-break stable doors routinely achieve total system U-values as low as 1.2 W/m²K to 1.6 W/m²K.
Modern residential and commercial architecture frequently requires different visual aesthetics for exterior facades and interior rooms. Advanced powder coating and fluorocarbon (PVDF) lines enable two-tone finishing on thermal-break aluminium stable doors. Importers can specify an exterior powder coat (e.g., Matt Jet Black RAL 9005 or Anthracite Grey RAL 7016) to withstand external UV rays, matched with an interior timber-grained heat-transfer print (e.g., Natural Oak or Walnut) to harmonize with interior design themes.
For seaside coastal builds, tropical resorts, and hurricane-prone regions (such as Florida or Caribbean islands), stable doors are upgraded with high-tensile 6061-T6 frame reinforcements and impact-resistant laminated glazing (e.g., SGP interlayer film). These specialized doors undergo cyclic wind pressure testing up to ±5000 Pa and large-missile impact tests, ensuring complete structural survival under hurricane conditions without seal blowout or glass shatter.
As global supply chains normalize post-disruption and environmental regulations tighten globally, international buyers of building materials face evolving purchasing dynamics. Procurement directors who adjust their sourcing strategies to align with these macroeconomic trends gain a decisive competitive advantage in cost control and project timeline accuracy.
Architects and tier-1 construction contractors increasingly require manufacturers to supply fully rendered 3D BIM (Building Information Modeling) objects and CAD blocks (Revit, IFC formats) prior to issuing purchase orders. Factory direct engineering teams must possess digital drafting capabilities to facilitate fast project specification.
With green building standards like LEED, BREEAM, and DGNB gaining dominance, importers favor manufacturers capable of delivering Environmental Product Declarations (EPDs). Sourcing recycled low-carbon primary aluminum billets reduces embedded carbon footprints by up to 60%.
High upfront franchise fees are giving way to agile factory-direct dealer programs. Distributors demand low Minimum Order Quantities (MOQs), unbranded technical documentation support, modular replacement hardware kits, and localized spare part inventories.
By partnering with established China manufacturers like Window Wurx Industry Co., Ltd., global B2B buyers access factory-direct pricing structures while safeguarding their operations against transit damages through certified export packing standards. Our streamlined workflow—from digital shop drawing sign-offs to container loading supervision—guarantees predictable lead times for time-sensitive commercial contracts.
Clear, authoritative answers to critical technical and logistical questions asked by importers, architects, and trade dealers prior to issuing purchase orders.
Our aluminium stable doors and architectural window systems are CE certified under European Standard EN 14351-1:2006+A2:2016 for external pedestrian doorsets. Additionally, our profiles undergo structural testing for air infiltration, water resistance, and ultimate limit state wind pressures in accordance with Australian standard AS2047, as well as North American NFRC thermal performance ratings. Official laboratory test reports are provided during project evaluation.
Yes, 100% of our production is executed to bespoke architectural drawings. Buyers can specify frame dimensions, sash split heights, glass configurations (such as double Low-E, triple insulating glass, obscured privacy glass, or hurricane impact laminated glass), hardware finishes, and dual-color powder coating (different inner and outer frame colors). Shop drawings are generated for customer approval before material extrusion.
Water isolation is achieved through a multi-stage engineered interlocking system. The horizontal meeting rail features a stepped rebated aluminium profile fitted with dual continuous EPDM weather-stripping gaskets, backed by an integrated exterior aluminium drip cap. This setup diverts surface water away from the horizontal seam while holding Class 4A air permeability and Class 8A water tightness under heavy rainfall conditions.
Every order undergoes a standardized 5-layer protective packing procedure: First, a protective film shields finished powder-coated surfaces. Second, heavy-duty foam corner guards cushion frame edges. Third, units are wrapped in dust-proof plastic stretch film. Fourth, thick corrugated cardboard wraps the exterior. Finally, assembled units are secured inside fumigation-free solid plywood crates featuring internal shock-absorbing spacer blocks.
Standard fabrication lead time is typically 25 to 35 calendar days following written approval of CAD shop drawings and receipt of the production deposit. For custom extruded profile colors or non-standard glass units (such as triple-laminated smart tint glass), lead time may extend by 5 to 10 days. Our 20,000 m² facility with 3 automated lines allows us to maintain strict lead time reliability for large multi-unit project developments.
Yes. Window Wurx Industry Co., Ltd. provides flexible OEM and ODM dealer support programs tailored for building material distributors, window showrooms, and general contractors. We supply unbranded product catalogs, technical documentation, architectural CAD details, corner sample displays, and direct factory pricing structure without demanding expensive franchise licensing fees.
Contact our engineering support team today to request factory-direct quotations, technical CAD shop drawings, or sample kits tailored to your project requirements.
Contact Us