
Explore our certified structural systems tailored for high-end residential, commercial, and architectural developments worldwide.
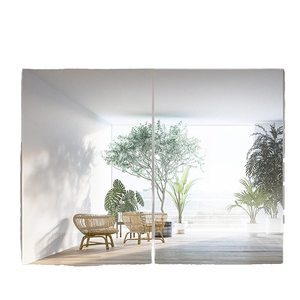
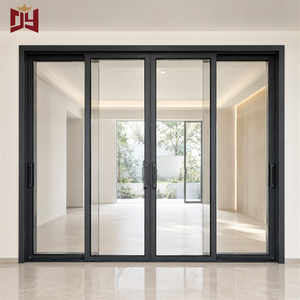
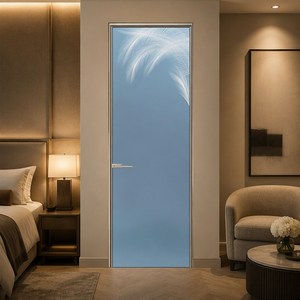
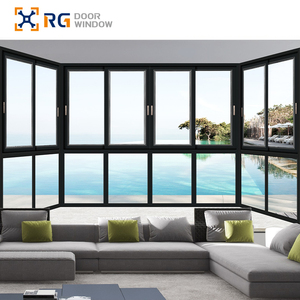
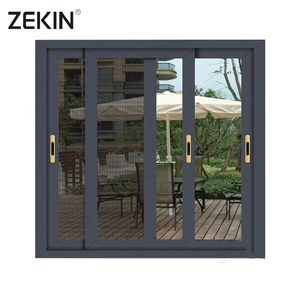
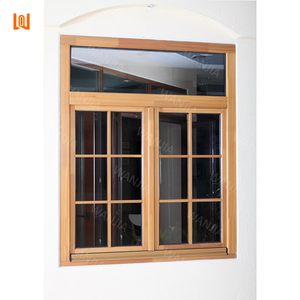
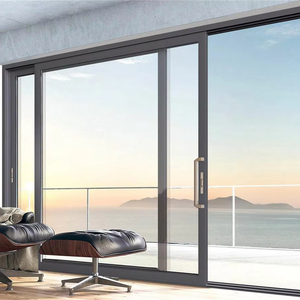
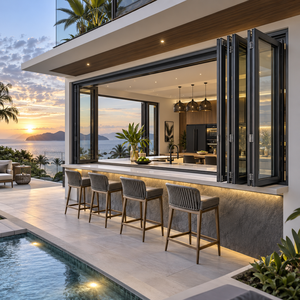
Modern architectural developments face an imperative operational compromise: balancing the timeless aesthetic warmth of natural timber with the structural longevity, weather resistance, and mechanical stability of metals. Aluminium wood finish doors (also known as woodgrain aluminum doors or timber-effect aluminum profiles) have emerged as the primary solution for global architectural specifiers, general contractors, and facade engineers.
This technical whitepaper analyzes the manufacturing methodologies, surface chemistry, structural thermal break integration, and international certification benchmarks required for procurement compliance in North American, European (CE EN 14351-1), and Australasian (AS2047) markets.
Achieving a authentic wood texture on extruded architectural aluminum (typically 6063-T5 or 6063-T6 alloy) requires sophisticated chemical surface preparation. Cheap surface treatments rely on direct digital printing over raw metal, resulting in premature delamination, chalking, and low UV stability. Professional export-grade doors employ vacuum heat transfer sublimation technology.
| Methodology Standard | Process Mechanics | UV Resistance (ISO 16474) | Scratch Hardness | Ideal Application |
|---|---|---|---|---|
| Vacuum Sublimation Transfer | Polyurethane powder base coating + high-temp (200°C) vacuum ink transfer film. | Class 2 Qualicoat (> 3,000 hrs Xenon Arc) | >= 2H (Pencil Hardness) | High-end exterior patio doors, luxury entryways, coastal villas. |
| Aluminum Clad Natural Timber | Structural extrusion mated with interior solid wood (Oak, Teak, Pine) via floating clips. | Requires periodic interior wood maintenance | Varies by timber species | Ultra-luxury residential projects seeking authentic indoor timber touch. |
| Co-Extrusion PVC Film Lamination | Thermo-adhesively bonded exterior polymer foil over aluminum profile. | Class 1 standard UV resistance | Medium abrasion resistance | Interior partition doors, budget residential apartments. |
Information Gain Insight: According to AAMA 2604/2605 testing parameters, vacuum sublimation timber-finish systems executed over pre-anodized or conversion-coated aluminum extrusions exhibit less than 5 Delta E units of color change over 10 years of exposure to intense solar ultraviolet radiation.
Aluminium possesses high thermal conductivity ($k \approx 200 \text{ W/m}\cdot\text{K}$). Uninsulated aluminum frames create thermal bridges that impair energy efficiency, cause interior condensation, and lower occupant thermal comfort. CE Certified wood finish doors resolve this through structural thermal breaks utilizing PA66GF25 (Polyamide 66 reinforced with 25% glass fiber) insulation strips.
Integration of 24mm to 34mm wide PA66GF25 thermal barriers reduces total frame heat transfer coefficients ($U_f$) down to $1.2 - 1.6 \text{ W/m}^2\text{K}$, enabling passivhaus-level envelope compliance.
Continuous co-extruded EPDM (Ethylene Propylene Diene Monomer) weatherstripping systems provide air tightness meeting EN 12207 Class 4 standards and water tightness up to 1050 Pa (EN 12208 Class E1050).
Combined with gas-filled soundproof double or triple-glazed Low-E units (e.g., 6mm Low-E + 12Ar + 6mm Toughened), sound insulation values reach STC 42dB / $R_w 40\text{dB}$.
Headquartered in Foshan, Guangdong Province—China’s epicenter for advanced aluminum profile extrusion and hardware innovation—Window Wurx Industry Co., Ltd. (also operating under established regional production entities) has specialized in factory-direct OEM and ODM door and window manufacturing since 1993.
Sourcing architectural fenestration directly from our Foshan facility mitigates supply chain risk through vertical integration. From alloy extrusion billet melting, precision CNC milling, heat-transfer wood finish sublimation, to double-glazing assembly, every phase undergoes stringent Quality Assurance (QA) protocols.
Our doors are tested rigorously under EN 14351-1 for European Union access and AS2047/AS1288 for Australian/New Zealand building codes. Complete test documentation, NFRC energy ratings, and structural load calculations are supplied per batch.
We produce custom frame depths (from 60mm casement profiles up to 200mm multi-track heavy-duty sliding systems), custom wood textures (Oak, Walnut, Teak, Cherry, Mahogany), and bi-color options (exterior anodized dark bronze with interior heat-transfer wood grain).
Each door leaf and frame assembly is wrapped in PE protective film, impact foam corner blocks, waterproof bubble wrap, and crated inside fumigation-free solid plywood crates with internal steel strapping for secure ocean freight handling.
As commercial developers and custom home builders align with stringent ESG (Environmental, Social, and Governance) targets and net-zero operational carbon standards, the global fenestration market is undergoing rapid evolution. Procurement teams must anticipate the following trends to maintain long-term asset value:
Transitioning toward low-carbon primary aluminum milled using hydroelectric power, alongside high recycled scrap content (exceeding 75%), reducing embodied carbon footprints in LEED and BREEAM certified builds.
Architectural demand is leaning heavily toward minimalist structural design—reducing visible frame width to under 25mm while using structural silicone bonding to support expansive glass panes weighing up to 400kg.
Future-ready wood finish doors incorporate multi-point motorized locking gear, fully concealed 180-degree hinges, bio-metric fingerprint entry, and home-automation motorized drive tracks within the top rail.
Below are technical and operational answers to common questions raised by architects, commercial buyers, importers, and general contractors during factory evaluation.
Partner direct with Foshan’s leading CE certified aluminium wood finish door manufacturer. Our engineering team assists with shop drawings, thermal calculations, and factory-direct quotation within 24 hours.
Get Catalog