
A comprehensive analysis of structural integrity, thermal isolation, and compliance protocols for global fenestration buyers.
In modern architectural fenestration, the specification of CE Certified Aluminum Awning Windows represents a critical confluence of structural safety, micro-ventilation efficiency, and long-term building envelope sustainability. As commercial developers, facade engineers, and institutional importers source aluminum glazing systems from top-tier Chinese manufacturing hubs, understanding the precise technical mandates of the European Construction Products Regulation (CPR 305/2011) and the governing standard EN 14351-1:2006+A2:2016 becomes paramount.
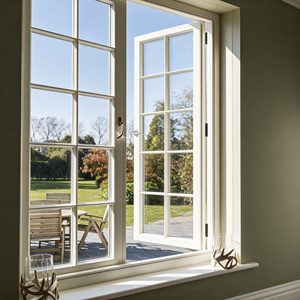
Aluminum awning windows—hinged at the top and projecting outward from the bottom—possess inherent mechanical advantages in rain deflection, aerodynamic ventilation, and compression-seal airtightness. However, navigating global supplier ecosystems requires evaluating manufacturers beyond rudimentary surface aesthetics. Enterprise buyers must verify structural load calculations, thermal break polymer integrity, glass glazing unit (IGU) desiccant retention, and factory production control (FPC) audit trails.
This technical whitepaper examines the precise material engineering, performance benchmarks, future procurement trends, and quality assurance frameworks required to successfully procure high-volume, custom aluminum awning windows from certified OEM/ODM production facilities.
Deconstructing profile extrusions, thermal barrier polymers, hardware kinematics, and dynamic weather sealing systems.
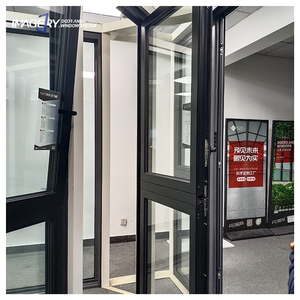
Fabricated using high-density 6063-T6 architectural grade aluminum extrusions, yielding tensile strength exceeding 205 MPa and yield strength of 170 MPa. Wall thicknesses range from 1.4mm for residential applications to 2.0mm+ for extreme wind-load commercial curtain walls.
Eliminating thermal bridging via 24mm to 34mm Polyamide (PA66) structural insulation strips reinforced with 25% glass fiber. This guarantees coefficient of linear thermal expansion compatibility with aluminum while reducing overall frame U-values below 1.3 W/m²K.
Continuous co-extruded EPDM (Ethylene Propylene Diene Monomer) gasket systems across sash and frame junctions. Utilizing multi-chamber bubble profiles that maintain elasticity from -40°C to +120°C, blocking draft and driving water under extreme pressure differentials.
The mechanical longevity of an outward-opening awning window relies heavily on its heavy-duty hinge arms and locking mechanisms. CE-certified systems utilize non-magnetic Austenitic Stainless Steel 304 / 316 friction stays capable of supporting sash weights upward of 120 kg per opening module. Multi-point perimeter gearboxes (Espagnolette locks) ensure uniform perimeter compression along all four sides, significantly mitigating sash deformation over decades of operational cycles.
Verified laboratory performance according to European Union (EN) and International testing criteria.
When selecting a supplier for large-scale developments, standard commercial claims must be validated through official third-party laboratory test reports. Below is the mandatory testing matrix satisfied by certified aluminum awning window suppliers:
| Performance Parameter | Standard Testing Protocol | Performance Class / Target Rating | Engineering Significance |
|---|---|---|---|
| Air Permeability | EN 12207 / AS2047 | Class 4 (600 Pa test pressure) | Prevents uncontrolled air infiltration, dramatically lowering HVAC operational costs. |
| Water Tightness | EN 12208 | Class E1050 (1050 Pa static pressure) | Ensures zero water penetration during torrential rainfall and cyclonic storms. |
| Wind Load Resistance | EN 12210 / NFRC | Class C5 / P3 (3000 Pa design load) | Structural deflection less than L/300; prevents glass displacement in high-rises. |
| Thermal Transmittance (Uw) | EN ISO 10077-2 | 1.0 - 1.4 W/(m²·K) (Triple Low-E) | Optimizes indoor climate stability; meets Net-Zero building thermal codes. |
| Acoustic Insulation | EN ISO 140-3 | Rw (C; Ctr) = 42 (-2; -6) dB | Attenuates urban noise traffic and sound transmission via laminated acoustic glass. |
| Operating Durability | EN 1191 | Class 3 (25,000 continuous cycles) | Guarantees mechanical hinge and locking gearbox operational longevity without sagging. |
* Data reflected from internal testing and certified laboratory validation reports for thermal-break profiles fitted with 6mm+12Ar+6mm Low-E double and triple glazed units.
Key evolutionary vectors shaping international supply chains for aluminum architectural systems.
The global facade market is rapidly transitioning toward motorized automation. Modern awning windows are increasingly integrated with hidden chain-drive actuators linked to centralized Building Management Systems (BMS). Embedded rain and wind sensors trigger automatic closure during adverse weather, while automated micro-ventilation cycles regulate indoor air quality (IAQ) without compromising building envelope perimeter security.
Architectural design language continues to demand minimal frame visibility to maximize daylight harvesting (WWR - Window-to-Wall Ratio). Next-generation awning window suppliers are deploying ultra-slim profile frames (less than 45mm visible face depth) equipped with completely concealed friction hinges. This design hides hardware completely inside the rebate channel, delivering continuous exterior glass visual flows.
With Europe enforcing CBAM regulations, international buyers are prioritizing window suppliers utilizing low-carbon primary aluminum smelted using renewable hydropower. Certified suppliers now provide Environmental Product Declarations (EPDs), tracing profile carbon footprints from raw bauxite extraction through extrusion and powder coating, ensuring total compliance with EU sustainability mandates.
Why Window Wurx Industry Co., Ltd. stands as China's leading OEM/ODM fenestration partner since 1993.
Operating a massive 20,000 square meter state-of-the-art production facility in Foshan with over 150 skilled master craftsmen and 3 fully automated extrusion and fabrication lines. Over three decades of specialized export manufacturing excellence.
All window profiles and glass units strictly conform to European Union CE standards (EN 14351-1) and Australian AS2047 codes. Backed by dozens of independent laboratory test reports for wind load, water penetration, and thermal performance validation.
Zero transit damage strategy using 5-layer protective wrapping: protective film, foam edge guards, shrink wrap, heavy cardboard, and fumigation-free wooden crates reinforced with internal shock-absorbing container bracing for ocean transport.
Direct technical answers addressing structural customization, certification validation, lead times, and logistics safety.
Authentic CE compliance under EN 14351-1 requires the supplier to present a valid Declaration of Performance (DoP) supported by Initial Type Testing (ITT) reports issued by an accredited European Notified Body (NB). At Window Wurx Industry Co., Ltd., we provide complete documentation packets—including raw material mill certificates, glass test reports, and factory production control (FPC) audit documentation—enabling your compliance team to verify authenticity directly with certifying agencies.
Maximum sash dimensions depend on wind load pressures (Pascal rating), frame extrusion wall thickness, and friction stay capacity. Standard commercial thermal-break awning sashes can be engineered up to 1500mm in width by 1200mm in height, or 1200mm in width by 1800mm in height, with maximum sash weights reaching 120 kg. For oversized architectural openings, secondary heavy-duty pneumatic arms or motorized chain actuators are incorporated to maintain structural equilibrium.
Yes. Because our thermal break profiles utilize a crimped polyamide (PA66-GF25) assembly process, the interior aluminum profile and exterior aluminum profile can be surface-finished independently before thermal assembly. This allows architects to specify matte black or anodized dark bronze on the exterior facade while maintaining custom powder-coated white or realistic timber grain finishes on interior living surfaces.
Our awning window systems implement a pressure-equalized drainage design featuring three continuous perimeter EPDM seals. The outer frame includes hidden cascade drainage channels equipped with anti-backflow flap valves that prevent wind-driven rain from penetrating the inner frame cavity, even during static pressures exceeding 1050 Pa (Class E1050 under EN 12208).
Standard fabrication lead times range between 25 to 35 working days following final CAD shop drawing sign-off and glass spec confirmation. For high-volume multi-building developments requiring custom extrusion dies, initial tooling fabrication adds 10 to 14 days. Our 20,000m² manufacturing facility operates three automated fabrication lines, maintaining rigid scheduling control and predictable export dispatch timelines.
Every window unit undergoes a 5-layer export packaging protocol. Windows are cleaned, corner-protected with high-density EVA foam, wrapped in protective surface film, encased in heavy-duty corrugated card casing, and strapped into IPPC-certified fumigation-free wooden crates. Within shipping containers, crates are steel-strapped and timber-braced against container walls to eliminate lateral vibration and movement during long-haul sea transportation.
Consult with our engineering team today to review structural CAD drawings, request physical profile samples, or obtain factory-direct quotes for your upcoming project.
Send an Inquiry