
Engineered for extreme structural loads, thermal efficiency, and strict European and Australian compliance. Explore our core vertical sliding and fenestration options below.
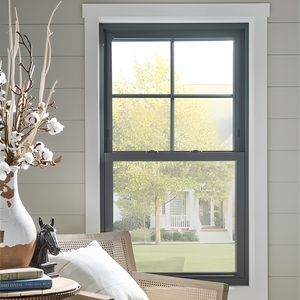
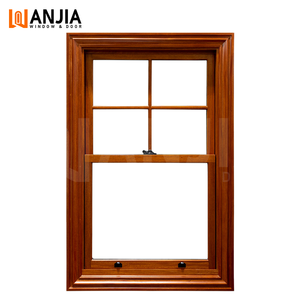
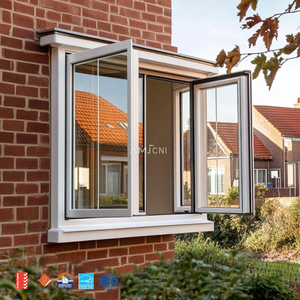
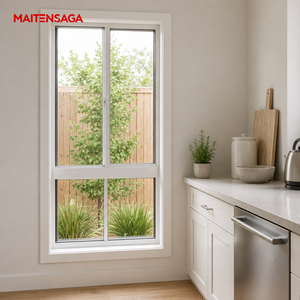
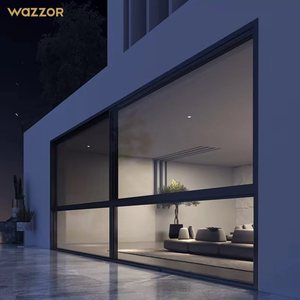
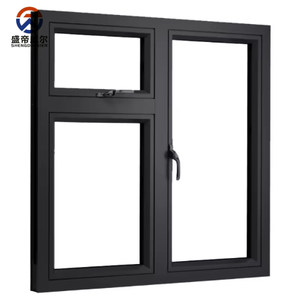
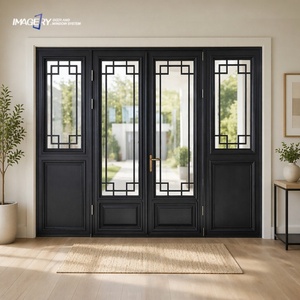
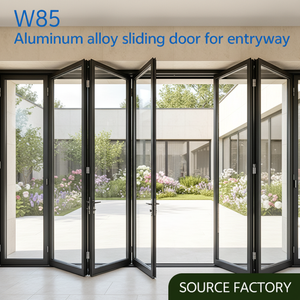
Constructed utilizing extruded 6063-T5 high-tensile aluminum alloy integrated with Polyamide PA66-GF25 thermal barriers. Designed to dramatically diminish heat transmission, eliminate surface condensation, and meet stringent energy code requirements in multi-family and commercial developments.
Incorporating heavy-duty constant force block-and-tackle balance hardware, enabling seamless vertical movement for both upper and lower sashes. Features an effortless tilt-in sash design for simplified interior cleaning, safe operation in high-rise buildings, and long-term mechanical durability.
Engineered and tested to meet rigorous CE (EN 14351-1), AS2047, and NFRC requirements. Certified for structural wind resistance (EN 12210 Class C5), air permeability (EN 12207 Class 4), and watertightness under extreme wind-driven rain scenarios up to E1050 pressure levels.
Double-hung window assemblies represent one of the most mechanically demanding fenestration typologies in architectural engineering. Unlike standard casement or tilt-and-turn configurations where friction hinges absorb static dead-loads against the perimeter frame, aluminum double-hung windows rely on counter-balanced vertical sliding tracks to manage structural loads, gravity, friction, and wind resistance simultaneously. For commercial developers, general contractors, and overseas importers, evaluating a factory’s technical execution requires an in-depth understanding of profile metallurgy, hardware physics, glass specification, and weather-stripping integrity.
The structural foundation of any high-performance vertical slider lies in the extrusion process. At Window Wurx Industry Co., Ltd. (operating from Foshan, China’s primary metallurgical manufacturing hub since 1993), sashes and frames are extruded exclusively from primary billet 6063-T5 and 6063-T6 architectural grade aluminum alloys. Secondary or recycled scrap aluminum is strictly prohibited in our structural profiles to prevent internal micro-fissures and guarantee chemical purity.
The T5 and T6 heat treatment processes yield a minimum ultimate tensile strength of 185 MPa and a yield strength exceeding 160 MPa. This structural rigidity is essential for maintaining minimal frame deflection under high negative wind pressure loads common in coastal and high-rise commercial installations. Profile wall thicknesses are systematically configured between 1.4mm for standard residential openings up to 2.0mm–3.0mm for heavy-duty structural curtain wall integration and hurricane-impact resistant variants.
| Performance Metric | Standard Specification | Thermal Break High-Performance Variant | Compliance Standard |
|---|---|---|---|
| Profile Alloy & Temper | 6063-T5 Architectural Aluminum | 6063-T6 Heavy-Duty Structural Alloy | GB/T 5237 / ASTM B221 |
| Thermal Barrier Material | N/A (Monolithic Profile) | 24mm–34mm Polyamide PA66-GF25 | EN 14024 Compliance |
| Thermal Transmittance (U-Value) | 2.8 – 3.2 W/m²·K | 1.2 – 1.6 W/m²·K (Low-E Triple Glazed) | EN ISO 10077-2 / NFRC 100 |
| Air Permeability Rating | Class 3 (300 Pa) | Class 4 (600 Pa High-Airtightness) | EN 12207 / AS4420.4 |
| Watertightness Rating | Class 7A (300 Pa) | Class E1050 (1050 Pa Exceptional) | EN 12208 / AS4420.5 |
| Acoustic Insulation (Rw / STC) | STC 28 - 32 dB | STC 38 - 45 dB (Acoustic PVB Interlayer) | ISO 10140-2 / ASTM E90 |
Aluminum is inherently a highly conductive material, with a thermal conductivity coefficient (k) of approximately 200 W/m·K. To comply with modern international building energy codes—such as the European Union’s Energy Performance of Buildings Directive (EPBD) and Australia's National Construction Code (NCC)—unbroken aluminum profiles are unacceptable for climate-controlled envelope designs.
Our CE-certified double-hung windows incorporate precision-engineered Polyamide (PA66-GF25) thermal break strips featuring 25% glass fiber reinforcement. The glass fiber addition matches the thermal expansion coefficient of aluminum, preventing joint separation or shearing stress during extreme thermal cycling between summer peak temperatures (+50°C profile exterior) and sub-zero winter environments (-30°C profile exterior).
By creating a dual-chambered profile with an isolated center isobaric cavity, the heat transfer pathway is mechanically severed. When combined with double or triple insulated glass units (IGUs) incorporating warm-edge composite spacers (such as Technoform or Swisspacer) and Argon gas fill (90%+ purity), overall window U-values drop to as low as 1.2 W/m²·K, drastically reducing HVAC operational costs over the building’s lifecycle.
The operational longevity of a double-hung window depends entirely on its vertical counterbalancing mechanism. Cheaper suppliers often utilize primitive spiral balances that suffer from rapid tension loss, requiring manual recalibration and leading to sash drop hazards. Window Wurx integrates industrial-grade Constant Force Block-and-Tackle Counter-Balance Systems calibrated to the exact weight of each glass-and-sash assembly.
The global construction material supply chain is undergoing structural shifts driven by stringent decarbonization mandates, volatile freight rates, and an increased emphasis on factory-verified transparency. Commercial purchasers sourcing from China must align with suppliers capable of navigating these regulatory realities.
Environmental Product Declarations (EPDs) based on ISO 14025 and EN 15804 are rapidly shifting from optional marketing assets to mandatory tender submittals across the EU, UK, and North American commercial sectors. Leading buyers are prioritizing window factories that source low-carbon primary aluminum smelted via hydroelectric power rather than coal-fired grids. At Window Wurx, our raw billet tracking ensures full traceability from smelting to final powder coating finish, assisting project teams in achieving LEED Gold/Platinum and BREEAM Excellent certifications.
The legacy procurement model of buying off-the-shelf standard sizes from middle-man trading companies is rapidly shrinking. Contemporary architectural designs demand ultra-slim sightlines, customized structural mullions, and bespoke dual-color anodizing (e.g., Matt Black RAL 9005 exterior paired with Warm White RAL 9016 interior). B2B buyers now interface directly with factory engineering departments via 3D BIM modeling and CAD shop drawing sign-offs before manufacturing tooling commences.
Modern commercial buildings demand smart fenestration integration. Future double-hung procurement specifies hidden motorized linear actuators linked to central Building Management Systems (BMS) or smart home hubs. Integrated rain sensors and automated motorized sash movement allow for night-time flush cooling and automated closure during rain events, optimizing passive thermal regulation without compromising envelope security.
Situated in Dali Town, Foshan City—the global epicenter of aluminum extrusion manufacturing—Window Wurx Industry Co., Ltd. has established itself over 30+ years as a reliable OEM/ODM supplier for architects, general contractors, commercial developers, and regional distributors worldwide.
Equipped with three fully automated CNC machining centers, precision double-head cutting saws, digital corner-crimping rigs, and automated insulating glass production lines. Our facility operates under strict ISO 9001:2015 quality management procedures, maintaining an annual throughput capability exceeding 150,000 square meters of custom fenestration systems.
Our in-house technical team provides full project assistance: structural wind load calculation reports, thermal simulation modeling (THERM & WINDOW software analysis), customized extrusion die design, and step-by-step CAD shop drawing generation for seamless site architectural approval.
International ocean freight poses severe transit risks if packaging is compromised. Every unit undergoes a rigorous 5-layer protective sequence: 1. Surface protective film; 2. EPDM shock-absorbing corner guards; 3. Multi-layer bubble wrap; 4. Waterproof plastic shrink film; 5. Fully enclosed, fumigation-free plywood crates secured with steel strapping and interior container bracing.
Our window and door systems hold comprehensive CE marking compliance under EN 14351-1, certifying air permeability, watertightness, wind load resistance, and load-bearing capacity of safety devices. For the North American market, our glazing configurations undergo NFRC (National Fenestration Rating Council) and AAMA testing for U-factor, SHGC, and structural performance. For Australia and New Zealand, our systems are certified to AS2047 and AS1288 standard requirements. Test certificates and accredited lab reports from Intertek and SGS can be provided upon project evaluation.
While horizontal sliding windows move laterally along a base track, double-hung windows feature two vertically stacked sashes that move independently in parallel tracks using mechanical counter-balances. Double-hung windows offer vastly superior air sealing performance due to gravity-assisted compression against bottom rail weather-seals. Furthermore, double-hung sashes incorporate tilt-in functionality, enabling indoor cleaning of exterior glass surfaces, whereas standard sliding sashes must be completely lifted out of the frame for maintenance.
Yes. Every unit is manufactured to order based on architectural drawings. Finishing options include AkzoNobel powder coating (over 200 RAL colors with 15-25 year weatherability warranties), fluorocarbon PVDF coating for coastal environment corrosion resistance, and high-definition woodgrain heat-transfer finishes. Two-tone configurations—where the exterior profile color matches the building envelope while the interior matches local decor—are available on all thermal-break profiles. Glass build-ups range from double-glazed Low-E tempered IGUs to triple-glazed acoustic laminated PVB assemblies.
We deploy a engineered 5-layer export packaging protocol. Each individual frame is covered in protective polyethylene film and fitted with rigid foam corner guards. The entire assembly is wrapped in heavy bubble wrap and moisture-barrier film before placement into solid, fumigation-free plywood crates. Crates feature internal wooden blocks and shock-absorbing rubber pads to prevent internal movement inside the ocean container during rough sea conditions.
Standard production lead time ranges from 25 to 35 calendar days following formal CAD shop drawing approval and deposit receipt. For large-scale multi-family developments or commercial orders requiring custom extrusion die manufacturing, lead times are confirmed in writing. Our 20,000 m² factory equipped with three automated lines ensures strict schedule adherence for high-volume commercial contracts.
We provide a direct, flexible partnership model far more lucrative than rigid franchising. Our program includes factory-direct wholesale pricing, dedicated technical account engineering, full CAD/BIM drawing creation, marketing sample kits, physical glass/profile displays, and step-by-step installation guides to ensure project success for dealers, builders, and architectural firms worldwide.
Request structural calculations, technical shop drawings, and direct factory pricing for your upcoming residential or commercial developments.
Get Catalog