Window Wurx Industry Co., Ltd. — China's Trusted Aluminum Windows & Doors Manufacturer Since 1993

  • English
  • Español
  • Français
  • Deutsch
  • Italiano
  • Português
  • Nederlands
  • Русский
  • العربية
  • 中文

CE Certified Aluminum Hatch Doors Suppliers & Exporter

Architectural Specification Whitepaper & Industrial Procurement Manual for Commercial & High-End Residential Glazing Systems

Product Catalog

Precision Engineered Aluminum Fenestration & Hatch Systems

Factory-direct custom aluminum windows, architectural door configurations, structural skylights, and heavy-duty hatch access doors tested for weather-tightness, wind load resistance, and thermal efficiency.

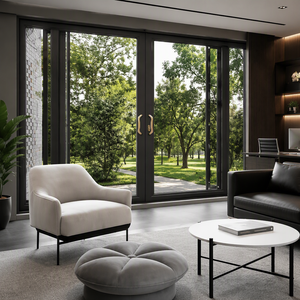
Luxury Hotel Project Aluminum Sliding Door System

Wholesale Luxury Hotel Project Aluminum Sliding Door Tempered Glass System Large Glass Hurricane Impact Sliding Door

Send an Inquiry
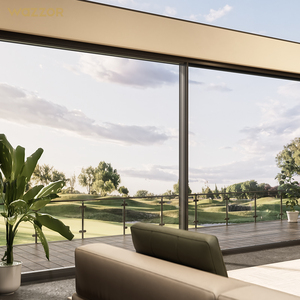
Heavy Duty Double Tempered Glass Noiseless Sliding Door

Wazzor NFRC Heavy Duty Large Double Tempered Glass Noiseless Sliding Door and Windows Exterior Balcony Patio Glass Aluminum Door

Send an Inquiry
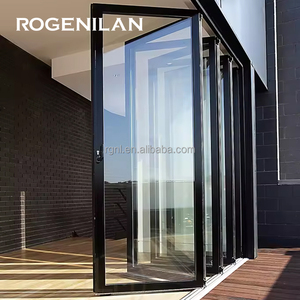
Outdoor Aluminium Double Glazed Bi Fold Patio Door

Rogenilan AS2047 Outdoor Aluminium Double Glazed Bi Fold Patio Door Soundproof Folding Glass Accordion Doors

Send an Inquiry
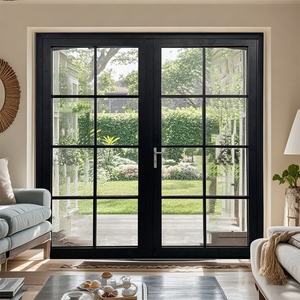
Thermal Break Exterior Aluminum French Door

Heavy Duty Thermal Break Exterior Aluminum French Door for North America Residential Projects Durable Long Lasting Design

Send an Inquiry
Aluminium Panel Door for Developers

Aluminium Panel Door for Real Estate Developers & Construction Contractors

Send an Inquiry
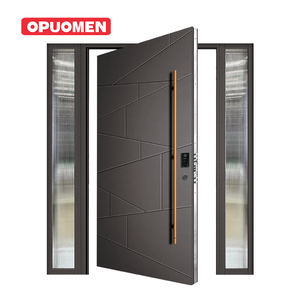
Aluminum Structure Armored Security Door

Elegant Aluminum Structure Inside Armored Security Door Entry Doors Modern Aluminum Security Door

Send an Inquiry
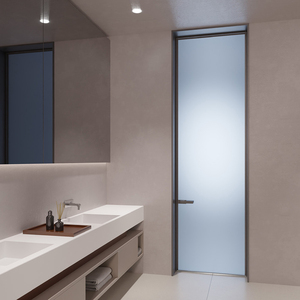
Minimalist Waterproof Modern Aluminum Alloy Swing Glass Door

Minimalist Waterproof Custom Size Modern Aluminum Alloy Swing Glass Door Aluminum Frame Interior Door for Apartment Renovation

Send an Inquiry
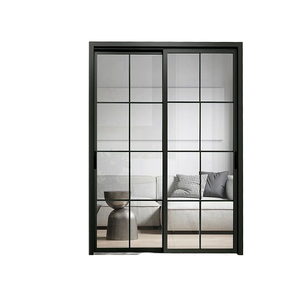
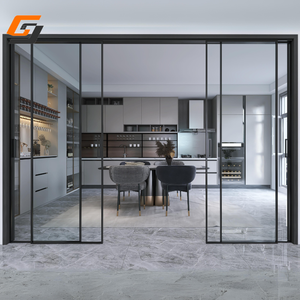
Slim Frame Aluminum Sliding Door No Bottom Track

GS Modern Minimalist Slim Frame Aluminum Sliding Door No Bottom Track Internal Glass Partition Door for Kitchen and Living Room

Send an Inquiry
1993
Established Manufacturing
20,000 m²
Production Workshop
CE / AS2047
International Compliance
5-Layer
Zero-Damage Packaging
Manufacturing Rigor

Enterprise Strengths & Engineering Infrastructure

Situated in Foshan, Guangdong—China's world-leading hub for structural aluminum profile extrusion—Window Wurx Industry Co., Ltd. operates under rigorous international quality management protocols to deliver architectural fenestration and specialized hatch door solutions worldwide.

In-House R&D & CE Validation

Every aluminum hatch door and window assembly undergoes strict finite element analysis (FEA) for structural stability under wind pressure. Certified under CE EN 14351-1 standards for European markets and verified for AS2047 performance compliance in Australia, our products provide guaranteed structural integrity for demanding building codes.

20,000m² Scalable Automation

Equipped with 3 automated profile cutting and CNC machining lines, our 20,000 m² workshop houses over 150 skilled fabrication technicians. This scale allows us to effortlessly manage bulk commercial development projects alongside customized, made-to-order architectural skylight and access hatch solutions without lead-time bottlenecks.

5-Layer Zero-Damage Logistics

Recognizing the vulnerabilities of maritime transit, our proprietary export packing includes individual surface film wrapping, corner guards, honeycomb cardboard cushioning, shrink-wrap sealing, and heavy-duty fumigation-free plywood crating with interior container bracing for safe site delivery.

Technical Evolution

Engineering Trends in Aluminum Hatch Doors & Building Envelopes

An authoritative analysis of structural material engineering, thermal insulation breakthroughs, and automated access integration shaping modern architectural projects.

1. Polyamide PA66 Thermal Break Barriers

Traditional non-insulated aluminum frames suffer from high thermal conductivity ($k \approx 160\text{ W/m}\cdot\text{K}$). Modern CE-certified aluminum hatch doors and skylights feature 24mm to 34mm fiberglass-reinforced Polyamide PA66 GF25 thermal breaks. This structural barrier reduces frame U-values below $1.4\text{ W/m}^2\cdot\text{K}$, eliminating thermal bridging and condensation risks in high-humidity or cold-climate envelope installations.

2. Gas-Strut & Actuator Mechanism Integration

Safety and ergonomics dominate recent specification requirements for roof hatches, floor access doors, and structural skylights. Modern designs incorporate heavy-duty nitrogen gas struts or dual-electric linear actuators capable of opening heavy double-glazed panels effortlessly up to 90 degrees. Integrated multi-point mechanical latching systems ensure superior air tightness under suction loads caused by extreme wind forces.

3. Walk-On Glass & Structural Load-Bearing Hatches

Architectural demand for daylighting terrace floors and flat roof spaces has driven the adoption of walk-on aluminum glass hatches. Engineered using multi-layer laminated toughened glass configurations (e.g., $10\text{mm Low-E Temp} + 1.52\text{mm SGP} + 10\text{mm Temp} + 1.52\text{mm SGP} + 10\text{mm Temp}$), these units support live loads up to $5.0\text{ kN/m}^2$ while maintaining complete weather sealing via continuous perimeter EPDM gaskets.

4. IoT Automation & Building Management Systems (BMS)

Future-ready aluminum hatch doors are increasingly specified with 24V DC automated drives compatible with automated BMS platforms. Integrated rain sensors, smoke evacuation triggers (compliant with EN 12101-2 natural smoke and heat exhaust systems), and remote smartphone control convert standard access points into smart, life-safety architectural elements.

B2B Procurement Insight

Future Global Procurement Dynamics for Aluminum Fenestration

Key shift vectors for real estate developers, commercial main contractors, and importing distributors when procuring customized structural aluminum doors from OEM/ODM exporters.

Low-Carbon Aluminum Alloys

With the implementation of the European Union's Carbon Border Adjustment Mechanism (CBAM), procurement managers must verify the carbon footprint of primary aluminum billets. Modern suppliers utilize hydroelectric-smelted 6063-T6 or 6061-T6 alloys with certified low-carbon content ($<4.0\text{ kg CO}_2/\text{kg Al}$), enabling project managers to hit stringent LEED v4 and BREEAM sustainability targets.

BIM & Digital Twin Integration

Global procurement teams now require suppliers to deliver precise BIM (Building Information Modeling) Revit files with LOD 300 to 400 detail. Pre-configured BIM parameters allow architects to simulate thermal performance, structural deflection, and mechanical clearance prior to fabrication, significantly reducing on-site installation revisions and RFIs.

Unified System Guarantees

Subcontractors are shifting away from assembling piecemeal hardware, profiles, and glass from disparate sources. Direct OEM factory sourcing—where profile extrusion, surface treatment (Fluorocarbon PVDF coating or electro-anodizing), insulated glazing unit (IGU) assembly, and testing are performed under a single quality management system—ensures single-point warranty accountability.

System Classification Structural Alloy Grade Thermal Transmittance (U-Factor) Acoustic Rating (STC / R_w) Water Penetration Resistance CE & Global Certifications
Heavy-Duty Roof Access Hatch 6063-T6 Extruded Aluminum 1.2 - 1.6 W/m²K STC 38 - 42 dB E1050 (1050 Pa Static Pressure) CE EN 14351-1, ISO9001
Walk-On Glass Skylight Hatch 6061-T6 Structural Aluminum 1.0 - 1.4 W/m²K STC 40 - 45 dB E1200 (1200 Pa Waterproofing) CE, AS2047 Deflection Tested
Thermal Break Sliding Patio Doors 6063-T5 High Precision Profile 1.3 - 1.8 W/m²K STC 35 - 40 dB 900 Pa Water Tightness NFRC Certified, CE Standard
Heavy Duty French / Entrance Doors Armored 6063 Aluminum Frame 1.4 - 1.9 W/m²K STC 36 - 42 dB 750 Pa Water Sealing CE EN 14351-1, AS2047
Knowledge Base

Frequently Asked Questions for B2B Procurement

Comprehensive engineering and commercial responses designed to help architects, structural engineers, and purchasing officers specify aluminum hatch doors and glazing systems.

Which specific test reports and CE certifications accompany your aluminum hatch door shipments?

Our complete range of aluminum hatch doors, skylights, windows, and entry door systems are tested under CE EN 14351-1 covering air permeability (EN 12207 Class 4), watertightness (EN 12208 Class E1050), and resistance to wind load (EN 12210 Class C5/B5). For Australian and Pacific Rim markets, systems comply with AS2047 structural deflection and force opening standards. Factory test certificates, mill test reports (MTR) for 6063-T6 aluminum alloys, and structural calculation reports are supplied alongside official commercial export documentation.

Can custom hatch dimensions, opening angles, and glass specifications be tailored to project drawings?

Yes. Every door, hatch, and window system is custom-fabricated according to shop drawings provided by your engineering team or rendered by our in-house R&D technicians. We engineer tailored clear-opening dimensions, non-standard geometric shapes, custom gas-strut lift capacities (calibrated to panel weight), dynamic motor drives, dual-color powder coating (different exterior and interior RAL shades), and high-performance glass configurations including triple-pane Low-E, acoustic PVB laminates, or solar-reflective tinted options.

How do your hatch sealing mechanisms prevent water ingress during severe weather events?

Water protection is guaranteed through a multi-tiered defense strategy: First, an integrated perimeter drainage channel diverts surface runoff away from the frame joint. Second, continuous, dual-durometer EPDM synthetic rubber gaskets provide resilient elastomeric sealing around the entire hatch sash. Third, multi-point compression locks draw the sash tightly against the perimeter seal when closed, preventing water penetration under severe wind-driven rain conditions up to 1050–1200 Pascals of static pressure.

What are the recommended packaging measures to prevent surface scratches and glass breakage during maritime export?

To eliminate damage during ocean freight transit, we utilize a standardized 5-layer packaging framework: 1. High-tack PE protective film applied directly to painted and anodized metal surfaces; 2. Shock-absorbing corner protectors installed on all four corners of each frame; 3. Heavy-duty corrugated honeycomb cardboard wrap covering all exposed faces; 4. Sealed outer stretch wrapping to guard against oceanic ambient humidity and moisture; 5. Custom-built, heavy-duty fumigation-free plywood crates reinforced with interior timber blocking to ensure zero lateral movement inside shipping containers.

What is your typical production lead time and factory capacity for large-scale development projects?

Operating a 20,000 m² workshop with 3 automated fabrication lines allows us to produce over 15,000 square meters of custom window, door, and hatch assemblies monthly. Standard factory lead time ranges between 25 to 35 calendar days following final approval of technical shop drawings and hardware specifications. For urgent commercial contracts, staggered containerized deliveries can be arranged to match your on-site construction sequence.

How do you support international architects and general contractors during the design phase?

Our dedicated engineering department offers complete technical assistance from concept to installation. We provide 2D CAD structural section details, 3D BIM Revit models, thermal transmittance simulations (U-factor calculations), structural load verification reports, and physically fabricated sample kits (including thermal break profile cutaways, finish swatches, and hardware units) for client presentation and project sign-off.

Transform Your Building Envelope With Certified Aluminum Solutions

Whether you are specifying heavy-duty structural hatch doors, thermal break patio doors, or bespoke curtain walling systems for commercial developments, our engineering team in Foshan is ready to assist with technical shop drawings and factory-direct pricing.

Send an Inquiry