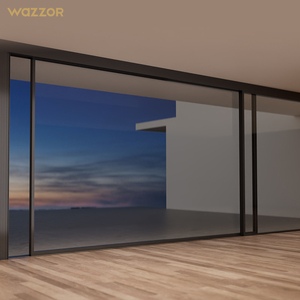

Explore our export-grade fenestration systems featuring certified thermal-break structural profiles, typhoon-resistant framing, and soundproof acoustic glass.
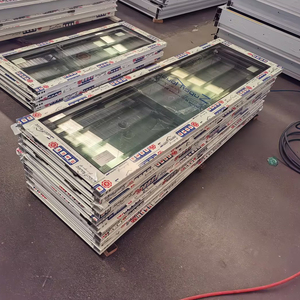
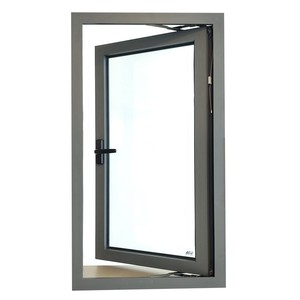
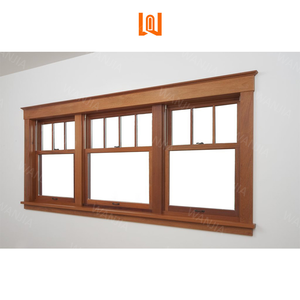
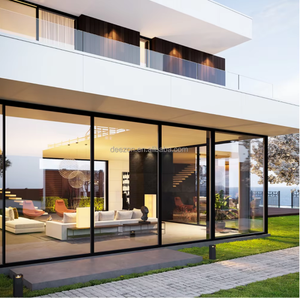
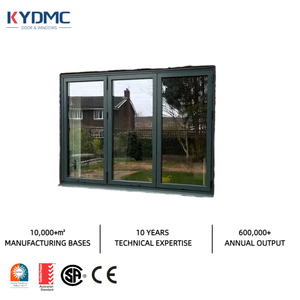
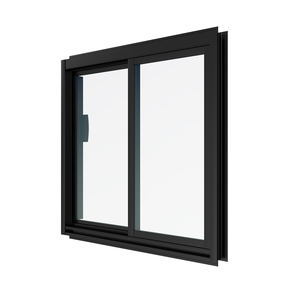
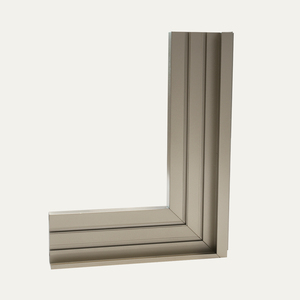
Since 1993, Window Wurx Industry Co., Ltd. has operated as a premier Foshan manufacturer, engineering custom architectural fenestration systems tailored to stringent European and Australian building codes.

Every structural system manufactured in our 20,000 square meter facility is engineered to custom shop drawings rather than restricted stock dimensions. Our architectural window systems feature heavy-duty 6063-T5 aluminum extrusions, variable glass pocket widths, and customized thermal breaks.

Equipped with PA66GF25 polyamide thermal barrier strips, our horizontal sliding window profiles prevent conductive heat transfer. Combined with Low-E double or triple insulating glass units (IGUs) filled with 90% Argon gas, our window systems maintain ultra-low U-Factors and High Solar Heat Gain Control (SHGC).

International long-haul freight demands extreme protection. Our proprietary 5-layer export packaging protocol ensures that fully glazed horizontal sliding window units reach your job site in immaculate condition, ready for instant wall framing installation.
A comprehensive analysis of profile extrusion alloys, glass performance matrices, water tightness mechanisms, and structural load tolerance for modern commercial fenestration.
Manufactured using high-purity primary aluminum billets (6063-T5 / 6063-T6). Wall thickness ranges strictly between 1.4mm to 2.0mm for residential code, and up to 3.0mm for commercial structural curtain wall sliding integrations.
Supports variable glass configurations up to 39mm overall IGU thickness. Low-emissivity coatings (Double Silver / Triple Silver Low-E) reflect infrared radiation while optimizing natural visible light transmittance (VLT).
Equipped with stepped staggered track designs, continuous stainless steel roller tracks, and concealed pressure-balance drainage valves that prevent water backflow during 100 km/h wind-driven rains.
Key market evolution vectors shaping global fenestration procurement over the next decade.
Architects are heavily specifying minimal frame profiles with interlocking stile widths under 20mm. This maximizes indoor-outdoor fluid connections while embedding outer frames directly into drywall returns.
Commercial high-rises and luxury villas are transitioning to automated motorized horizontal sliding operators driven by brushless DC motors, fully compatible with KNX and smart home building controls.
Driven by EU Carbon Border Adjustment Mechanisms (CBAM), importers prioritize certified low-carbon recycled aluminum billets smelted using renewable hydro-power to minimize Scope 3 operational emissions.
Off-site construction trends necessitate fully factory-assembled sliding window cassettes integrated with factory-installed sub-frames, flashings, and integrated motorized louvers for rapid site erection.
Detailed technical answers to common queries regarding standards, logistics, minimum orders, and customization.
Our aluminum horizontal sliding windows fully comply with European Standard EN 14351-1:2006+A2:2016 (Windows and doors product standard). They carry official CE Marking indicating verified performance in air permeability, water tightness, structural wind resistance, and thermal transmittance (U-value). Furthermore, for Australian and New Zealand exports, our window profiles are independently tested under AS2047 (Windows and external glazed doors in buildings) and AS1288 (Glass in buildings selection and installation).
Yes. Utilizing modern thermal insulation crimping machines and dual-extrusion separation, we can provide customized two-tone surface finishes. For example, the exterior profile can be coated in dark anthracite grey (RAL 7016) to fit modern exterior facades, while the interior aluminum profile can be finished in warm woodgrain or crisp architectural white (RAL 9016) to complement internal interior designs.
Horizontal sliding windows naturally face challenges with water infiltration along the bottom track. We overcome this using a stepped heavy-duty sub-sill system with anti-backflow gravity drainage flaps. High-density EPDM gaskets and continuous nylon weather brushes are fitted along all interlock joints and sashes to eliminate wind whistling and force water out toward the exterior frame.
For standard project orders, our typical lead time is 25 to 35 calendar days following CAD shop drawing approval and deposit receipt. Because our 20,000 m² factory operates three automated assembly lines, we accept both bespoke high-end villa orders (MOQ starting from 50 square meters) and large-scale multi-unit commercial developments requiring multi-container shipments.
We partner with top-tier international and domestic hardware suppliers to guarantee smooth rolling action and security. Standard options include German SIEGENIA, GU, and HOPPE hardware, alongside premium custom stainless steel tandem rollers capable of carrying sash weights up to 300 kg per panel for oversized glass walls.
Send your architectural elevation drawings, window schedules, or structural performance requirements to our engineering team today for a comprehensive quote and CAD design feedback within 24 hours.