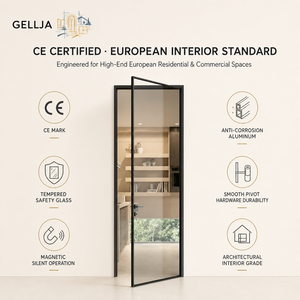

Explore our structural aluminium entrance doors, soundproof hinged systems, and heavy-duty sliding patio enclosures fabricated for international commercial and residential specifications.
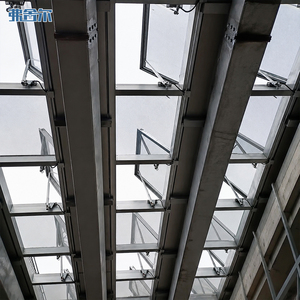
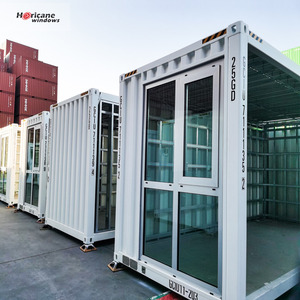
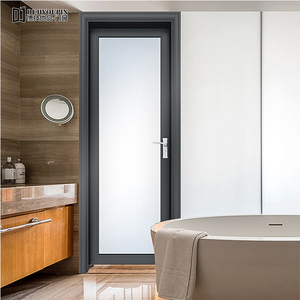
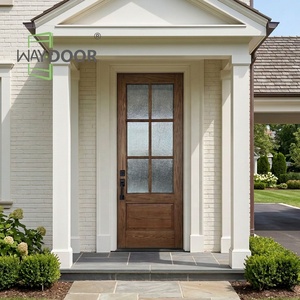
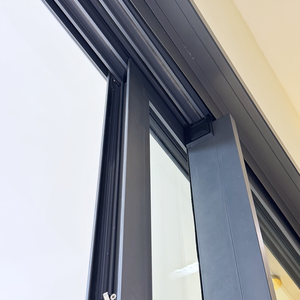
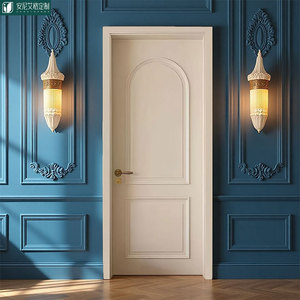
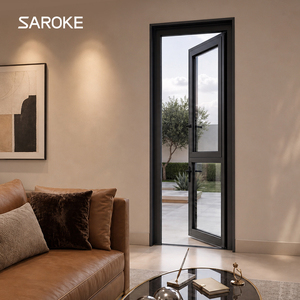
In high-traffic retail, hospitality, and commercial building developments, the entrance door serves a dual imperative: acting as the structural facade safeguard against environmental forces and operating as the primary aesthetic brand statement. Commercial aluminium shop front doors manufactured in Foshan, China, have established global benchmark leadership by integrating high-grade extrusion metallurgy, precision thermal-break polymer isolation, and advanced surface finishes that meet demanding international building codes (including AS2047, CE EN 14351-1, and ASTM standards).
Technical Insight: High-performance commercial storefront doors require a minimum profile wall thickness of 2.0mm to 3.0mm using T5 or T6 heat-treated 6063 aluminium alloy. This ensures structural resistance under severe positive and negative wind pressures exceeding 3000 Pa.
Selecting the optimal aluminium alloy profile is crucial for longevity, structural deflection limits, and corrosion resistance. The table below outlines the structural specifications applied by Window Wurx Industry Co., Ltd. for enterprise procurement:
| Engineering Property | 6063-T5 Commercial Grade | 6061-T6 Structural Grade | Impact on Shop Front Performance |
|---|---|---|---|
| Tensile Strength (MPa) | ≥ 185 MPa | ≥ 290 MPa | Determines frame resistance against forced entry & structural sag over 3m+ spans. |
| Yield Strength (MPa) | ≥ 110 MPa | ≥ 240 MPa | Prevents permanent frame deformation under extreme gust wind loads (ASTM E330). |
| Extrusion Complexity | Superior Surface Finish | Moderate Anodizing Detail | 6063-T5 enables ultra-slim sightlines and flawless architectural powder-coating. |
| Thermal Transmittance (U-Value) | 1.6 – 2.2 W/m²K (Thermal Break) | 1.8 – 2.4 W/m²K (Thermal Break) | Combined with Polyamide PA66GF25 strips to meet stringent ASHRAE energy targets. |
Modern architectural specifications mandate that commercial shop front doors prevent thermal bridging between cold exterior environments and conditioned indoor retail spaces. Utilizing reinforced Polyamide PA66GF25 (25% Glass Fiber Reinforcement) thermal-break strips mechanically crimped between inner and outer extruded aluminium profiles, heat transfer via conduction is reduced by over 65%.
Additionally, for city centers, airports, and high-street applications, acoustic insulation is achieved through multi-chamber gasket seals coupled with double or triple-laminated insulated glass units (IGU). Sound Transmission Class (STC) ratings can be elevated up to 42 dB, isolating indoor commercial zones from high-decibel street environments.
Based in Foshan — China's premier aluminium manufacturing hub — Window Wurx Industry Co., Ltd. brings over three decades of export engineering expertise directly to international architectural projects.
With over 30 years of continuous manufacturing operation, our engineering team thoroughly understands international building codes, site tolerances, and pre-specifications required by architects worldwide.
Housing 150+ certified technicians across 3 fully automated extrusion and assembly lines, we reliably manage large-scale commercial developments and custom luxury residential projects alike.
Every profile design undergoes independent laboratory testing for air infiltration, water resistance, and structural strength, ensuring zero compliance delays during local building inspections.
Each custom entrance door is individually wrapped in anti-scratch film, corner-protected, and sealed inside fumigation-free wooden crates with internal container shock absorption for zero transit damage.
Anticipating engineering shifts for 2025–2030 ensures long-term asset value, compliance with emerging environmental mandates, and integration with modern building management systems.
Architects are shifting toward invisible frame profiles where structural silicone bonding hides the aluminium face, maximizing daylight harvest and providing seamless retail visual merchandising.
Future-ready entrance doors seamlessly integrate biometric access control, automatic sensors, smart lock motorization, and building management system (BMS) telemetry for real-time security tracking.
Procurement mandates increasingly require recycled aluminium content (>75% recycled billet) and EPD (Environmental Product Declaration) verification to achieve LEED v4 and BREEAM sustainability status.
Executing an international project without structural errors requires strict adherence to standardized manufacturing procedures. Our Foshan facility follows a transparent 4-stage engineering pathway:
Our structural engineers transform customer architectural elevation plans into 2D/3D fabrication shop drawings detailing profile wall thickness, glass specs, hardware routing, and anchor points.
Extruded aluminium profiles undergo high-precision CNC corner notch cutting, locking channel milling, and custom surface finishing (anodizing, PVDF coating, or dual-color interior/exterior finish).
Gaskets, corners, hardware, and glass panels are assembled under strict internal QC inspection. Every door batch undergoes air infiltration and water tightness testing before crating.
Clear answers to essential technical, logistics, and compliance questions asked by commercial contractors, importers, and project developers.
Our aluminium window and door systems fully comply with major international building codes. We hold CE certification (EN 14351-1) for European Union markets, AS2047 / AS1288 certification for Australian standards, and conduct testing according to ASTM standards for North American structural loading, air infiltration, and water penetration resistance.
Yes. 100% of our products are built to bespoke client shop drawings. You can specify overall frame dimensions, glass configuration (double/triple glazing, Low-E coating, frosted privacy, bulletproof laminated), surface finishes (fluorocarbon PVDF spraying, powder coating, anodizing, or natural wood grain), and two-tone combinations (different colors inside vs. outside).
We utilize a 5-layer export protective packaging protocol. Each individual door is wrapped in protective PE anti-scratch film, fitted with heavy-duty foam corner guards, enclosed in bubble wrap, and loaded inside custom-built, fumigation-free plywood crates. Inside shipping containers, crates are strapped and braced with heavy-duty timber blockings to eliminate motion vibration during ocean transit.
Standard lead time typically ranges from 25 to 35 calendar days following final CAD shop drawing sign-off and deposit confirmation. For large-scale commercial real estate projects requiring custom extrusion die molds, lead times are confirmed in writing prior to production kickoff.
Yes. We offer direct factory wholesale pricing, technical CAD support, sample kit dispatch, and marketing documentation for overseas distributors, architects, builders, and commercial door contractors looking to expand their local product portfolio without middleman markups.
Consult with our Foshan engineering specialists today. Submit your CAD drawings, architectural schedules, or project performance metrics for direct factory quotation and CAD review.