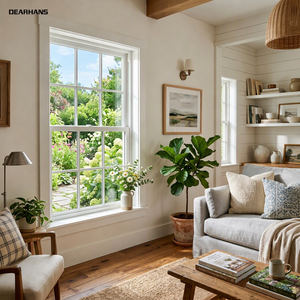

Direct factory supply manufactured in Foshan, certified to international AS2047, CE, and NFRC building standards.
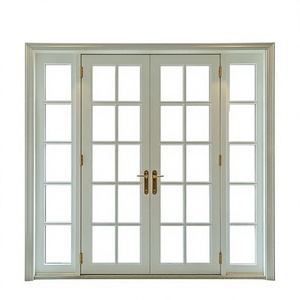
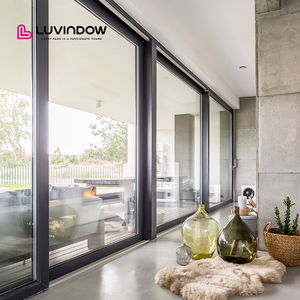
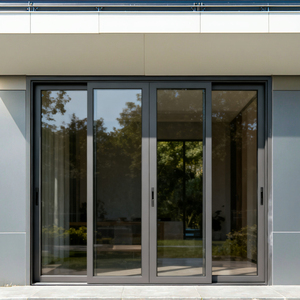
Modern architectural design increasingly demands expansive glazing profiles, daylight harvesting optimization, and seamless transitions between interior luxury living spaces and exterior landscapes. Among the range of patio and main entry systems, aluminium sliding doors with side windows (sidelights) have emerged as the gold standard for luxury residential estates, commercial hospitality projects, and high-density urban developments worldwide.
By pairing heavy-duty sliding door panels with integrated vertical side windows—or transom glazed units—architects achieve structural synergy: maximum light transmission across wider structural rough openings without compromising air-tightness, wind pressure resistance, or thermal insulation values.
Equipped with PA66GF25 polyamide thermal break strips and multi-chamber extruded aluminum profiles, achieving U-factors as low as 1.1 W/m²K to eliminate thermal bridging.
Engineered structural mullions bridge the main sliding frame with lateral sidelights, capable of withstanding extreme wind loads up to 5000 Pa (Design Pressure ratings up to DP65).
Incorporates European stainless steel multi-point locking gear, anti-lift interlock mechanisms, and impact-resistant laminated security glazing options.
Sourcing high-performance sliding door assemblies from China factories requires a granular understanding of raw alloy selection, glass configurations, surface finishing, and sealing geometry. Top-tier Chinese exporters utilize precision-machined 6063-T5 or 6060-T66 primary aluminium extrusions, designed with optimized wall thicknesses ranging from 2.0mm to 3.0mm for load-bearing framing profiles.
| Performance Parameter | Standard Commercial Grade | Export-Grade Heavy Duty System | High-End Hurricane / Thermal Break System |
|---|---|---|---|
| Profile Alloy & Temper | Recycled 6063-T5 (1.4mm - 1.6mm) | Primary AA6063-T5 (2.0mm - 2.5mm) | Architectural AA6060-T66 (2.5mm - 3.0mm) |
| Thermal Break Material | PVC / Low-Grade Nylon | Polyamide PA66GF25 (14.8mm - 24mm) | Multi-Chamber Technoform PA66GF25 (34mm+) |
| Glass Build-Up Specs | 5mm Single / 5+9A+5 Dual Tempered | 6mm Low-E + 12Ar + 6mm Toughened | 8mm Low-E + 16Ar + 6mm + 1.52SGP + 6mm Impact |
| Acoustic Rating (STC/OITC) | STC 28 - 32 dB | STC 36 - 40 dB | STC 42 - 46 dB (OITC 36+) |
| Water Tightness (Pa) | 250 Pa - 300 Pa | 450 Pa - 600 Pa | 750 Pa - 1000 Pa (E900 Class) |
| Wind Load Resistance | 1500 Pa (DP30) | 3500 Pa (DP50) | 5000+ Pa (TAS 201/202/203 Impact Tested) |
The structural backbone of a premium sliding system relies on non-recycled billet extrusions. Thermal break integration using 25% glass-fiber reinforced polyamide strips (PA66GF25) ensures that the coefficient of thermal expansion matches the surrounding aluminum frame. This mechanical interlocking prevents structural delamination even under extreme daily temperature fluctuations spanning from -30°C in Nordic winters to +50°C in Middle Eastern summers.
Glazing units selected for sliding doors with side windows must balance light transmission (VLT) and solar heat gain coefficient (SHGC). Exporters from China utilize automated insulating glass units (IGU) equipped with warm-edge composite spacers, dual-sealed silicone structural sealant, and high-purity Argon gas filling (90%+ fill rate). Triple-silver soft-coat Low-E coatings selectively reflect infrared thermal radiation while transmitting natural daylight.
When specifying aluminium sliding doors with side windows, buyers can choose between three primary structural joining methods depending on installation complexity and aesthetic requirements:
The global architectural glazing supply chain is undergoing structural shifts driven by stringent building energy codes, carbon footprint reporting, and automation. B2B buyers, real estate developers, and architectural specifiers must realign their sourcing strategies with these key industry trajectories:
Demand is shifting toward interlock sightlines under 20mm (0.78 inches). Recessed floor tracks and perimeter frames concealed inside wall reveals create frameless indoor-outdoor transitions.
Global developers are mandating certified low-carbon billet sourcing (under 4.0 kg CO2e per kg aluminium). Factories adopting hydro-electric powered smelting gain significant export advantages in EU and US markets.
Hidden heavy-duty linear drive motors, magnetic levitation sliding technology, and automated rain sensors integrated into smart home management systems via IoT protocols.
As international carbon tariffs (such as Europe's CBAM - Carbon Border Adjustment Mechanism) take full effect, leading factories in China are upgrading raw material supply chains. By incorporating pre-consumer and post-consumer recycled aluminium scrap into high-tensile alloy formulations, overall embodied energy per metric ton of manufactured door frame is reduced by up to 75%.
Located in Foshan City, Guangdong Province—the global manufacturing epicenter for architectural aluminium extrusions—Window Wurx Industry Co., Ltd. has grown into an international factory power since its founding in 1993. Serving developers, contractors, and distribution partners across North America, Europe, Australia, and the Middle East, our enterprise operates on deep technical mastery and direct factory accountability.
Equipped with 3 automated CNC cutting and corner-crimping lines, modern dual-head precision saws, and automated insulating glass unit assembly workshops.
Complete customization capabilities: dual-color anodizing, Fluorocarbon (PVDF) AAMA 2605 powder coatings, and realistic timber woodgrain sublimation.
Zero transit damage protection: scratch-proof protective film, high-density EPE foam corner guards, honeycomb cardboard wrap, and fumigation-free OSB crates.
Technical clarity on engineering standards, lead times, international delivery protocols, and custom structural specifications.
Our aluminium sliding door and sidelight assemblies are certified under AS2047 (Australian Standard for Windows and Doors in Buildings), tested to AS4420, carry CE marking under BS EN 14351-1 for European energy and structural safety compliance, and meet NFRC thermal performance reporting guidelines (U-factor and SHGC verification).
Sidelights can be joined via structural mullion connectors (H-mullions) reinforced with internal steel or heavy-gauge aluminium stiffeners designed to meet regional wind load criteria (DP rating). Alternatively, they can be fabricated inside a unified continuous outer frame for seamless installation on-site.
Yes. Utilizing thermally broken profiles allows the exterior aluminium extrusions to be powder-coated or anodized in one color (e.g., Matt Black or Architectural Bronze to suit exterior elevation aesthetics) while the interior frame extrusions match interior decor (e.g., Pure White or Natural Woodgrain).
Every fabricated unit undergoes a 5-layer export packaging protocol: 1) Protective anti-scratch surface film, 2) EPE foam corner guards, 3) Moisture-barrier plastic wrap, 4) Heavy-duty corrugated cardboard casing, and 5) Custom-built fumigation-free OSB plywood crates with internal foam cushioning. Container loads are further braced with steel banding and air-dunnage bags.
Standard production lead times range between 25 to 35 calendar days following final CAD shop drawing sign-off and glass spec confirmation. For high-volume multi-building development orders, phased container delivery schedules are established to align with project milestones.
We partner with top-tier international and premium domestic hardware manufacturers, including Siegenia, HOPPE, ROTO, and KIN LONG. Sliding door panels incorporate heavy-duty stainless steel rollers rated for sash weights up to 400kg, paired with multi-point locking gear for maximum forced-entry protection.
Whether you are an architect detailing custom residential elevations, a general contractor needing structural shop drawings, or an importer seeking certified factory supply, our engineering team is ready to review your schedules.