
Factory-direct structural glazing, insect mesh protection, and security doors engineered for international architectural standards.
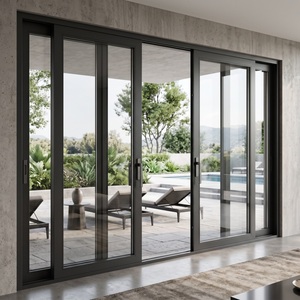
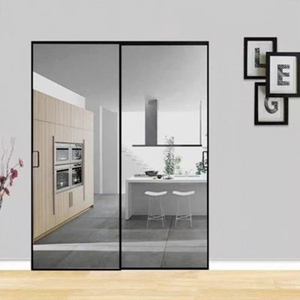
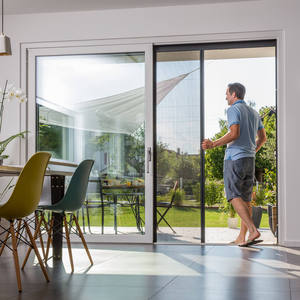
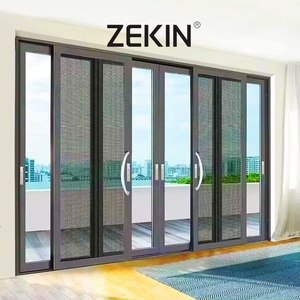
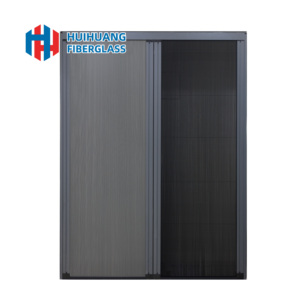
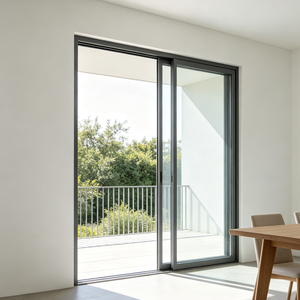
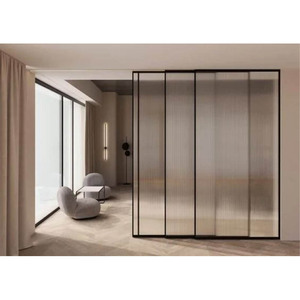
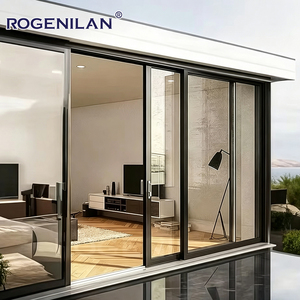
Sourcing architectural glazing and integrated door screening systems demands strict quality control, verified material traceability, and adherence to international building codes. Based in Foshan, Guangdong—China's global epicenter for aluminum profile extrusion and processing—Window Wurx Industry Co., Ltd. has established itself as an authoritative OEM/ODM supplier for high-end residential, commercial, and hospitality projects since 1993.
Operating out of a modern 20,000 square meter automated manufacturing hub equipped with 3 advanced assembly lines and precision CNC machining centers, our facility delivers tailored structural door solutions to architects, developers, and trade distributors across North America, Australia, Europe, and the Middle East.
Technical Information Gain: Unlike basic domestic screen fabricators, enterprise-grade China manufacturers utilize 6063-T5/T6 structural aluminum profiles paired with 304 or 316 marine-grade stainless steel woven wire mesh (0.8mm to 1.0mm wire gauge) or high-tensile UV-stabilized pleated polyester mesh, delivering combined thermal performance, forced-entry resistance, and insect control in a unified frame.
| Performance Standard | Technical Specification | Global Market Compliance |
|---|---|---|
| Structural Integrity | AS2047 Deflection & Wind Pressure Tested (Up to 4500Pa) | Australia / New Zealand (NCC Compliance) |
| Thermal Efficiency | NFRC Certified U-Factor (down to 1.4 W/m²·K with Low-E IGU) | USA / Canada (Energy Star Compatible) |
| Safety & Impact | CE EN 14351-1 Toughened Safety Glass & Security Mesh | European Union (CE Marking) |
| Corrosion Resistance | AAMA 2604 / 2605 Powder Coating & PVDF (Coastal Grade) | Global Tropical & Marine Environments |
Understanding the engineering nuances of aluminum sliding mesh doors allows procurement managers to balance aesthetic design, security requirements, and long-term durability. Modern door assemblies consist of three major structural subsystems: the profile extrusions, the glazing/mesh barrier, and the heavy-duty sliding hardware.
Utilizing high-grade 6063-T5/T6 primary aluminum billets with wall thicknesses ranging from 1.4mm (residential interior) to 2.0mm–3.0mm (heavy-duty structural exterior). Polyamide (PA66GF25) thermal break strips physically isolate outer and inner aluminum sections to minimize thermal conduction.
Options range from 0.8mm high-tensile 304/316 stainless steel "King Kong" woven mesh for knife-shear and impact security, to retractable pleated polyester/PP mesh (trackless or thin-rail) for sleek insect protection with maximum optical transparency.
Heavy-duty stainless steel or heavy-gauge nylon tandem rollers paired with concealed stainless steel bottom tracks ensure ultra-smooth glide operations up to 400kg sash weight, featuring soft-close dampers and flush threshold barrier-free design.
Modern commercial project specifications frequently require elevated Sound Transmission Class (STC) ratings to reduce environmental noise pollution in hospitality and luxury residential projects. By combining double-glazed tempered glass (e.g., 5mm + 12Ar + 5mm Low-E) with a separate or integrated sliding screen sash sealed via multi-point EPDM gasket seals, sound attenuation up to 38-42 dB is achievable.
The global market for architectural doors is undergoing rapid transformation driven by stringent energy efficiency mandates, urbanization, and changing consumer preferences for minimalist aesthetics. Strategic buyers must align their procurement strategies with these core industry trajectories:
Architects are abandoning bulky traditional framing in favor of ultra-slim vertical stiles (15mm to 25mm visible width) and fully recessed hidden bottom tracks. This creates seamless floor transitions and maximizes daylight penetration without compromising structural wind load resilience.
Universal access design mandates are pushing demand for trackless or micro-rail sliding fly screen doors. Modern pleated screens feature chain-driven guides that retract completely into side jambs, eliminating tripping hazards in patio and kitchen installations.
Commercial and luxury residential developments are increasingly specifying motorized sliding stacker doors paired with automated magnetic-drive mesh screens capable of integration with smart home automation and wind/rain sensors.
Global environmental regulations and LEED certification standards are prioritizing recycled content in aluminum profile manufacturing. Chinese manufacturers leading the market utilize clean hydroelectric power for billet smelting and low-VOC powder coating processes, guaranteeing compliance with global carbon footprint reduction goals.
Importing large-format architectural door systems across ocean freight routes requires standardized quality assurance protocols and transit damage mitigation. As a supplier exporting worldwide since 1993, our factory implements a comprehensive 5-Layer Export Protective Packaging Protocol:
Adhesive PE protective film applied to all powder-coated or anodized aluminum profile surfaces to prevent scuffs.
Custom-molded shock-absorbing EPE foam corner caps protect frame joints against lateral container impacts.
Industrial stretch wrap sealing protects aluminum hardware and glass units from saltwater humid environments during ocean shipping.
Custom-built fully enclosed plywood or OSB crates compliance-certified without chemical fumigation requirements for immediate customs clearance.
Direct technical answers to common queries raised by international project managers, architects, and trade importers.
Direct factory pricing, verified structural engineering, and comprehensive OEM/ODM assistance for architects, builders, and global trade distributors.