
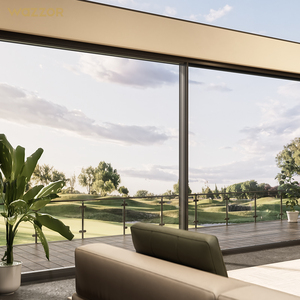
 Heavy-Duty Sliding
Export-Grade Portfolio
Precision-Engineered Window & Door Systems
Explore our flagship architectural fenestration solutions tested to AS2047, NFRC, and CE international standards for commercial and luxury residential developments.
Heavy-Duty Sliding
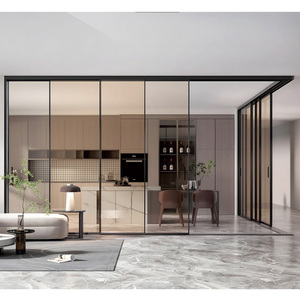 Commercial Interior
Commercial Modern Aluminum Alloy Frame Double Sliding Glass Doors with Finished Surface for Kitchen & Bedroom
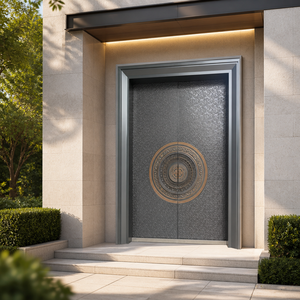 Luxury Entry System
Waterproof Cast Aluminum Double Door with Spun Texture Panel and Copper Ring for Business Lounge
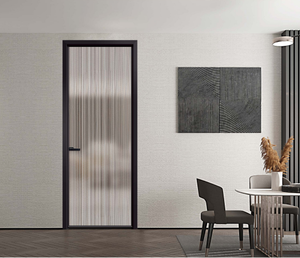 Villa Partition
High Quality Modern Control Gate Kitchen Swinging Aluminum Alloy Glass Waterproof Interior Sliding Doors for House Villa
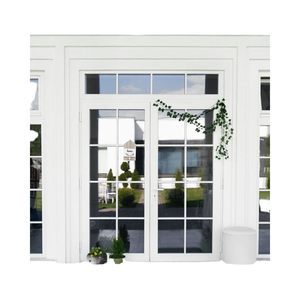 Arch Architectural
Aluminumfrench windows Glass Arch French Doors for Builder Constractor Large-scale Projects
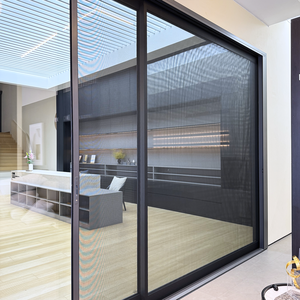 Thermal Break Stackable
Thermal Break Multi-Track Aluminum Sliding Door Energy Efficient Stackable Glass Door for Villa Project Factory Price
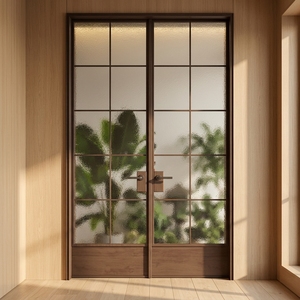 Woodgrain Hybrid
Log-Color Grille Sliding Partition Screen Door Custom Walnut-Tone Aluminum Door Interior Living Room Balcony Study Room
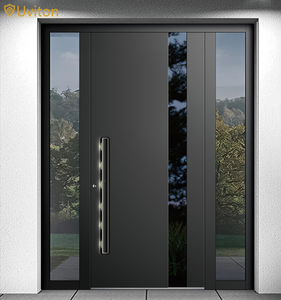 Modern Anodized Main Gate
Foshan Factory Direct Sale Black Aluminum Door Private Residential Apartment Front Door Exterior Main Gate Privacy Glass
Technical Whitepaper
Architectural Fenestration Engineering: Aluminum-Wood Composite Systems Analysis
An in-depth study on material integration, thermodynamic performance ($U$-value reduction), structural integrity under extreme wind loads, and acoustic insulation in contemporary building envelopes.
Alu-Clad Timber Mechanics
By pairing structural 6063-T6 aluminum alloys on the exterior with solid sustainably-sourced timber (Oak, Pine, Black Walnut) on the interior, facade systems achieve extreme weatherproofing alongside luxury organic interior aesthetics.
Thermal Barrier Breakthroughs
Utilizing high-density Polyamide (PA66-GF25) reinforced thermal break strips, our aluminum profiles prevent thermal bridging, yielding whole-window overall heat transfer coefficients down to $U_w \le 0.79 \text{ W/m}^2\text{K}$.
Acoustic & Air Sealing
Triple-sealed continuous EPDM gasket loops combined with argon-filled, warm-edge insulated glass units (IGUs) achieve Sound Transmission Class (STC) ratings exceeding $45 \text{ dB}$, isolating urban noise completely.
1993
Established Manufacturing Legacy
20,000m²
Digital Fabrication Facility
≤0.8 W/m²K
Ultra-Low $U$-Value Transmittance
STC 45+
Acoustic Attenuation Rating
Fenestration Profile Material Performance Comparison Matrix
| Profile System Type | Thermal Transmittance ($U_w$) | Structural Wind-Load Capacity | Lifespan & Weatherability | Interior Aesthetic Value |
|---|---|---|---|---|
| Alu-Clad Wood (Hybrid) | 0.75 - 1.1 W/m²K | Extreme (Tested to 5000 Pa) | 50+ Years (Zero Rot Risk) | Solid Natural Timber (Oak/Walnut) |
| Thermal Break Aluminum | 1.2 - 1.6 W/m²K | High Structural Rigidity | 40+ Years (Fluorocarbon PVDF) | Modern Anodized / Powder-Coated |
| Standard Non-Thermal Aluminum | 2.8 - 3.5 W/m²K | Moderate | 25+ Years | Industrial Metallic Finish |
| uPVC Vinyl Frames | 1.4 - 1.8 W/m²K | Low (Thermal Expansion Risk) | 15 - 20 Years (UV Degrades) | Synthetic Plastic Surface |
Structural Mechanics and Material Synergy in Chinese Architectural Export
Selecting fenestration packages for multi-story residential towers, coastal luxury villas, and expansive commercial envelopes requires navigating strict thermal codes, wind pressure differentials, and architectural design intents. As China’s top aluminium and wood windows manufacturers & exporters, our engineering process resolves the historical trade-off between structural rigidity and thermal resistance. Standard aluminum extrusions possess high thermal conductivity ($k \approx 160-200 \text{ W/m}\cdot\text{K}$), which leads to thermal bridging, interior condensation, and elevated HVAC energy loads.
To engineer a zero-compromise building envelope, modern solid wood exterior windows utilize precision-milled aluminum cladding snapped onto engineered timber frames via sliding nylon clips. This mechanical arrangement permits independent thermal expansion and contraction between metal ($23.1 \times 10^{-6} / \text{K}$) and wood ($4-5 \times 10^{-6} / \text{K}$), eliminating structural warpage. The timber core acts as a natural insulator ($k \approx 0.12 \text{ W/m}\cdot\text{K}$) and structural damper, while the exterior aluminum skin shields the organic wood from UV degradation, moisture ingress, and driving rain.
Glazing Build-Ups, Low-E Coatings, and Gas Insulation Technologies
Because glass encompasses up to 85% of a window’s total elevation, profile design must be accompanied by advanced glass technology. Factory-direct systems produced in Foshan integrate multi-chambered insulated glass units (IGUs) manufactured under cleanroom conditions.
- Double-Glazed Warm-Edge Systems: 6mm Low-E Tempered + 12Ar (90% Argon Fill) + 6mm Clear Tempered glass, using stainless steel-polypropylene composite warm-edge spacers to mitigate perimeter thermal loss.
- Triple-Glazed Passive House Compliance: 5mm Low-E + 14Ar + 5mm Float + 14Ar + 5mm Low-E with dual magnetron-sputtered silver layers, effectively reducing Solar Heat Gain Coefficients (SHGC) to tailored climate targets ($0.25 - 0.40$).
- Laminated Acoustic Glass Configurations: Incorporating 1.52mm PVB or SentryGlas (SGP) interlayer laminates for hurricane-rated impact resistance and low-frequency sound absorption along highway corridors.
Strategic Sourcing Insights
Future Procurement Trends in International Fenestration Supply Chains
Key market vectors shaping global architectural glass and window procurement for real estate developers, contractors, and import distributors.
Embodied Carbon & EPD Compliance
Overseas project specifications increasingly mandate Environmental Product Declarations (EPDs). Sourcing aluminum smelted with renewable hydropower significantly reduces the operational carbon footprint of imported curtain wall and window modules.
Smart Automation & Sensor Integration
Future-proof fenestration integrates concealed motorized chain actuators linked to building management systems (BMS). Embedded sensors auto-close windows during rain events or regulate natural night-purge ventilation.
Prefabricated Unitized Systems
To bypass rising domestic site labor costs in North America, Australia, and Europe, developers are shifting toward factory-glazed unitized modules that allow rapid crane installation directly onto floor slabs.
Enterprise Advantage
Why Leading Global Developers Partner With Window Wurx Industry
Combining 30+ years of manufacturing heritage with automated CNC precision, rigorous quality testing, and robust export logistics handling.
Established 1993 Manufacturing Roots
Three decades of extrusion, thermal breaks assembly, and woodworking experience in Foshan—China's premier aluminum manufacturing center. Our technical expertise guarantees accurate shop drawings and flawless fabrication.
20,000m² Plant & 3 Automated Lines
Equipped with German-imported Elumatec double-head cutting saws and automated CNC machining centers. Staffed by 150+ skilled technicians capable of delivering 30% year-on-year production scaling.
AS2047, NFRC & CE Certified Quality
Our window and door profiles undergo rigorous testing for air infiltration, water penetration resistance (up to 700 Pa), structural deflection, and acoustic isolation under international lab conditions.
Bespoke Two-Tone & Finish Freedom
Choose from fluorocarbon (PVDF) outdoor coatings resistant to salt-spray corrosion (AAMA 2605 compliant), alongside interior real wood finishes (Italian water-based eco-coatings) or timber grain heat transfer foils.
5-Layer Crating for Zero Damage Logistics
Units feature protective film, foam edge guards, shrink wrap, and are secured inside fumigation-free ISPM-15 compliant plywood crates. Container bracing guarantees flawless arrival on your site.
Turnkey B2B Engineering Assistance
From initial architectural elevation reviews and wind-load calculations to structural shop drawings and hardware specification (Siegenia, Roto, Hoppe), our engineering office supports every step.
Procurement Guidance
Frequently Asked Questions by B2B Window Importers & Contractors
Essential answers regarding code compliance, custom fabrication options, transit protection, and factory production lead times.
Which certifications do your aluminum and wood windows carry for international markets?
Our windows and glass doors are certified for major global jurisdictions. For Australia and New Zealand, our products are tested under NATA-accredited laboratories to AS2047 (Windows and External Glazed Doors) and AS1288 (Glass in Buildings). For Europe, we maintain full CE marking under EN 14351-1. For North America, our insulated glass assemblies meet NFRC thermal standards and ASTM structural impact guidelines. Comprehensive lab test reports are supplied alongside project quotes.
Can aluminum and wood windows be customized to exact architectural drawings?
Yes. Every single unit produced at Window Wurx Industry is custom-manufactured to your project dimensions. Architects can specify profile depth, structural thermal break width, aluminum wall thickness (ranging from 1.4mm to 3.0mm for heavy-duty commercial doors), glass build-ups (laminated, toughened, Low-E, warm spacer, argon fill), timber species (White Oak, Larch, Teak, Pine), and hardware brands (German Roto, Siegenia, or custom architectural hardware).
What is the technical difference between Aluminum-Clad Wood and Wood-Clad Aluminum?
The distinction lies in structural load placement. Aluminum-Clad Wood uses solid structural timber as the primary load-bearing frame, with protective aluminum extrusions clipped to the exterior surface. This provides maximum natural insulation and luxury warmth inside. Wood-Clad Aluminum utilizes a structural thermal-break aluminum profile as the primary frame, with decorative real-wood timber facings applied on the interior side. The latter offers higher structural wind resistance for high-rise elevations at a lower budget profile.
How does the factory prevent timber warping or rotting in humid or cold climates?
We source certified premium timber timber species dried via computer-controlled kilns to a precise equilibrium moisture content of 8% to 12%. The wood is processed using multi-layer finger-jointed laminated timber techniques (glulam) which cancels natural wood grain tension and prevents warping or twisting. Exterior wood surfaces are treated with four layers of eco-friendly German Remmers water-based timber coatings that resist fungal decay, mold, and UV radiation.
How are oversized glass panels and window units packed to guarantee zero shipping damage?
Every window unit undergoes a 5-layer packaging procedure: First, surface protective film; second, corner protection blocks; third, bubble wrap envelope; fourth, heavy-duty corrugated board encapsulation; fifth, custom fumigation-free wooden crates reinforced with steel banding. Inside ocean shipping containers, crates are steel-strapped and timber-braced against container walls to prevent movement during rough ocean transit.
What is the typical production lead time and factory payment workflow for project orders?
Standard production lead time is 25 to 35 calendar days after final shop drawings are signed off and deposit is confirmed. For complex custom wood-clad curved units or specialized PVDF color matches, lead times range from 35 to 45 days. The standard payment structure is a 30% deposit upon CAD shop drawing confirmation, with the remaining balance of 70% due upon completion of factory QA inspection prior to container loading.
Ready to Request Factory Direct Pricing & Engineering Consultation?
Send your project schedule, CAD drawings, or tender specifications to our technical sales team for an immediate response and cost estimate within 24 hours.