
Precision-fabricated in Foshan, China. Fully certified to CE, AS2047, and ISO9001 standards for commercial, high-rise, and luxury residential developments worldwide.
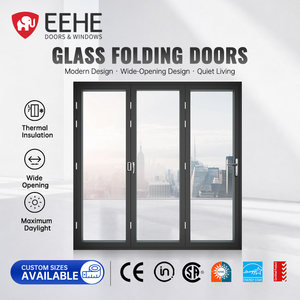
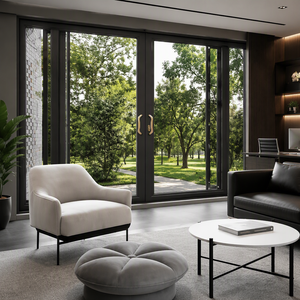
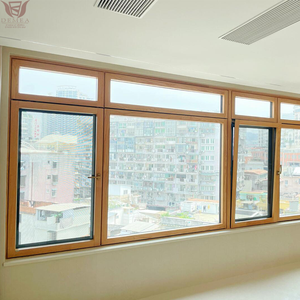
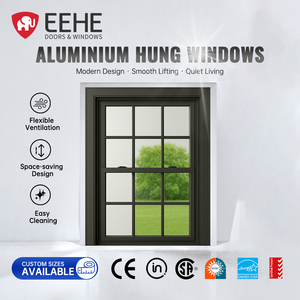
In the contemporary global architecture and building envelope sector, the demand for expansive, uninterrupted glass openings has shifted aluminium bi-fold doors (sliding folding doors) from luxury decorative elements into critical structural components. As architects, general contractors, and real estate developers push for seamless indoor-outdoor transitions, specifying the correct aluminium bi-fold door system requires a rigorous evaluation of metallurgical composition, thermal bridge isolation, structural load deflection, and hardware mechanical dynamics.
Founded in 1993 in Dali Town, Foshan City—the world’s premier hub for aluminium profile extrusion and fenestration technology—Window Wurx Industry Co., Ltd. (Richocean) has established itself as an authoritative leader among China top aluminium bi fold doors factory & suppliers. Operating out of a state-of-the-art 20,000 square meter manufacturing plant equipped with 3 fully automated extrusion and assembly lines, our facility converts raw 6063-T5 and 6060-T66 architectural-grade aluminium alloys into high-precision, weather-sealed fenestration systems exported to over 50 countries.
The foundation of any high-span bi-fold system lies in profile wall thickness and alloy tempering. Standard domestic doors often rely on 1.2mm to 1.4mm commercial aluminium, which suffers from elasticity deformation when subjected to heavy triple-glazed panels or severe wind loads. Our heavy-duty bi-fold profiles utilize structural wall thicknesses ranging from 2.0mm to 3.0mm, yielding an ultimate tensile strength exceeding 205 MPa.
Why top international procurement directors specify Window Wurx bi-fold door profile systems.
To combat heat conduction, our thermal break systems incorporate continuous 24mm to 34mm PA66-GF25 (Polyamide 66 reinforced with 25% glass fiber) thermal barriers. This achieves overall frame U-values (Uw) down to 1.2 W/m²K, preventing internal condensation and drastically lowering HVAC energy loads in extreme hot or freezing climates.
Unlike fragile top-hung systems that apply dangerous tensile stress to header beams, our heavy-duty bi-fold systems utilize bottom-hung stainless steel bogie rollers (four-wheel quad assemblies). Each leaf supports up to 300 kg panel weights, guaranteeing effortless glide cycles exceeding 100,000 operations under ISO testing protocols.
Security is paramount for grand opening system design. Our doors incorporate heavy-duty stainless steel shoot-bolt locking mechanisms at top and bottom track junctions, coupled with anti-lift pins and European profile cylinders. This layout satisfies European Burglar Resistance Class RC2 and UK PAS 24 security standards.
Eliminating water ingress during typhoon-level precipitation requires superior weather stripping. We install seamless vulcanized EPDM gaskets across all sash-to-sash and sash-to-frame intersections, complemented by double-beaded brush seals inside aluminum tracks, reaching air tightness Class 4 (EN 12207) and water tightness Class 9A (EN 12208).
Comparing Window Wurx Heavy-Duty Bi-Fold Doors against standard market suppliers.
| Performance Metrics | Window Wurx (Foshan Direct) | Standard Commercial Tier | International Standard Tested |
|---|---|---|---|
| Aluminium Profile Thickness | 2.0mm - 3.0mm (Structural Grade 6063-T5) | 1.2mm - 1.4mm (Standard Alloy) | GB/T 5237 / AS 2047 Compliance |
| Thermal Transmittance (Uw) | 1.1 - 1.4 W/m²K (PA66 Insulation) | 2.8 - 3.5 W/m²K (Non-Thermal/Vinyl) | EN ISO 10077-2 / NFRC Certified |
| Acoustic Insulation (Rw) | 38 dB - 45 dB (Triple Double-Laminated) | 22 dB - 28 dB (Single/Plain Double) | ISO 140-3 Acoustic Verification |
| Water Tightness Rating | 900 Pa (Class 9A / Hurricane Level) | 150 Pa - 300 Pa (Basic Rain Proof) | AS 4420.2 / EN 12208 |
| Maximum Sash Height / Weight | 4500 mm Height / 300 kg per Leaf | 2400 mm Height / 90 kg per Leaf | Custom Architectural Engineering |
| Hardware Durability Cycle | 100,000+ Opening Cycles (Stainless 304) | 15,000 Opening Cycles (Zinc Alloy) | EN 13126-15 Mechanical Test |
As the global fenestration industry accelerates toward Net-Zero carbon compliance and modern minimalist interior aesthetics, the manufacturing landscape for custom aluminium doors is undergoing major structural shifts. Sourcing managers and procurement officers must align with manufacturers that actively innovate across four key macro trends:
Architectural preferences have migrated away from heavy frame borders toward maximum glass ratio profiles. Modern bi-fold door designs now feature vertical mullion sightlines as slim as 30mm to 45mm. Simultaneously, floor transitions demand continuous universal design compliance: recessed tracks with concealed drainage sub-frames allow zero-step transitions between indoor living rooms and exterior patios without compromising water protection during storm events.
With building energy codes enforcing strict Solar Heat Gain Coefficients (SHGC < 0.25), bi-fold door glazing matrices are evolving beyond simple double glazing. Future procurement orders heavily specify Triple Low-E glass units filled with 90% Argon gas, electrochromic smart tinting glass (PDLC switchable privacy), and embedded micro-blind mechanisms operated via smart-home automation systems.
Large multi-leaf bi-fold configurations (spanning 10 meters to 15 meters in width) traditionally required manual operation. The industry is rapidly adopting high-torque brushless DC motor drives concealed inside header tracks. Integrated with wall switches, remote controls, rain sensors, and BMS protocols, these automated folding systems allow effortless opening of 800kg total door spans at the push of a button.
The traditional multi-tier importer-distributor supply chain is being replaced by direct technical collaboration with tier-1 Chinese manufacturers. Leading factories like Window Wurx provide international architects and contractors with fully rendered Building Information Modeling (BIM) files, Revit families, and factory shop drawings. This direct integration reduces procurement lead times, avoids site dimensional mismatches, and saves 30% to 45% in total project cost.
Everything you need to know about specs, shipping, customization, and factory partnerships.
Our aluminium bi-fold window and door systems are fully certified under European CE compliance (EN 14351-1) and rigorously tested to Australian Standard AS2047 / AS1288. Furthermore, we provide certified test reports for NFRC thermal performance and hurricane impact compliance (Miami-Dade / ASTM standards upon request).
Yes. Every order is engineered to your exact architectural shop drawings. Size, opening orientation (inward or outward folding), sash configuration (e.g., 3+1, 5+0, 7+1 panel layouts), hardware finishes, glass specs (tinted, reflective, Low-E, laminated acoustic), and frame colors (RAL palette, custom anodized, or two-tone dual finishes) are fully tailored.
We utilize a proven 5-layer export packaging protocol. Each door frame and glass unit is wrapped in PE protective film, fitted with high-density foam corner guards, sealed in shock-absorbing bubble wrap, and crated inside fully enclosed fumigation-free plywood wooden boxes. Container loads are further reinforced with steel strapping and air bag bracing.
Standard production lead time is 25 to 35 business days following final approval of technical CAD shop drawings. With a 20,000 square meter facility and 3 automated assembly lines, our monthly capacity exceeds 15,000 square meters of high-end fenestration systems, allowing us to manage large commercial projects smoothly.
Absolutely. We operate a highly flexible global dealer partnership program. Unlike traditional rigid franchise models, we provide our international trade partners with direct factory-tier pricing, dedicated engineering assistance, sample displays, hardware marketing toolkits, and project tender support.
Our low-threshold systems utilize integrated sub-surface stepped aluminum channels combined with pressure-equalized hidden weep holes. This allows water to drain outward rapidly before it can accumulate, while triple continuous EPDM compression gaskets seal tightly against the sash base during locking.
Whether you require structural CAD engineering, custom project quotes, or sample profile kits, our team of fenestration specialists is available 24/7 to assist your project requirements.