
Precision-engineered extruded aluminum doors designed for luxury villas, commercial storefronts, and modern structural envelopes.
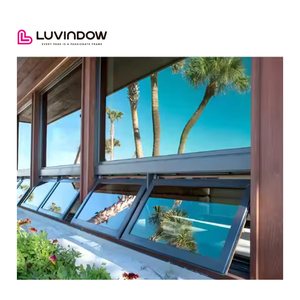
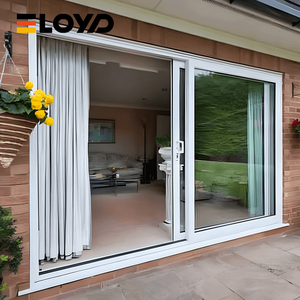
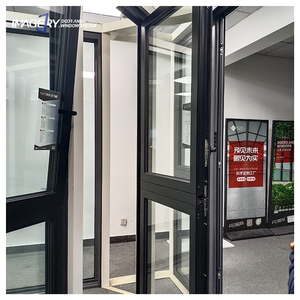
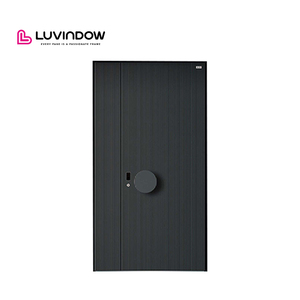
An in-depth analysis of extrusions, thermal performance, load-bearing kinematics, and envelope integration for tier-1 B2B procurement.
In contemporary architectural design, vertical opening systems—including vertical bi-fold doors, motorized vertical lift doors, and high-span vertical folding glass walls—have evolved from niche luxury features to essential elements of modern building envelopes. As a premier China top aluminium vertical door manufacturer & factory based in Foshan, Window Wurx Industry Co., Ltd. combines advanced metallurgical engineering, precision profile design, and high-performance fenestration hardware to deliver structural solutions capable of withstanding extreme environmental pressure while optimizing space utilization.
Unlike standard horizontal sliding or hinged door assemblies, vertical door systems operate under distinct kinetic vectors. Gravity, counterweight balance, tension spring calibration, and motor torque ratings must be harmonized within high-tensile 6063-T6 or 6060-T66 grade aluminum extrusions. The architectural demand for wider unobstructed spans requires frame profiles capable of supporting heavy double- and triple-glazed units without deflection or structural fatigue.
Utilizing primary 6063-T6 aluminum extrusions with wall thicknesses ranging from 2.0mm to 3.5mm, engineered to withstand structural wind loads exceeding 5000 Pa under ASTM E330 testing standards.
Integrated techno-polymer PA66-GF25 (25% glass fiber reinforced polyamide) thermal barriers eliminate thermal bridging, achieving system U-values as low as 1.4 W/m²K in extreme climate zones.
Continuous EPDM gaskets paired with multi-point pneumatic compression locks yield sound attenuation ratings up to STC 42 / Rw 45 dB and water resistance up to 900 Pa (EN 12208 Class 9A).
Information Gain Benchmark: Standard commercial bi-fold doors experience vertical drop under thermal expansion. Our proprietary double-knuckle vertical hinges paired with dual-stage stainless steel counterbalances maintain frame alignment within ±0.5mm across temperature swings from -30°C to +80°C.
For large-format commercial garage doors, restaurant facades, and indoor-outdoor entertainment venues, manual operation is often impractical. Our automated vertical bi-fold systems incorporate industrial-grade tubular motors with intelligent encoder controls, soft-start/soft-stop acceleration curves, and optical safety sensor arrays.
Building envelopes in coastal environments face extreme salt spray and UV degradation. Window Wurx applies advanced surface treatments that meet Qualicoat Class 2 and AAMA 2605 standards, guaranteeing color retention and film integrity for over 20 years.
How international buyers, real estate developers, and glazing contractors are shifting their supply chain requirements to meet evolving energy codes and architectural demands.
The global architectural fenestration market is undergoing a structural transition driven by net-zero building mandates, stringent carbon footprint transparency, and the rapid adoption of prefabricated modular building techniques. Procurement leaders sourcing from China are no longer focused solely on landed unit costs; success relies on vendor engineering depth, international certification compliance, and supply chain reliability.
Global developers require Environmental Product Declarations (EPDs). China manufacturers are adopting hydro-powered recycled aluminum (recycled content >75%), reducing embodied carbon from 18kg CO2/kg to under 4kg CO2/kg.
Transitioning from standard double-glazing to vacuum insulated glass (VIG) and triple argon-filled Low-E configurations. Vertical door profiles must support heavy glass units weighing up to 80kg/m² without frame flex.
B2B buyers demand BIM (Building Information Modeling) Revit files during schematic design. Factory-assembled door frames with plug-and-play wiring harnesses drastically lower site installation labor costs.
Why vertical opening fenestration is replacing conventional sliding and French doors across luxury residential and commercial developments.
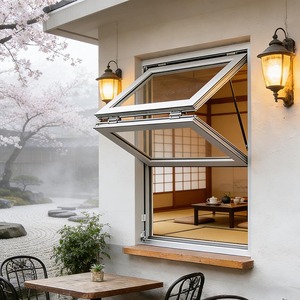
Traditional horizontal sliding doors require pocket space or stack up along the opening, taking up valuable floor area and obscuring up to 50% of the sightline. Vertical bi-fold and vertical lift doors fold upward toward the ceiling soffit, providing a 100% clear structural opening while forming an overhead canopy when extended.
This design feature has driven widespread adoption across three major architectural market segments:
Restaurants, rooftop bars, and luxury auto showrooms utilize motorized vertical fold-up doors to transition seamlessly between indoor seating and outdoor terraces during favorable weather, driving higher table turnover and venue capacity.
Modern residential designs favor ultra-slim sightline vertical doors with floor-to-ceiling glass. Integrated motorized insect screens and concealed drain channels prevent water ingress without elevated thresholds.
Over three decades of manufacturing mastery in Foshan—China's aluminum extrusions capital—backed by global compliance and rigorous quality control.
Established in 1993, Window Wurx operates a state-of-the-art 20,000 square meter production complex in Foshan, Guangdong. Housing 150 skilled fabricators and 3 automated CNC profile cutting and corner-crimping lines, our facility achieves an annual output capacity exceeding 300,000 square meters of custom fenestration systems.
Our in-house R&D team works directly with architectural drawings, delivering full shop-drawing submittals, FEA structural wind load calculations, and thermal modeling prior to factory cutting.
Long-distance ocean transport presents severe risks of scratches, glass breakage, and moisture corrosion. Window Wurx executes a strict 5-layer packaging procedure on every shipment:
Direct technical and commercial answers regarding project customization, structural ratings, lead times, and global shipping compliance.
Our window and door systems are fully tested and certified for key global markets. We hold AS2047 and AS1288 certification for Australia and New Zealand, CE EN 14351-1 mark for the European Union, and select hurricane-impact configurations compliant with Florida Building Code (FBC / TAS 201, 202, 203) standards. All official test reports from NATA-accredited laboratories are available for project submittals.
With our engineered 6063-T6 heavy-duty profiles and motorized hoist assist, custom vertical bi-fold doors can achieve single-unit widths of up to 12.0 meters (39 feet) and heights up to 6.0 meters (19.5 feet). For wider architectural openings, multiple modular units can be installed side-by-side with removable structural mullions.
Yes. 100% of our production is made-to-order according to project specifications. Architects and procurement managers can define exact dimensions, profile depths, thermal break configurations, glazing build-ups (e.g. laminated hurricane glass, tinted Low-E, smart electrochromic glass), hardware brands (German Siegenia, Hoppe, or custom heavy-duty hardware), and RAL color matching.
In addition to our 5-Layer Export Packaging Protocol (PE film + EPE foam + corrugated board + vacuum seal + fumigation-free plywood crates), our logistics team uses custom container loading layouts. Crates are mechanically anchored to container dunnage using high-tensile ratcheting straps, ensuring zero lateral or longitudinal movement during ocean transit.
Standard fabrication lead time is 25 to 35 calendar days following CAD shop drawing approval and deposit confirmation. For large-scale multi-unit commercial developments or custom extrusion die development, phased delivery schedules are established to match site construction timelines.
Yes. We support overseas window dealers, glazing contractors, and building material distributors through our Direct Factory Partnership program. Benefits include direct-factory wholesale pricing, exclusive regional distribution rights, unbranded product catalogs, BIM/CAD submittal assistance, and dedicated engineering support.
Send your architectural elevation drawings, window schedules, or tender specs to our engineering team. We deliver factory-direct pricing, CAD shop drawings, and structural calculations within 24 hours.