
1. Executive Summary & Sub-Grade Architectural Dynamics
Modern architectural design has experienced a profound shift toward converting sub-grade (basement) spaces into high-value habitable living areas, state-of-the-art wine cellars, home theaters, and luxury subterranean suites. Consequently, the performance criteria for aluminum basement windows have advanced far beyond traditional utility-grade specifications. Basement fenestration operates under harsh environmental conditions: heightened hydrostatic soil pressure, severe ground moisture concentration, reduced micro-ventilation, and stringent emergency egress building codes.
As a leading Chinese manufacturer and global exporter of high-grade architectural aluminum systems, Window Wurx Industry Co., Ltd. produces structural thermal-break aluminum basement window assemblies that resolve these environmental challenges. Sourcing sub-grade fenestration directly from Foshan—China's global epicenter for advanced aluminum extrusion—allows international contractors, developers, and distributors to obtain custom-engineered windows engineered to meet AS2047, NFRC, and CE structural standards at direct-factory economics.
Technical Insight: Sub-grade windows experience up to 40% higher relative humidity exposure at frame surfaces compared to above-grade envelope glazing. Incorporating multi-chamber PA66 polyamide thermal breaks prevents internal profile sweating, mold formation, and structural envelope degradation.
2. Critical Engineering Requirements for Basement Aluminum Windows
Subterranean fenestration demands dedicated structural engineering to guarantee moisture integrity, thermal efficiency, and life-safety compliance. Below are the key engineering parameters evaluated during project design:
A. Moisture Control & Dynamic Hydrostatic Resistance
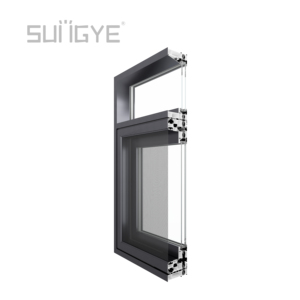
Ground-level water runoff and localized subterranean moisture require superior water-tightness ratings. Standard vinyl or timber basement frames degrade when exposed to chronic dampness. Engineered 6063-T6 aluminum profiles feature specialized hidden drainage channels, stepped sub-sills, and continuous vulcanized EPDM triple-sealing gaskets. This system withstands up to 450 Pa of dynamic water pressure, directing moisture outward before it penetrates the interior wall assembly.
B. Structural Egress & Code Compliance (IRC & International Standards)
Building codes globally (including the International Residential Code - IRC) stipulate that habitable basements must feature at least one operable emergency egress window. Egress windows require a minimum clear openable area of 5.7 sq. ft. (0.53 m²), a clear opening height of at least 24 inches (610 mm), and a clear width of at least 20 inches (508 mm), with a maximum sill height of 44 inches (1118 mm) above the finished floor. Our custom hopper, awning, and egress casement windows are engineered with multi-point friction hinges and quick-release sashes to fulfill these safety mandates effortlessly.
C. Thermal Performance & Condensation Resistance (CRF)
Because subterranean soil maintains a cooler baseline temperature year-round, non-insulated window frames act as thermal bridges, creating surface condensation when interior warm air strikes the cold metal. Window Wurx utilizes high-density PA66 GF25 thermal break strips combined with Argon-filled double or triple Low-E tempered insulated glass units (IGUs). This assembly achieves U-factors as low as 1.2 W/m²·K (0.21 BTU/h·ft²·°F), preventing surface moisture buildup while meeting stringent ENERGY STAR guidelines.
| Performance Metric | Standard Utility Windows | Window Wurx Sub-Grade Series | International Code Target |
|---|---|---|---|
| Structural Load Rating | 1200 Pa (PNS) | 3000 Pa (Serviceability / Ultimate) | AS2047 / ASTM E330 Compliant |
| Water Penetration Resistance | 150 Pa | 450 Pa (Cascading Sill System) | BS EN 12208 Class 9A |
| Thermal Transmittance (U-Value) | 2.8 – 3.5 W/m²·K | 1.2 – 1.6 W/m²·K (Thermal Break) | NFRC / ENERGY STAR Certified |
| Air Infiltration Rate | 1.5 L/s·m² | < 0.1 L/s·m² (Airtight Compression) | ASTM E283 / EN 12207 Class 4 |
| Acoustic Attenuation (STC) | STC 26 | STC 38 – 44 (Acoustic Laminated) | ISO 717-1 Soundproof Standard |
3. Global Sourcing & Future Procurement Trends (2025–2030)
The global market for imported structural fenestration is undergoing rapid transformation. B2B buyers, commercial developers, and regional importers are changing how they evaluate China-based manufacturers. Below are the key procurement trends dominating the industry:
Trend 1: Shift Toward High-Strength Aluminum Over Vinyl (uPVC)
While uPVC historically held a market share in low-cost basement applications, professional builders are moving decisively toward extruded aluminum. Aluminum's structural strength allows for narrower frame profiles and maximized daylighting—critical for naturally dim subterranean rooms. Furthermore, aluminum experiences zero warp, yellowing, or frame distortion under ground thermal pressure and humidity cycles.
Trend 2: Demand for Pre-Engineered Timber Reveals & Integrated Flashing
Overseas buyers in Australia, New Zealand, and North America increasingly demand factory-installed timber reveals (such as primed pine or hardwood) and integrated nail fins directly from China factories. Pre-engineered reveals streamline site installation, reducing local jobsite labor costs by up to 35% while ensuring exact seal integrity between the window frame and the concrete foundation opening.
Trend 3: Prefabricated Modular Fenestration Packages
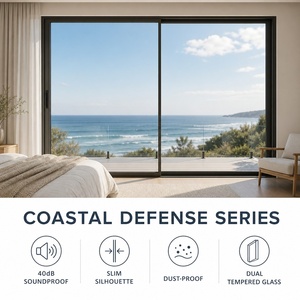
Large residential developments require synchronized delivery of complete fenestration packages—combining basement egress windows, main-floor sliding doors, coastal-defense casements, and curtain walls under a single finish specification. China’s top manufacturers provide single-source technical accountability, ensuring powder-coating finish color matching (such as AkzoNobel or PPG Ral shades) across every opening throughout the project.