
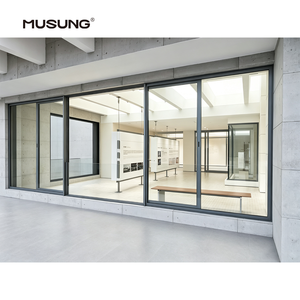
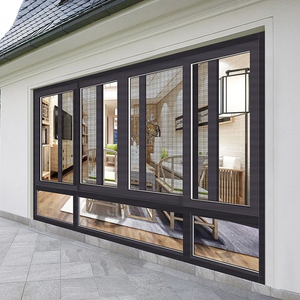
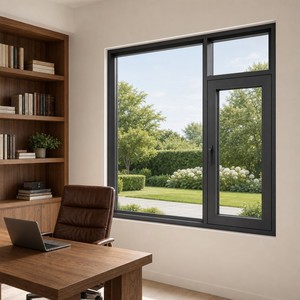
Established in 1993 in Foshan, China—the epicenter of global aluminum extrusion and fenestration engineering—Window Wurx Industry Co., Ltd. operates as a premier manufacturer and international exporter of structural aluminum porch windows, curtain walls, skylights, and sunrooms.
Our factory utilizes prime grade 6063-T5 and 6060-T66 aluminum alloys, precision extruded to tolerances exceeding ISO 9001 standards. Every porch window system is constructed with polyamide (PA66-GF25) thermal barrier strips to eliminate thermal bridging, maintaining indoor energy equilibrium in both frigid northern climates and high-humidity coastal tropical zones.
Exporting structural fenestration requires flawless logistics security. Window Wurx executes a rigorous 5-layer export packaging protocol to guarantee zero-defect job site delivery across North America, Europe, Australia, and the Middle East.
Stringent Net-Zero Carbon building codes across Europe (EPBD) and North America (ASHRAE 90.1) are driving procurement away from conventional double glazing toward hybrid triple-pane IGUs and Vacuum Insulated Glass (VIG). Future porch enclosures must deliver total system U-values under 0.8 W/m²K (U-factor ≤ 0.14), utilizing warm-edge spacers, argon/krypton gas fills, and soft-coat triple Low-E stacks.
Modern residential architecture emphasizes seamless indoor-outdoor transitions. Sourcing trends highlight minimal structural frame footprints (interlock sightlines under 25mm) capable of supporting extra-large glass panels (up to 3.5 meters high). High-strength 6060-T66 aluminum extrusions allow for minimal frame profiles without compromising structural wind deflection limits under heavy loads.
Porch windows are evolving into active building envelope elements. Future procurement specifies concealed motorized chain actuators, integrated wind/rain sensors, and automated retractable fly screens. Windows seamlessly interface with smart home systems via Zigbee/KNX protocols to auto-close during severe storm warnings or optimize natural night-cooling cycles.
To deliver superior structural stability and thermal envelope isolation, China's leading factories are advancing three critical technological vectors in porch window fabrication:
Porch spaces adjacent to urban highways or airports demand high Sound Transmission Class (STC) ratings. By pairing asymmetric glass thicknesses (e.g., 6mm + 8mm) with sound-damping PVB or SGP acoustic interlayers, modern aluminum porch windows achieve acoustic reductions up to 48 dB, blocking low-frequency traffic rumble and high-frequency environmental noise.
Coastal porch enclosures in windborne debris regions (e.g., Florida, the Caribbean, Australia’s Cyclone Region C) require strict hurricane compliance. Multi-point stainless steel locking gear (Siegenia, Hoppe, or custom heavy-duty hardware), structural silicone glazing (SSSG), and laminated SentryGlas® interlayers enable windows to withstand severe cyclic wind pressure test standards (ASTM E1886/E1996 and AS1170.2).
Standard PVC seals degrade under UV exposure, causing air leakage and water ingress. Advanced porch window manufacturing employs automotive-grade continuous EPDM (Ethylene Propylene Diene Monomer) gasket seals with vulcanized corner joints. This design delivers water tightness ratings exceeding 600 Pa (ASTM E331 / AS2047), preventing water penetration even during driving rainstorms.
Modern window extrusions integrate invisible sub-frame drainage channels with back-pressure valves. Water collecting inside the track drains via gravity while wind-driven air pressure is equalized, eliminating reverse water siphoning without compromising the sleek visual exterior.
| System Configuration | Structural Wind Load | Thermal Transmittance (U-Value) | Water Tightness | Max Glass Panel Size | Primary Application |
|---|---|---|---|---|---|
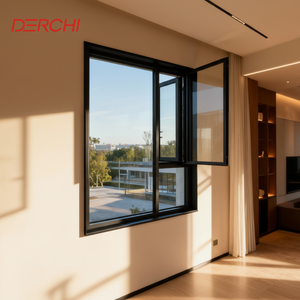
| Thermal Break Casement | Up to 6000 Pa | 1.2 - 1.6 W/m²K | 700 Pa | 1200 x 2400 mm | High-rise, Coastal & Severe Climate Porches |
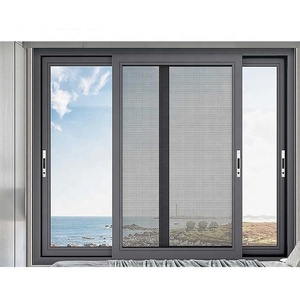
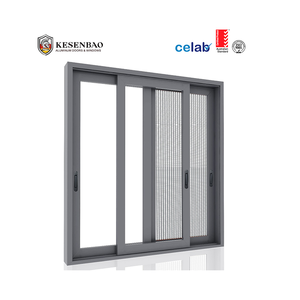
| Heavy-Duty Sliding Window | 3500 - 4500 Pa | 1.5 - 2.0 W/m²K | 450 Pa | 2000 x 3000 mm | Panoramic Patio Enclosures & Balconies |
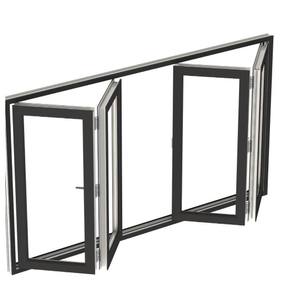
| Horizontal Bi-Folding System | 3000 - 4000 Pa | 1.4 - 1.8 W/m²K | 400 Pa | 900 x 3200 mm (per sash) | Open-Concept Courtyards & Sunrooms |
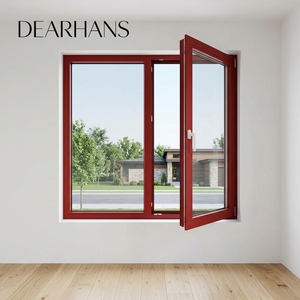
| European Tilt & Turn | Up to 5500 Pa | 1.0 - 1.4 W/m²K | 650 Pa | 1400 x 2200 mm | Energy-Efficient Residential Porches |
Whether you are an architect specifying custom fenestration, a general contractor managing a residential project, or an importer expanding your window distribution catalog—our engineering team is ready to review your CAD drawings and provide a direct factory quotation within 24 hours.
Get a Quote