
Factory-direct engineered window & door solutions manufactured in Foshan, China. CE & AS2047 certified, custom-crafted to precise international engineering tolerances.
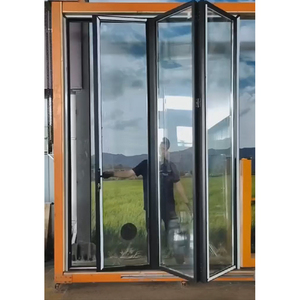
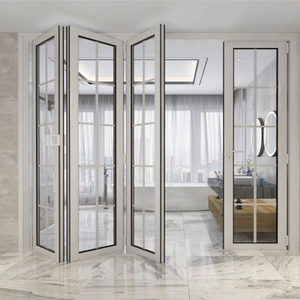
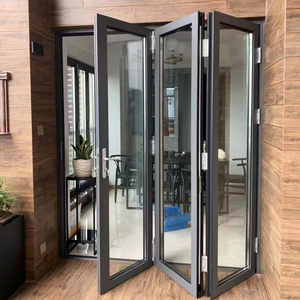
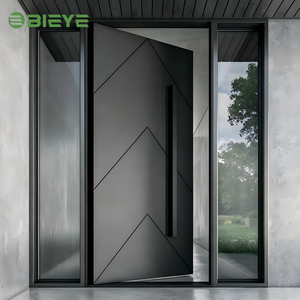
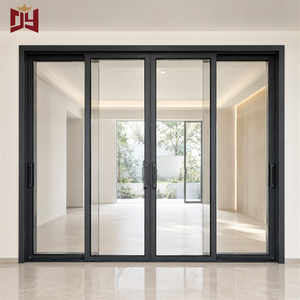
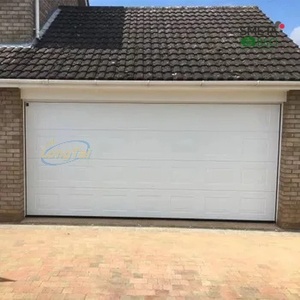
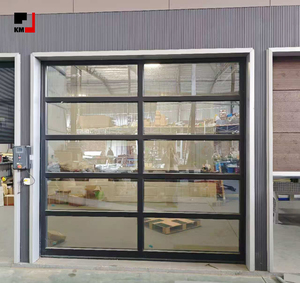
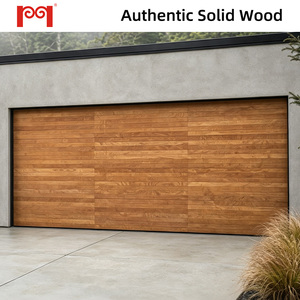
As a leading premier manufacturer based in Foshan—China's global epicenter for high-grade aluminum extrusions—Window Wurx Industry Co., Ltd. has set the engineering benchmark for structural aluminum window and door systems since 1993. Overseas project developers, architectural firms, commercial contractors, and wholesale importers rely on our advanced manufacturing ecosystem to deliver structural integrity, tight dimensional tolerances, and high thermal efficiency.
Our specialized structural engineers analyze CAD/BIM shop drawings to tailor profiles, thermal breaks, and corner joints specifically for your local wind-load and building code demands.
All structural door series undergo mandatory compliance testing. Certified to Australian Standard AS2047, European CE EN 14351-1, and hurricane resistance protocols for North America.
Long-haul ocean transit requires non-negotiable protection. We wrap each door unit with protective film, foam edge guards, corrugated wrap, and crate them inside fumigation-free solid timber cases.
In modern commercial and high-end residential architecture, aluminum stable doors (frequently designated as split doors or Dutch doors) represent an ideal convergence of controlled micro-ventilation, security, structural stability, and thermal management. Unlike legacy wooden split doors that suffer from swelling, warp, rot, and latch misalignment caused by ambient humidity variations, engineered aluminum extrusions provide permanent structural stability.
Our stable door systems utilize high-tensile 6063-T5 and 6063-T6 architectural grade aluminum alloys. With wall thicknesses ranging from 2.0mm to 3.0mm in load-bearing structural sash profiles, these systems accommodate heavy double-glazed and triple-glazed insulated glass units (IGUs). Profile geometries incorporate internal multi-chamber strengthening ribs designed to withstand extreme positive and negative wind pressures exceeding 4500 Pa (equivalent to Category 5 hurricane conditions).
| Performance Indicator | Standard Aluminum Stable Door Specification | Test Standard / Certification |
|---|---|---|
| Aluminum Alloy Standard | Primary Architectural Aluminum 6063-T5 / T6 | GB 5237 / ASTM B221 |
| Thermal Break Polyamide Strip | 24mm - 34mm PA66-GF25 (25% Glass Fiber Reinforced) | ISO 14001 / EN 14024 |
| Thermal Transmittance (U-Value) | 1.2 W/m²K to 1.8 W/m²K (System Dependent) | ISO 10077-2 / NFRC 100 |
| Air Infiltration / Permeability | Class 4 (Airtight Sealing with Dual EPDM Gaskets) | EN 12207 / AS 2047 |
| Water Penetration Resistance | 600 Pa - 900 Pa Static Pressure Head | EN 12208 / ASTM E331 |
| Acoustic Sound Insulation | Rw = 38 dB to 44 dB (With Acoustic Laminated Glass) | ISO 717-1 / ASTM E413 |
| Surface Finishing Standards | Qualicoat Class 2 Powder Coating / PVDF / Fluorocarbon | AAMA 2604 / AAMA 2605 |
To bridge the high thermal conductivity of aluminum, our thermal-break stable doors integrate dual structural PA66-GF25 polyamide thermal barriers. By decoupling the outer aluminum sash profile exposed to external temperatures from the interior profile, thermal bridging is effectively eliminated. This structural separation prevents condensation forming inside humidity-controlled spaces while maintaining compliance with stringent green building standards (such as LEED, BREEAM, and Australian NatHERS ratings).
The mechanical heart of an aluminum stable door is its dual-leaf interlocking system. The top sash can swing independently to allow natural airflow while keeping the lower sash securely latched for child, pet, or livestock safety. When full portal opening is required, a subterranean heavy-duty stainless steel shoot-bolt or central mechanical clutch couples both leaves into a unified rigid door leaf. Multi-point locking pins located along the perimeter lock directly into continuous structural frame keeps, offering superior resistance against forced entry (PAS 24 / RC2 security ratings).
Global B2B procurement patterns for architectural fenestration systems are undergoing rapid structural shifts. Importers, developers, and trade distributors must realign their sourcing specifications to match emerging regulatory standards and end-user demands.
European and North American green build compliance mandates lower embodied carbon metrics. Leading Chinese exporters are now utilizing hydro-powered aluminum smelting processes to produce extrusions with carbon footprints below 4.0 kg CO2/kg Al.
Architectural aesthetics increasingly call for two-tone color ways: dark architectural bronze or matte black on exterior surfaces to harmonize with modern facades, paired with warm woodgrain or crisp interior finishes.
B2B buyers are requesting factory-fitted hidden conduit channels for electric strike latches, biometric fingerprint readers, auto-locking solenoids, and smart home automation integration directly into the aluminum frame.
Essential technical and logistical answers for purchasing managers, structural engineers, and commercial buyers reviewing manufacturing sources.
Our aluminum window and door systems are fully tested and certified for key export markets. We maintain compliance with European CE certification (EN 14351-1), Australian Standards AS2047 and AS1288 (including NATA-accredited structural deflection, air infiltration, and water resistance test reports), and Florida Product Approval / Miami-Dade impact standards for hurricane-prone regions. Certified laboratory test documentation is provided during shop drawing approvals.
Every order is manufactured factory-direct to bespoke architectural dimensions. Custom options include profile wall thickness, thermal break depth, split-leaf sash height ratios, customized mullion placements, integrated insect screens (retractable or stainless steel security mesh), hardware finishes, glass performance specs (low-E, tinted, argon-filled, ceramic frit, or acoustic laminated), and customized frame jamb depth to match regional wall construction (e.g., brick veneer, timber stud, or concrete block).
For coastal applications subject to salt spray, we recommend Qualicoat Class 2 standard powder coatings or 3-coat/2-bake PVDF (Polyvinylidene Fluoride) fluorocarbon coatings containing a minimum of 70% Kynar 500 resin. These surface treatments withstand harsh UV radiation, chemical exposure, and humidity, passing 3000-hour salt spray testing (ASTM B117) without chalking, cracking, or filiform corrosion.
Standard production lead time ranges from 25 to 35 business days following formal client sign-off on CAD shop drawings and color sample confirmation. Because our 20,000 m² factory operates three automated CNC extrusion and assembly lines, we cater flexibly to single luxury residential estates, custom villa developments, and multi-container commercial hotel projects. We do not impose rigid MOQs, though bulk container loading significantly lowers per-unit ocean freight costs.
We deploy a comprehensive 5-layer export packaging protocol. Frame corners receive molded rubber protectors; metal surfaces are wrapped in low-tack protective film; whole units are enveloped in thick polyethylene foam and heavy corrugated board; finally, door units are packed into solid, fumigation-free timber crates with internal blocking and shock-absorbing bumpers. Crates are banded and positioned inside shipping containers using heavy-duty webbing to prevent shifting on ocean voyages.
Yes. We provide comprehensive OEM/ODM manufacturing partnerships. This includes custom hardware laser-engraving, branded packaging, custom extrusion die creation for proprietary profile designs, confidential engineering assistance, and non-disclosure agreements (NDAs) to protect your regional market distribution rights.