Engineered in Foshan for worldwide commercial and high-end residential applications. Fully customizable frames, high-performance thermal break profiles, and certified toughened safety glass configurations.
In the evolving landscape of global fenestration and building envelope engineering, selecting the right wholesale manufacturing partner in China represents a pivotal decision for commercial developers, general contractors, architectural firms, and regional distributors. China’s extrusion and architectural glass ecosystem—centered around the Foshan industrial cluster—supplies over 45% of the world's architectural aluminium systems. However, navigating the technical nuances of profile wall thickness, thermal break polymer selection, glass unit gas-fills, multi-point locking hardware integration, and international code compliance requires an enterprise-level understanding of fenestration engineering.
The foundation of any superior double-glazed architectural door is the primary aluminium alloy formulation. Top-tier Chinese manufacturers employ high-grade 6063-T5 or 6063-T6 architectural aluminium extrusions. Standard residential doors require profile wall thicknesses ranging between 1.4mm to 2.0mm, whereas heavy-duty wide-span bifolding systems and sliding doors frequently demand structural wall thicknesses exceeding 2.0mm to 3.0mm to withstand lateral deflection under severe wind loads.
Thermal conductivity in raw aluminium (approx. 200 W/m·K) necessitates structural insulation gaps within the profile. High-grade systems utilize Polyamide 66 reinforced with 25% glass fiber (PA66-GF25) thermal break strips. This mechanical barrier drops system-level thermal transmittance (U-factors) dramatically:
U-Factor: 4.5 – 6.0 W/m²K
Suitable primarily for interior partitions, hidden pocket sliding doors, and tropical climate zones where heat gain via frame conduction is secondary.
U-Factor: 1.8 – 2.4 W/m²K
Features 14.8mm to 24mm PA66-GF25 thermal insulation strips paired with 5mm+12Ar+5mm double toughened Low-E glass units.
U-Factor: 0.8 – 1.3 W/m²K
Engineered with multi-cavity thermal profiles, warm edge spacers, triple glazing, and 95%+ Argon gas fill for extreme climates.
The double-glazed unit accounts for 75% to 85% of the total door elevation surface area. Professional sourcing requires strict specifications regarding glass type, tempering standards, gas fill purity, and edge seal integrity.
Standard commercial export specifications incorporate dual-seal IGUs comprising a primary butyl seal and a secondary structural silicone or polysulfide seal. Warm-edge spacers (such as Technoform or Swisspacer) replace conventional aluminium spacer bars to eliminate thermal bridging around panel perimeter edges, reducing condensation risk in cold environments.
| Glazing Specification | VLT (%) | SHGC | U-Value (W/m²K) | Sound Reduction (Rw) | Primary Application |
|---|---|---|---|---|---|
| 5mm Clear + 12A + 5mm Clear | 78% | 0.70 | 2.7 | 31 dB | Standard Residential / Interior Patio |
| 5mm Low-E + 12Ar + 5mm Clear (Toughened) | 65% | 0.38 | 1.7 | 33 dB | Energy Efficient Villas & Multi-Family |
| 6mm Low-E + 16Ar + 6mm Clear (Argon Filled) | 62% | 0.32 | 1.4 | 35 dB | High-Rise Commercial & Coastal Projects |
| 6mm Low-E + 12A + 6.38mm Laminated Acoustic | 58% | 0.30 | 1.5 | 40 dB | Urban Hotels, Airport & Railway Zones |
Leading OEM/ODM Chinese exporters categorize aluminium double-glazed door systems into structural mechanical formats. Selecting the correct system depends on space constraints, required clear opening ratios, structural wind resistance, and water tightness metrics.
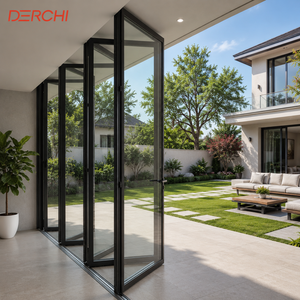
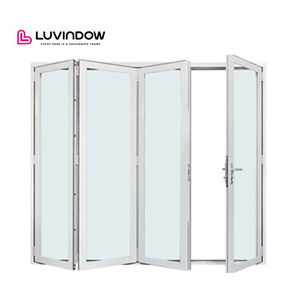
Bifolding systems allow up to 95% unobstructed opening width. Featuring top-hung or bottom-bearing stainless steel roller carriages, these systems withstand heavy double-glazed panel weights up to 120kg per leaf. Triple EPDM weatherstripping gaskets ensure continuous air and water tightness across multi-panel interlocks.
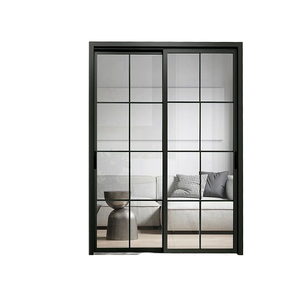
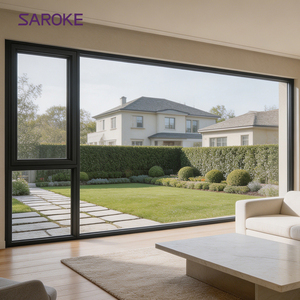
Minimalist sliding door architecture emphasizes slim sightlines (down to 20mm visible vertical frame width). Utilizing heavy-duty precision tandem rollers, concealed outer frames, and flush sill designs, these doors seamlessly integrate indoor living areas with outdoor exterior environments.
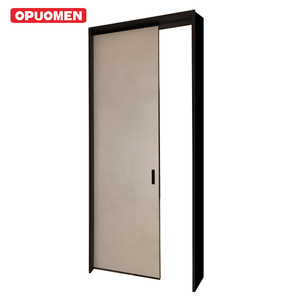
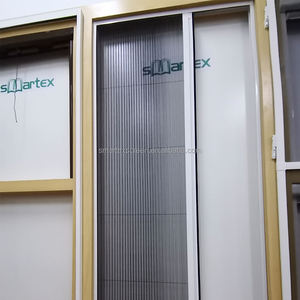
Engineered for modern space optimization, hidden pocket sliding doors conceal glass or hybrid wood-aluminium panels inside wall cavities. Precision track hardware ensures silent glide performance, ideal for high-end hospitality suites, master bedrooms, and modern offices.
Window Wurx Industry Co., Ltd. (Foshan, China) represents over 30 years of continuous innovation, precision manufacturing, and direct international trade expertise.
Equipped with 3 automated CNC cutting and machining centers, double-head precision mitering saws, corner-crimping machinery, and automated IGU assembly lines to ensure micron-level manufacturing tolerances.
Every production batch undergoes structural deflection, air infiltration, static water penetration, and hardware cycle-testing (20,000+ open-close cycles) to comply with AS2047, CE EN 14351-1, and NFRC benchmarks.
Items are individually wrapped with protective film, edge protectors, heavy-duty bubble wrap, waterproof plastic film, and fully enclosed fumigation-free plywood crates for zero transit damage over long-distance sea freight.
The international wholesale market for aluminium double-glazed doors is undergoing rapid technological transition driven by carbon neutrality mandates, smart building integration, and advancements in thin-film glazing technology. Strategic buyers should align with Chinese manufacturing partners actively investing in the following technological vectors:
Global environmental regulations (such as Europe’s Carbon Border Adjustment Mechanism - CBAM) are incentivizing the adoption of certified post-consumer recycled aluminium extrusions processed via hydro-electric powered smelters. Primary manufacturers in Foshan are increasingly providing low-embodied-carbon aluminium certificates.
Vacuum Insulated Glass technology replaces gas-filled cavities with a 0.3mm vacuum chamber. VIG units deliver U-values as low as 0.4 W/m²K within a profile thickness under 10mm, enabling ultra-slim door frames that meet extreme net-zero operational carbon standards without aesthetic bulk.
Architectural doors are evolving into active components of smart home building automation. Future-ready Chinese factories are pre-engineering frames with concealed magnetic linear motor drives, integrated rain and wind sensors, motorized multi-point locks, and biometric access controls.
Key technical, logistical, and commercial inquiries answered by our senior engineering team.
Consult with our structural engineers and export sales team. Submit your project schedules, CAD drawings, or performance requirements for a precise factory-direct quotation within 24 hours.
Send an Inquiry