
Explore our export-certified aluminum systems manufactured under rigorous AS2047 and CE testing standards for global residential and commercial developments.
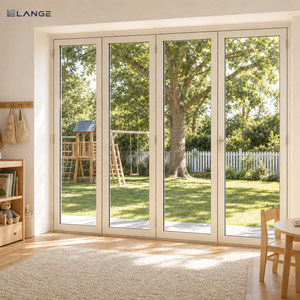
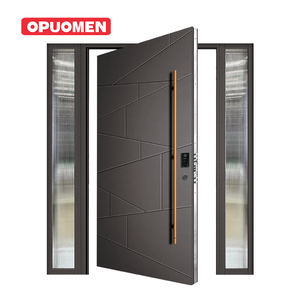
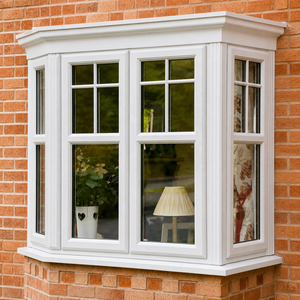
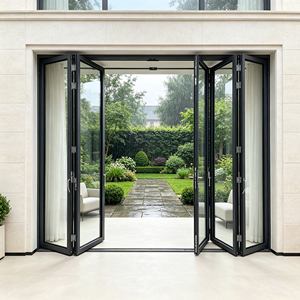
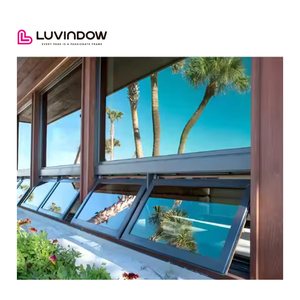
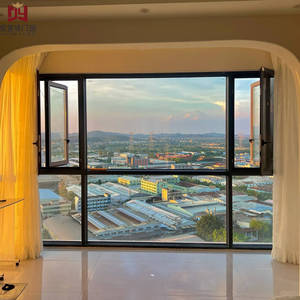
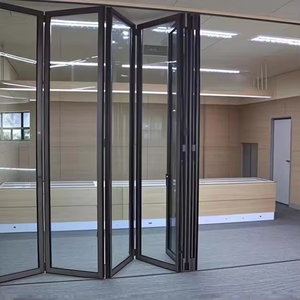
Established in 1993, Window Wurx Industry Co., Ltd. operates a vertically integrated production facility specializing in architectural glazing systems and customized structural aluminum apertures.
An authoritative technical evaluation of structural extrusions, perimeter drainage channels, glass specification matrix, and air-water sealing mechanics under high wind pressures.
Architectural roof fenestration operates under harsh environmental loads, including direct gravitational hydrostatic pressure, wind-driven dynamic rain infiltration, and severe thermal cycles. As a specialized China wholesale aluminium pitched roof windows factory, our structural engineering team utilizes high-precision 6063-T6 alloy extrusions featuring wall thicknesses from 2.0mm to 3.0mm depending on frame spans.
Unlike standard vertical window frames, pitched roof glazing requires augmented flexural strength to endure continuous dead loads and wind uplift forces up to 4500 Pa (equivalent to Category 5 cyclone conditions under AS2047 testing regimes). The structural profiles are pre-treated with chromate conversion coatings and finished with premium fluoropolymer (PVDF) electrostatic coatings or hyper-durable powder coatings compliant with AAMA 2605 requirements.


Thermal bridging in metal roof apertures represents a significant energy loss factor for modern high-performance buildings. Our pitched roof window systems integrate PA66-GF25 reinforced polyamide thermal insulation strips (24mm to 34mm depth) engineered into dual multi-chamber extrusion cavity zones.
Combined with fully sealed double or triple Insulated Glass Units (IGUs) incorporating low-emissivity coatings (Low-E), warm-edge silicone polymer spacers, and 90% Argon gas fills, our roof window designs achieve U-factors as low as 0.8 to 1.2 W/m²·K (0.14 - 0.21 BTU/h·ft²·°F). This structural insulation barrier prevents thermal transfer and interior surface condensation even during extreme temperature differentials between indoor ambient spaces and roof surfaces.
The matrix below outlines the standardized technical parameters available across our factory-direct wholesale aluminium pitched roof windows and skylight systems:
| Performance Standard | Technical Benchmark Range | Test Standard / Certification | Commercial Advantage |
|---|---|---|---|
| Structural Wind Load | Serviceability: 2500 Pa | Ultimate: 4500 Pa | AS2047 / ASTM E330 | Suitable for high-rise attics & coastal typhoon zones |
| Water Penetration | 700 Pa to 1050 Pa static water pressure | EN 12208 / AS4420.2 | Zero leakage at low pitch angles (15° to 85°) |
| Air Infiltration Rate | < 0.15 L/s·m² at 75 Pa pressure differential | ASTM E283 / ISO 9050 | Meets Passive House tight envelope requirements |
| Thermal Transmittance (Uw) | 0.8 – 1.4 W/m²·K (Triple/Double IGU Low-E) | NFRC 100/200 / EN ISO 10077 | Reduces HVAC thermal loading by up to 35% |
| Acoustic Rating (Rw) | Rw 38 dB to 44 dB (Laminated IGU option) | ISO 717-1 / ASTM E90 | Attenuates heavy rain impact & aircraft noise |
| Frame Alloy & Temper | Architectural Grade 6063-T6 Aluminum | GB/T 5237 / ASTM B221 | High tensile yield strength with anti-corrosion PVDF |
Market projections for 2025–2030 highlight significant shifts in B2B window procurement, prefabricated attic roof modules, and supply chain digitalization.
Global property developers, glazing contractors, and architectural distributors are moving away from regional tier-3 importers in favor of direct engagement with factory manufacturers in Foshan, China. Direct factory sourcing reduces procurement costs by 25% to 40% while ensuring complete shop-drawing transparency and direct engineering alignment during custom aperture development.
With stricter international green building regulations—such as Europe’s Energy Performance of Buildings Directive (EPBD) and Australia’s NatHERS envelope ratings—procurement strategies prioritize products with verifiable Environmental Product Declarations (EPD). Modern aluminum factories utilize low-carbon recycled aluminum extrusions and green solar-powered manufacturing lines.
Modern off-site construction and volumetric modular building require roof windows to be delivered pre-flashed, unitized, and ready for rapid drop-in site installation. Wholesale suppliers must deliver integrated flashing kits compatible with diverse roof coverings including slate, standing seam zinc, corrugated steel, and ceramic clay tile.
The next generation of roof glazing bridges automated building management systems, dynamic solar control, and ultra-narrow aesthetic profiles.
Modern architectural roof windows are evolving from manual friction-hinge operation to fully integrated smart fenestration systems. Our factory integrates concealed chain actuators powered by 24V DC motors that seamlessly interface with smart home protocols (KNX, Zigbee, Apple HomeKit, RS485).
Equipped with intelligent optical rain sensors, wind velocity anemometers, and CO2 indoor air quality monitors, these roof windows automatically close within milliseconds of precipitation detection or open to facilitate stack ventilation cooling during night purge cycles.


Traditional roof skylights often suffer from excessive solar heat gain during peak summer months. Emerging factory trends involve incorporating SPD/PDLC electrochromic smart glass, allowing occupants to dynamically alter glass tint levels from fully clear to 99% solar blockage at the press of a button.
Simultaneously, structural engineering advancements have enabled ultra-narrow frame sightlines. By recessing the outer aluminum frame beneath specialized stepped glass edges, exterior visible frame widths are reduced to near-zero, maximizing daylight harvesting and delivering clean architectural aesthetic lines.
Vertical manufacturing control, automated CNC fabrication, and export-grade protective packaging ensure flawless global delivery.
Located in Dali Town, Foshan—China’s premier aluminum manufacturing base—our facility operates 3 automated CNC cutting and corner-crimping lines with annual capacities exceeding 150,000 square meters of custom architectural window assemblies.
Every system undergoes rigorous physical testing for air infiltration, water resistance, structural deflection, and operating forces. Our products hold full certification for AS2047 (Australia), CE (Europe), NFRC (North America), and ISO9001 quality management standards.
To eliminate damage during ocean transport, each roof window unit is wrapped in protective PE film, reinforced with corner guards, encased in EPE foam wrap, and sealed inside fumigation-free solid plywood crates secured with steel container straps.
Direct technical answers to common questions asked by international buyers, wholesalers, architects, and trade contractors.
Our aluminum pitched roof windows and skylight systems are engineered for roof pitches ranging from 15° to 85°. For low-pitch applications between 15° and 22°, we supply custom elevated perimeter flashing kits to ensure continuous static head water shedding and prevent rain accumulation along sealant joints during heavy downpours.
Yes, 100% of our production is customizable to exact CAD/BIM shop drawings. We manufacture custom triangular, arched, and trapezoidal pitched roof windows alongside standard modular sizes. Profiles can be finished in standard RAL powder coating, PVDF fluoropolymer spray, anodized silver/black, or dual-color powder coating (allowing one exterior frame color to match roofing tiles and a different interior frame color to match room decor).
Our high-end hurricane impact roof windows are constructed using heavy-duty 3.0mm wall thickness 6063-T6 aluminum profiles, reinforced steel sash inserts, multi-point lock hardware from Siegenia/HOPO, and impact-laminated glass build-ups (e.g., 6mm Tempered + 1.52mm PVB + 6mm Tempered Low-E). They are independently certified to withstand design pressures up to 4500 Pa under AS2047 and ASTM impact standards.
For standardized profile configurations, our typical production lead time is 25 to 35 calendar days following shop drawing approval and deposit confirmation. For custom extruded dies or special PVDF color matches, lead times range from 40 to 45 days. Our minimum order quantity (MOQ) is flexible: we support project-based orders starting from a single 20ft container (approx. 150–200 units) as well as multi-container commercial project schedules.
Yes. Every wholesale pitched roof window exported by Window Wurx comes complete with custom-extruded aluminum perimeter flashing kits. We engineer specialized apron, side, and head flashing pieces designed to integrate seamlessly into flat tile, high-profile concrete tile, standing seam metal roofs, and asphalt shingles to guarantee 100% weather-tight installations.
Submit your architectural drawings, window schedules, or tender specifications. Our facade engineering specialists will provide CAD shop drawings and direct factory wholesale pricing within 24 hours.