
Rigorous CE & AS2047 compliance, precision-engineered profiles, and high acoustic performance.
An engineering deep-dive for commercial architects, general contractors, real estate developers, and hardware importers sourcing from Foshan, China.
In modern architectural design, space fluidity and acoustic zoning have transitioned from aesthetic luxuries to functional necessities. Aluminium sliding partition doors serve as the ultimate structural medium for flexible spatial configuration across high-end residential villas, modern corporate offices, luxury hospitality suites, and commercial multi-family developments. Sourcing these heavy-duty, ultra-slim, or acoustic partition systems directly from qualified China manufacturers provides global buyers with an unmatched balance of price performance, fabrication precision, and customization breadth.
Information Gain Key Insight: Sourcing high-grade aluminium partition systems requires assessing alloy composition (6063-T5 vs. T6), polyamide thermal break integration (PA66GF25), acoustic STC ratings, track weight-bearing capacity (up to 300kg per leaf), and surface finishing durability under AAMA 2604/2605 specifications.
The structural integrity of a large-span sliding partition door relies entirely on the quality of its extruded aluminium alloy framework. Reputable China suppliers utilize primary 6063-T5 or 6063-T6 architectural aluminium extrusions, avoiding secondary scrap-recycled metals that introduce internal micro-fractures and structural instability.
| Partition Series | Frame Profile Depth | Max Leaf Load | Glass Thickness Range | Acoustic Rating (STC / Rw) | Primary B2B Application |
|---|---|---|---|---|---|
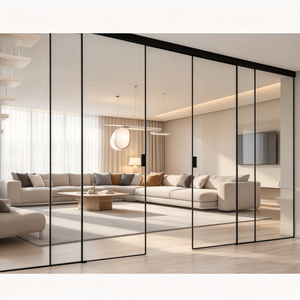
| Ultra-Slim Minimalist Sliding | 45mm - 60mm | 180 kg / leaf | 8mm - 12mm Monolithic / Laminated | 28 dB - 32 dB | Interior Office Partitions, Luxury Living Rooms |
| Heavy-Duty Acoustic Sliding | 90mm - 120mm | 300 kg / leaf | 5+12A+5 to 6+16A+6 Double Tempered | 38 dB - 45 dB | Hotel Ballrooms, Executive Boardrooms, Balconies |
| Top-Hung Trackless Sliding | 50mm - 75mm | 220 kg / leaf | 8mm - 10mm Toughened Safety Glass | 30 dB - 35 dB | Barrier-Free Commercial Openings, Dining Areas |
| Thermal Break Lift & Slide | 140mm - 200mm | 400 kg / leaf | 6 Low-E + 12Ar + 6 Toughened Double Glazed | 40 dB - 48 dB | Luxury Coastal Villas, High-Rise Exterior Balconies |
Glass accounts for over 75% to 85% of the total surface area of any sliding partition door system. Therefore, structural glass selection dictates both user safety and acoustic dampening performance.
For office spaces and high-traffic hospitality environments, acoustic isolation is paramount. Standard single-glazed sliding panels fail to prevent voice transmission. To achieve acoustic comfort (STC > 40dB), manufacturers implement specialized insulated glass units (IGUs) incorporating acoustic PVB (Polyvinyl Butyral) or SGP (SentryGlas Plus) interlayers. Furthermore, filling double-glazed cavities with 90%+ concentration Argon gas minimizes convective heat transfer while dampening medium-to-high frequency airborne sound waves.
Stay ahead of global architectural demands by aligning your supply chain with key emerging engineering trends.
Universal accessibility design is driving massive demand for flush-recessed and completely concealed bottom tracks. Advanced drainage channels paired with stainless steel pop-up weather seals eliminate tripping hazards in commercial venues without compromising water tightness during storm events.
Commercial B2B buyers are shifting from manual push-pull partitions to automated Maglev (Magnetic Levitation) sliding doors. Maglev motors operate friction-free at ultra-quiet noise levels (<25dB), supporting push-to-open activation, radar proximity sensing, and building management system (BMS) integration.
Integrating Polymer Dispersed Liquid Crystal (PDLC) switchable film inside laminated double glass panels allows partition walls to switch instantly from transparent to frosted opaque via wall switches, remote controls, or smart home automation, replacing traditional dust-collecting blinds.
Global carbon reduction mandates require project suppliers to provide Environmental Product Declarations (EPD). Modern Foshan factories utilize low-carbon hydro-powered extruded aluminium and non-toxic powder coating processes conforming to REACH and RoHS directives.
Operating from Foshan, Guangdong Province — China's ultimate hub for architectural aluminium extrusion and hardware innovation — Window Wurx Industry Co., Ltd. delivers end-to-end manufacturing solutions for global B2B procurement partners.
Direct wholesale pricing, detailed CAD catalogs, and material samples available for verified trade professionals.
Instant response guaranteed from our technical engineering team within 24 business hours.
Essential insights on engineering standards, quality assurance, logistics, and custom manufacturing workflows.
Transform your architectural designs into high-performance structural reality. Contact our senior engineering team to receive full CAD product specifications, technical consultation, and competitive wholesale factory quotes.