
Precision-engineered thermal break systems manufactured in Foshan, China. Certified for international building codes including CE and AS2047.
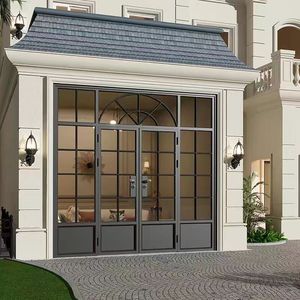
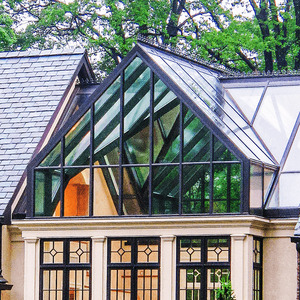
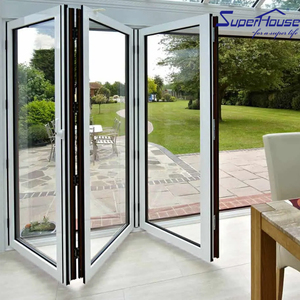
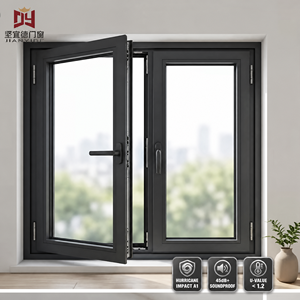
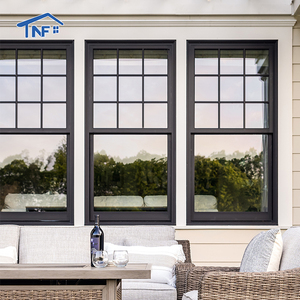
Vertical sliding sash windows—historically rooted in Georgian and Victorian architecture—have undergone a profound technological transformation over the past decade. Traditionally constrained by the thermal inefficiencies, swelling, and high maintenance overheads of solid timber, modern fenestration engineering has embraced high-precision 6063-T5 architectural aluminium extrusions integrated with advanced polyamide thermal breaks. For commercial procurement managers, residential developers, and architectural hardware importers, sourcing vertical sliding sash windows directly from specialized OEM factories in China represents a strategic blend of heritage aesthetics, modern structural compliance, and superior cost optimization.
Contemporary aluminium vertical sliding sash windows (frequently categorized under single-hung and double-hung fenestration systems) utilize dual counterbalanced sashes that slide vertically within a reinforced outer frame. Unlike standard horizontal sliders, vertical sash windows rely on specialized internal mechanical counter-balances—such as constant-force coil spring balances or spiral spring tensioners—to allow effortless, fingertip operation even when handling heavy double or triple-insulated glass units (IGUs).
By replacing traditional sash weights and pulleys with concealed stainless steel spiral or constant-force spring balances, modern China wholesale manufacturers reduce frame depth by up to 35%, enabling sleek retrofit installation into historic masonry openings as well as streamlined integration into contemporary unitized curtain walls.
The primary advantage of sourcing aluminium vertical sliding sash windows from leading Foshan manufacturing hubs lies in the metallurgical precision of the raw profiles. High-grade 6063-T5 aluminium alloy extrusions provide a tensile strength exceeding 160 MPa and a yield strength above 110 MPa. Frame wall thicknesses typically range from 1.4 mm for standard residential low-rise applications to 2.0 mm–3.0 mm for heavy-duty commercial projects exposed to high wind load design pressures (e.g., AS2047 N6/C4 ratings or North American NFRC performance standards).
Sourcing direct from Foshan—China's global capital for architectural aluminium processing—gives international buyers a distinct structural cost advantage without compromising quality standards. Operating since 1993, Window Wurx Industry Co., Ltd. has established a fully integrated OEM/ODM manufacturing facility designed to handle large-scale commercial orders, custom architectural specifications, and rapid prototyping.
Our engineering team performs independent structural testing for wind load resistance, air permeability, and water tightness. Systems are fully certified under European CE directives and Australian AS2047 standards, backed by comprehensive test documentation for immediate municipal code compliance.
Long-distance maritime logistics require uncompromising protection. Every custom sash window is protected by protective surface films, corner guards, EPE foam wrapping, and encased in heavy-duty fumigation-free plywood crates reinforced with internal bracing to guarantee zero transit damage.
When selecting wholesale aluminium vertical sliding sash windows, specifying engineers must balance thermal transmittance requirements (U-Factor), acoustic attenuation (STC rating), and weather sealing capability against project budget parameters.
| Performance Parameter | Standard Non-Thermal Sash | PA66 Thermal Break Sash | Passive House Grade Sash |
|---|---|---|---|
| Aluminium Alloy Grade | 6063-T5 Architectural | 6063-T5 High-Precision | 6063-T6 Structural Profile |
| Thermal Barrier Insulation | N/A (Solid Aluminium Profile) | 24mm–34mm PA66GF25 Polyamide | Multi-Cavity Polyurethane Infill |
| Overall U-Factor (W/m²K) | 4.5 – 5.8 W/m²K | 1.8 – 2.4 W/m²K | 1.0 – 1.4 W/m²K |
| Glass Configuration | 5mm – 6mm Monolithic Tempered | 5mm + 12Ar + 5mm Low-E IGU | 6mm + 16Ar + 6mm + 16Ar + 6mm Triple |
| Acoustic Insulation (STC) | 26 dB – 30 dB | 35 dB – 42 dB | 43 dB – 48 dB |
| Counterbalance Hardware | Friction Stays / Spiral Balances | Caldwell Heavy-Duty Spring Balances | Motorized / Concealed Dual Spring |
The global window and door procurement landscape is experiencing a paradigm shift driven by stringent decarbonization mandates, evolving regional building codes, and rising labor costs in Western markets. B2B buyers must align their supply chain strategies with these four key macro trends:
Global energy regulations (such as UK Building Regs Part L, US ENERGY STAR 7.0, and NCC Australia) now make thermal breaks non-negotiable. Sourcing trends show a 45% increase in orders for 24mm+ PA66GF25 double-hung systems that effectively prevent thermal bridging in hot and cold climates alike.
Commercial facades and luxury multi-family developments are increasingly requesting automated vertical sash operators. Concealed linear actuators integrated directly into the vertical jamb profiles enable app-controlled, sensor-driven natural ventilation and automated smoke evacuation systems.
Maintenance accessibility is a major factor in modern architectural design. Procurement specs are shifting toward vertical sliding sashes equipped with quick-release tilt latches, allowing sashes to swing inward 90 degrees for safe interior cleaning on high-rise residential buildings.
As premier Chinese suppliers transition from basic fabricators to advanced fenestration engineering partners, continuous research and development has birthed several key design innovations:
Traditional sash windows featured bulky meeting rails ranging from 75mm to 100mm in depth. Modern extrusion advancements have allowed Chinese factories to engineer interlocking meeting rails under 38mm without sacrificing wind resistance or structural load ratings. This delivers maximum daylight exposure and fits sleek modern minimalist architecture.
To reproduce authentic historical aesthetics for heritage conservation projects, modern aluminium sash windows utilize precision CNC-machined Simulated Divided Lites (SDL) mounted externally with spacer bars inside the insulated glass unit, delivering traditional grid aesthetics alongside modern Low-E energy performance.
Historical vertical sliders often suffered from air infiltration along the vertical tracks. Top-tier manufacturers now incorporate continuous multi-barrier brush seals and dual-durometer EPDM perimeter gaskets, bringing air infiltration metrics under 0.5 L/s·m² under standard ASTM E283 testing.
Clear, authoritative technical answers to assist window importers, distributors, and general contractors during factory evaluation and ordering.
In a single-hung vertical sliding window, the top glass sash is fixed in place, while the bottom sash slides vertically to open. In a double-hung vertical sliding window, both the top and bottom sashes operate independently and slide vertically. Double-hung configurations provide superior ventilation control (cool air enters through the lower opening while warm air exhausts out the top opening) and facilitate tilt-in cleaning for both sashes, making them ideal for multi-story residential projects.
Our custom aluminium vertical sliding sash window systems are engineered to meet global code compliances. We provide European CE marking (EN 14351-1), Australian AS2047 certification (covering AS1288 structural glass requirements), and North American NFRC thermal performance compliance. Comprehensive test reports for structural deflection, water resistance, air infiltration, and forced entry resistance are supplied with project quotations.
Sash operation reliability depends heavily on counterbalance hardware selection. We utilize heavy-duty stainless steel spiral balances or Caldwell constant-force coil spring balances customized precisely to the weight of each individual glass sash unit. This prevents sash drop, guarantees smooth fingertip vertical gliding, and ensures operational durability exceeding 20,000 continuous cycle tests.
Yes. Utilizing polyamide thermal break profiles allows us to finish the inner and outer aluminium extrusions independently prior to mechanical crimson assembly. This enables complete two-tone customization—for instance, an anodized dark bronze or architectural black powder coat on the exterior facade matching urban aesthetics, paired with a pristine traffic white or custom woodgrain finish on the interior frame to match indoor interior design schemes.
Standard production lead time is 25 to 35 business days following formal CAD shop drawing sign-off and glass spec confirmation. For high-volume multi-family or hotel projects requiring automated line scheduling, partial container shipments can be staged to align directly with site construction timelines. Prototype samples can be fabricated and dispatched via air freight within 12 business days.
Every window assembly is individually sealed in protective plastic film, fitted with impact-resistant corner cushions, wrapped in EPE shock-absorbing foam, and packed into custom-built, fumigation-free solid plywood crates. Within the shipping container, crates are locked in place with steel wire rigging and inflatable dunnage bags to prevent lateral or vertical movement during transit across ocean routes.
Partner direct with China's leading OEM aluminium window and door manufacturer. Contact our senior engineering team today to receive detailed CAD shop drawings, factory-direct wholesale price lists, and architectural sample kits.