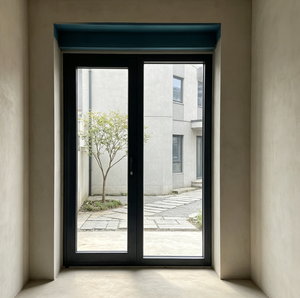

Explore our certified architectural range, custom-engineered for international commercial and high-end residential developments.
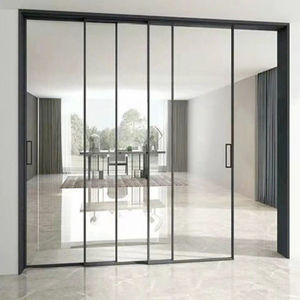
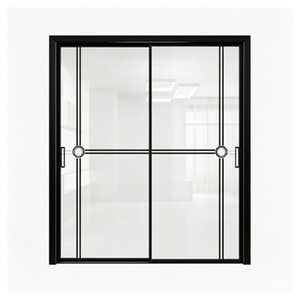
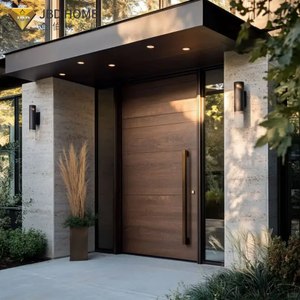
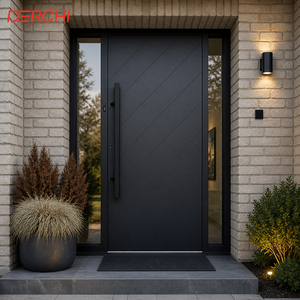
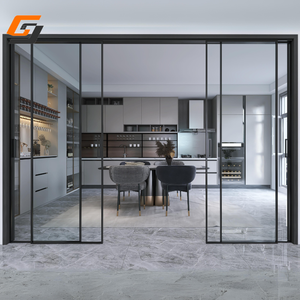
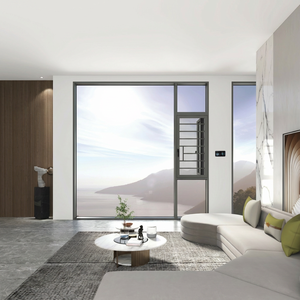
In contemporary commercial architecture, high-density residential developments, and specialized institutional facilities (such as hospitals, basements, and educational complexes), the choice of Fenestration Systems directly impacts thermal efficiency, indoor environmental quality (IEQ), and structural resilience. Aluminum Hopper Windows—characterized by their inward-tilting bottom-hung hinge mechanism—represent one of the most effective glazing configurations for controlled micro-ventilation, weatherproofing, and space-constrained installations.
As global building codes adopt stringent energy performance benchmarks (such as European EN ISO 10077 standards, Australian NCC requirements, and US ASHRAE guidelines), foreign procurement officers and architectural specifications directors are moving away from basic non-thermal profiles. Sourcing directly from certified China wholesale aluminum hopper windows factories allows developers to leverage advanced multi-chamber thermal break technology, custom powder-coat finishing, and automated production scales at optimized factory-direct costs.
Information Gain Insight: Modern bottom-hung aluminum hopper windows utilize the "Stack Effect" to extract warm internal air while creating a low-velocity lower air intake. Combined with continuous EPDM triple-gasket seals, hopper configurations deliver air tightness performance exceeding EN 12207 Class 4 (600 Pa) and water resistance beyond EN 12208 Class 9A (600 Pa).
The primary advantage of an aluminum hopper window lies in its mechanical leverage and sealing dynamics. Unlike sliding windows that rely on brush seals prone to friction wear, hopper sashes compress directly against the outer frame via continuous EPDM (Ethylene Propylene Diene Monomer) gasket loops driven by multi-point locking arms.
Profiles incorporate 24mm to 34mm glass-fiber reinforced polyamide thermal barrier strips. This structural isolation breaks the thermal bridge between exterior heat/cold and interior frames, achieving frame U-values ($U_f$) as low as 1.3 W/m²K.
Heavy-duty friction stays and concealed scissor arms limit inward tilting to optimal 15° to 30° angles. This prevents accidental sash drop while maintaining security against intruder entry even during active ventilation mode.
Engineered extrusion sash depths (ranging from 65mm to 90mm) accommodate double-glazed insulated units (IGUs) or triple Low-E gas-filled glass units up to 44mm thickness, drastically dampening acoustic transmission (Rw up to 42 dB).
Integrated pressure-equalized drainage chambers with unloader valves ensure wind-driven rain is immediately directed outward, eliminating water back-pressure during storm conditions.
When sourcing bulk aluminum hopper windows from Chinese manufacturing hubs like Foshan, rigorous technical verification against international standards is essential. Below is the standard engineering baseline manufactured by Window Wurx Industry Co., Ltd.:
| Performance Parameter | Test Standard / Standard Code | Achieved Engineering Baseline | Architectural Application |
|---|---|---|---|
| Thermal Transmittance ($U_w$) | ISO 10077-2 / NFRC 100 | 1.1 – 1.6 W/m²K (Low-E Double/Triple IGU) | Passive House & Green Building Projects |
| Air Permeability | EN 12207 / AS 2047 / ASTM E283 | Class 4 / 600 Pa (Near-zero air leakage) | High-rise facades & cold-climate zones |
| Water Tightness | EN 12208 / AS 2047 / ASTM E331 | Class 9A / 600 Pa – 900 Pa static pressure | Coastal developments & storm-prone areas |
| Wind Load Resistance | EN 12210 / AS 2047 / ASTM E330 | Class C5 / Serviceability 3000 Pa, Ultimate 4500 Pa | Commercial towers & exposed structural envelopes |
| Acoustic Insulation ($R_w$) | ISO 717-1 / ASTM E90 | 35 dB – 45 dB (Soundproof laminated IGUs) | Urban apartments, airport zones & hospitals |
| Aluminum Alloy Profile | GB 5237 / EN 755 / ASTM B221 | 6063-T5 / 6063-T6 High-Tensile Extrusions | Structural window frames & heavy sash glazing |
The global Fenestration and Facade market is undergoing rapid technological evolution. Wholesale buyers, commercial contractors, and architectural distributors sourcing from China must align their product specifications with key emerging trends to guarantee asset longevity and regulatory compliance over the next decade.
Manual lever latches are rapidly giving way to concealed 24V DC electric chain actuators. Modern hopper windows in commercial office buildings or high atrium spaces are now linked directly to Building Management Systems (BMS). Integrated rain sensors automatically close hopper sashes at the first drop of moisture, while automated micro-ventilation cycles lower HVAC consumption during off-peak night hours.
Architects demand maximum natural daylight glass areas. Future-ready aluminum hopper profile designs feature ultra-slim frame sightlines (down to 45mm visible width) with fully hidden internal pivot hardware. Concealed friction stays eliminate external hinge covers, producing a flush interior facade aesthetic matching modern minimalist interiors.
Environmental durability standards are shifting. Buyers are increasingly moving away from basic architectural powder coatings toward Qualicoat Class 2 Superdurable Powders and 3-coat Fluorocarbon (PVDF) surface treatments. These coatings withstand 30+ years of high UV radiation, salt spray corrosion, and chemical pollution without chalking or color degradation.
Driven by ESG compliance, European and North American developers now evaluate the embodied carbon footprint of imported building materials. Leading Foshan manufacturers are introducing primary low-carbon aluminum extruded using hydro-electric energy and high recycled content billets, helping projects earn extra points under LEED v4.1 and BREEAM sustainability ratings.
Located in Foshan, Guangdong—the world’s premiere manufacturing hub for structural aluminum extrusions—Window Wurx Industry Co., Ltd. has established itself as a global leader in custom aluminum window and door systems since 1993.
With a state-of-the-art 20,000 square meter automated production workshop, a dedicated workforce of over 150 skilled fabrication technicians, and 3 fully automated digital machining centers, Window Wurx seamlessly combines industrial capacity with bespoke architectural craftsmanship.
Our engineering team translates complex architectural elevation drawings into precise shop drawings, structural calculation sheets, and wind load reports, providing complete technical backing prior to profile cutting.
We offer specialized dual-color thermal break extrusions. Exterior profiles can be powder-coated to match strict urban building facade codes, while interior profiles feature anodized metal or natural woodgrain finishes matching interior decor.
To withstand long-distance maritime container transit, every unit undergoes our 5-layer packaging protocol: PE protective wrap, EPDM corner guards, shock-absorbing bubble film, heavy honeycomb board wrap, and fumigation-free wooden crates.
Our product systems carry verified AS2047 (Australia), CE (Europe), and ISO 9001 factory quality certifications, ensuring effortless customs clearance and local code approval upon arrival at destination ports.
Elevate your commercial projects with factory-direct pricing, certified thermal break performance, and comprehensive engineering support. Download our complete technical catalog or request a customized project quotation today.
Get Catalog