
Factory-direct custom engineered thermal break systems, hurricane-impact patio doors, and architectural glazing crafted in Foshan, China.
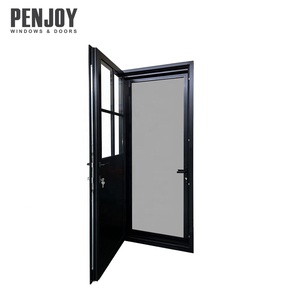
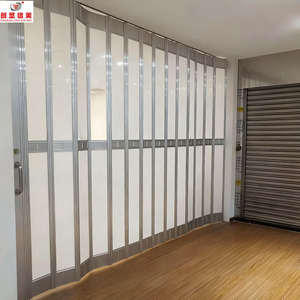
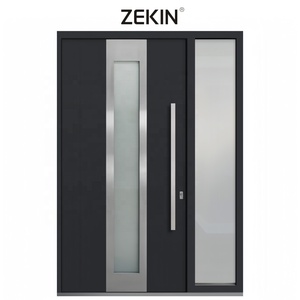
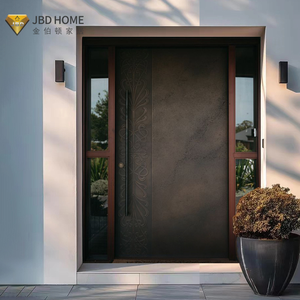
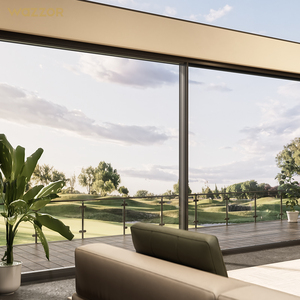
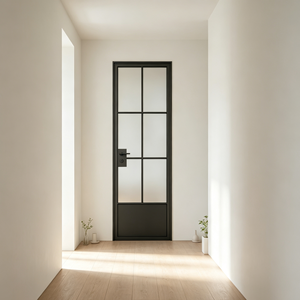
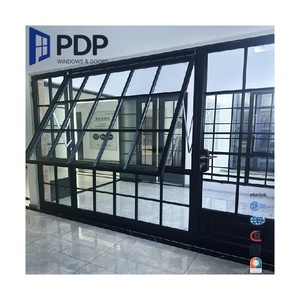
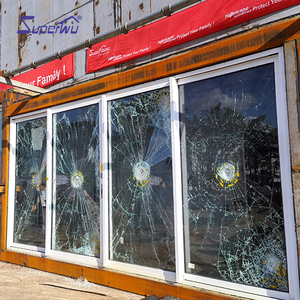
Operating from Foshan—China's global epicenter for premium aluminum manufacturing—Window Wurx Industry Co., Ltd. delivers direct engineering control and scale to international developers and dealers.
Selecting a wholesale manufacturer for high-performance aluminum sunroom windows and architectural envelope systems requires evaluating engineering rigors, compliance frameworks, and manufacturing tolerances. Window Wurx Industry Co., Ltd. has established a multi-decade benchmark in structural aluminum fabrication. Operating a state-of-the-art 20,000 square meter facility equipped with 3 automated extruding and assembly production lines, our plant maintains a year-on-year expansion rate of approximately 30%, serving commercial developers, architectural firms, and window distributors across Europe, North America, Australia, and the Middle East.
Core Advantage: Every structural aluminum extrusion is fabricated using prime 6063-T5 or 6060-T66 aluminum alloys, integrated with PA66GF25 polyamide thermal barrier strips to eliminate thermal bridging in extreme climates.
Comprehensive technical breakdown of structural load dynamics, thermal transmittance mitigation, and acoustic dampening in sunroom enclosures.
Sunroom enclosures experience dramatic thermal differentials between exterior skin surfaces and interior spaces. Our profiles incorporate multi-cavity PA66GF25 (25% glass fiber reinforced polyamide) thermal barriers that deliver low overall frame U-values (≤ 1.4 W/m²K), mitigating condensation risk and maintaining interior thermal stability.
Sunroom windows demand strict Solar Heat Gain Coefficient (SHGC) management to prevent greenhouse overheating. We configure dual-seal insulated glass units (IGU) featuring Low-E coatings, argon gas fill (90%+ concentration), and warm-edge spacer technology to tune light transmission (VLT) while blocking 99% of damaging UV rays.
Designed for structural exposure, our reinforced heavy-duty sunroom sash profiles undergo finite element analysis (FEA) to withstand severe wind pressures up to 6.0 kPa. Compliant with NFRC, AS2047, and Florida Miami-Dade High-Velocity Hurricane Zone (HVHZ) impact standards.
To assist architectural specifiers and procurement managers in drafting project schedules, the following table details the baseline physical parameters of our primary sunroom window systems:
| System Class | Alloy Spec & Wall Thickness | Thermal Transmittance (U-Value) | Acoustic Rating (STC) | Air / Water Tightness | Certified Standards |
|---|---|---|---|---|---|
| Heavy-Duty Thermal Sunroom Window | 6063-T5 / 2.0mm - 3.0mm | 1.1 - 1.5 W/m²K | 38 - 45 dB | Class 4 / 900 Pa | CE, AS2047, NFRC |
| Minimalist Ultra-Slim Sliding System | 6060-T66 / 2.0mm | 1.4 - 1.8 W/m²K | 35 - 40 dB | Class 4 / 750 Pa | CE, ISO9001 |
| Hurricane Impact Awning / Casement | 6063-T6 / 2.5mm - 3.2mm | 1.3 - 1.6 W/m²K | 40 - 48 dB | Class 4 / 1050 Pa | NOA, NFRC, ASTM E1886 |
| Folding Glass Wall / Sunroom Access | 6063-T5 / 2.2mm - 3.0mm | 1.5 - 1.9 W/m²K | 36 - 42 dB | Class 3 / 600 Pa | CE, AS2047 |
Analyzing global architectural shifts towards decarbonization, smart building envelope integration, and direct factory supply chain optimization.
The global market for aluminum sunroom windows and architectural enclosures is undergoing a structural paradigm shift driven by stricter building energy performance regulations (such as Europe’s EPBD directive and North American energy codes). B2B buyers and importers must align their sourcing strategies with three macro trends defining the next decade of architectural envelope manufacturing:
While traditional double-glazed argon IGUs remain the wholesale volume baseline, high-end residential and commercial developments are rapidly adopting hybrid Vacuum Insulated Glass (VIG) technology. VIG provides thermal insulation values comparable to solid masonry walls (U-values below 0.6 W/m²K) in a slim profile depth. China factories are leading the commercial scale-up of VIG integration within thermal-break aluminum frames, allowing sunrooms to achieve Net-Zero energy balance even in extreme northern latitudes.
Modern sunroom design is evolving from passive daylighting structures into active power-generating building assets. Modern wholesale procurement schedules increasingly demand glass sunroom roof and window profiles pre-engineered with integrated thin-film BIPV modules. These micro-inverter integrated glass systems capture solar energy while dynamically regulating light transmission, offering commercial developers a dual return on investment through energy offset and building tax incentives.
Overseas developers and general contractors are bypassing intermediary brokers in favor of direct engineering integration with specialized Foshan manufacturers. Utilizing digital Building Information Modeling (BIM) files and automated Shop Drawing verification protocols, factories produce pre-assembled, unitized window and sunroom modules tailored to field measurements. This shift reduces site installation labor costs by up to 40% while eliminating jobsite dimensional discrepancies.
How our 5-layer export packaging protocol ensures 100% structural and cosmetic integrity during long-haul ocean freight.
Every powder-coated or anodized aluminum frame profile is shielded with a high-tack 80-micron protective film. Frame corners are reinforced with custom-molded shock-absorbing EVA rubber protectors to prevent impact scuffing during handling.
Assembled sunroom windows and glass panels are wrapped in expandable polyethylene (EPE) foam sheeting followed by heat-sealed waterproof plastic wrapping. This prevents moisture ingress, salt-air exposure, and oxidation during ocean transit.
Units are secured inside custom-built, fully enclosed OSB/plywood wooden crates mounted on solid timber pallets. Crates meet ISPM 15 export regulations without requiring chemical fumigation, ensuring swift customs clearance worldwide.
Clear, direct answers regarding customization, international compliance testing, lead times, and factory-direct ordering procedures.
Our aluminum window and door systems are fully tested and certified under global architectural building codes. We hold European CE compliance marks, Australian AS2047 / AS1288 structural and safety glass certifications, and North American NFRC (National Fenestration Rating Council) and AAMA performance ratings. Test reports covering air infiltration, water resistance, structural wind load, and thermal U-factor can be provided for municipal permit approval prior to contract signing.
Yes. As a direct extrusion and finishing manufacturer, we offer complete surface customization. You can specify standard RAL powder coating colors, AkzoNobel fluorocarbon (PVDF) finishes for harsh coastal environments, or real-wood grain thermoprint transfers. Selected thermal break profile series support two-tone finishing, enabling one color scheme on the exterior frame to match the building facade and a separate color interior to match internal decor.
Standard production lead times range between 25 to 35 calendar days following the final approval of CAD shop drawings and glass specification sign-off. For complex commercial developments or specialized architectural systems requiring custom aluminum extrusion dies, initial die production adds approximately 10 to 14 days. Our 20,000 square meter factory layout and automated CNC processing lines ensure strict adherence to confirmed dispatch schedules.
Our in-house design engineering team works directly with client floor plans, elevation drawings, and structural BIM models. Before production, we issue detailed 2D and 3D shop drawings detailing frame cross-sections, drainage paths, structural anchoring points, and installation tolerances. This ensures that every sunroom window and door unit fits precisely into jobsite rough openings.
We partner with top-tier international hardware manufacturers, including Siegenia, Hoppe, Roto, and CMECH, as well as high-grade proprietary stainless steel mechanisms. All operable casement, tilt-and-turn, and sliding sunroom sashes feature multi-point locking systems engineered for burglary resistance, smooth operation, and long-term weatherproofing seal compression.
We support both custom single-villa residential projects and large-scale commercial developments. While our production lines are optimized for container-load wholesale orders (20GP/40HQ), we maintain a flexible MOQ policy for custom architectural orders. Contact our sales engineering team with your project window schedules for a tailored quotation.
Submit your architectural drawings, window schedules, or tender specs today. Our senior technical specialists will deliver comprehensive engineering feedback and competitive factory-direct pricing within 24 hours.