
Factory-direct OEM manufacturing engineered to meet rigorous AS2047, CE, and North American NFRC performance benchmarks.
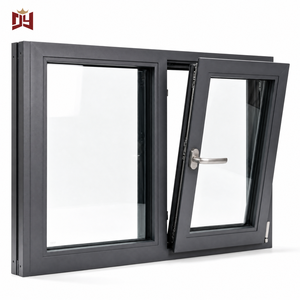
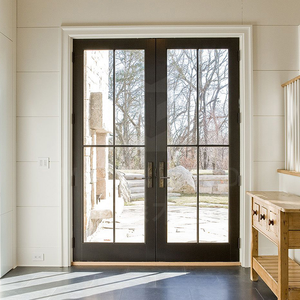
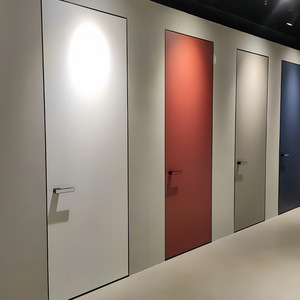
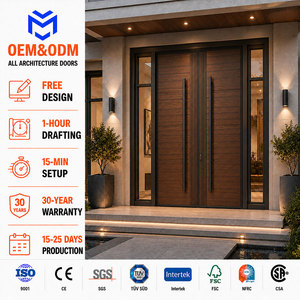
An authoritative analysis of top-hung architectural glazing systems, structural load capacities, thermal barrier technology, and custom export fabrication.
Extruded from high-purity virgin aluminum billets. Frame structural wall thickness ranges from 1.4mm to 2.2mm, delivering exceptional structural stiffness against positive/negative wind pressures (tested up to 5000 Pa).
Integrated 24mm to 34mm Polyamide reinforced fiberglass thermal break strips interrupt heat conduction pathways. Achieves overall system frame U-factors ($U_f$) as low as 1.4 W/m²K for extreme climate zoning.
Top-hung outward opening sashes act as a natural rain shield, allowing continuous interior ventilation during inclement weather while EPDM triple-seal gaskets block water penetration under pressure heads up to 700 Pa.

As a specialized OEM and ODM exporter located in Foshan, Window Wurx Industry Co., Ltd. custom fabricates awning windows to match exact architectural CAD drawings, structural load specifications, and aesthetic requirements for commercial towers and luxury residential estates.

Modern commercial and residential architectural projects require strict energy compliance to minimize HVAC thermal loads and operational carbon footprints. Our aluminum awning window systems incorporate multi-cavity thermal break extrusions paired with precision sealing profiles.
Compare technical metrics to determine the optimal extrusion system for your procurement project.
| Technical Property | Standard Non-Thermal Aluminum | Commercial Thermal Break System | Passive House Ultra-Thermal System |
|---|---|---|---|
| Profile Alloy & Wall Thickness | 6063-T5 (1.4mm - 1.6mm) | 6063-T6 Architectural (1.8mm - 2.0mm) | 6063-T6 Heavy-Duty (2.0mm - 2.5mm) |
| Thermal Strip Profile | None (Solid Conduction) | 24mm PA66-GF25 Polyamide | 34mm Multi-Cavity Aerogel Polyamide |
| Glass Build-Up | 5mm + 12A + 5mm Tempered Glass | 6mm Low-E + 16Ar + 6mm Toughened | 6mm Low-E + 12Ar + 6mm Low-E + 12Ar + 6mm Triple |
| Window U-Value ($U_w$) | ~3.8 - 4.5 W/m²K | ~1.4 - 1.8 W/m²K | ~0.8 - 1.1 W/m²K |
| Acoustic Rating (STC) | 28 - 32 dB | 36 - 40 dB | 42 - 45 dB |
| Air Infiltration Rating | Level 4 (GB/T 7106) | Level 8 (GB/T 7106) / AS2047 Passed | Class A4 (EN 12207) / AS2047 Passed |
| Wind Load Resistance | 3000 Pa (Serviceability) | 4500 Pa (Ultimate Limit State) | 5500 Pa (Cyclonic Storm Rating) |
Insights for real estate developers, commercial contractors, architectural firms, and wholesale importers.
Global building codes, including European EPBD regulations and US LEED v4.1 certifications, are enforcing embodied carbon tracking. Procurement directors are rapidly shifting toward suppliers using hydro-powered low-carbon aluminum ingots and verified Environmental Product Declarations (EPD).
Manual winders are being replaced by concealed chain-driven electric actuators connected to Building Management Systems (BMS). Automated awning windows open dynamically based on interior CO2 levels, indoor temperature, and exterior wind/rain sensors to optimize natural night-flush ventilation.
Architects demand maximized natural light and seamless glass facades. Future OEM awning window profiles feature frame face widths under 45mm and structural silicone glazing (SSG) technology, hiding aluminum sashes completely behind outer glass surfaces for modern minimalist aesthetics.
With rising labor costs across North America, Europe, and Australia, real estate buyers demand fully factory-glazed awning units delivered with pre-punched mounting fins, sub-sills, and plug-and-play installation hardware, reducing job-site installation timelines by up to 40%.

Long-haul ocean freight imposes severe stress, humidity changes, and vibration on glass and aluminum freight. Window Wurx Industry Co., Ltd. implements a zero-defect export packaging process designed for containerized ocean shipping.
Over 30 years of OEM extrusion experience, automated precision cutting, and international compliance certification.
Our modern manufacturing facility in Foshan housing CNC machining centers, automated corner-crimping machinery, and double-head precision cutting saws capable of maintaining sub-millimeter tolerances.
Our window profile extrusions, thermal break structures, and glass assemblies undergo rigorous independent lab testing for wind pressure, water tightness, structural deflection, and operating force.
In-house structural engineering teams provide complete Shop Drawing generation, BIM model files for Revit/ArchiCAD integration, and custom structural calculation reports prior to production line scheduling.
Clear, technical answers to common inquiries regarding customization, minimum order quantities, lead times, and global code compliance.
Connect directly with our senior window engineers in Foshan. Send us your project floor plans, CAD elevations, or window schedules for an immediate factory-direct quote and structural consultation.
Inquire Now