
Explore our core product portfolio engineered for commercial developments, residential villas, and architectural upgrades worldwide.
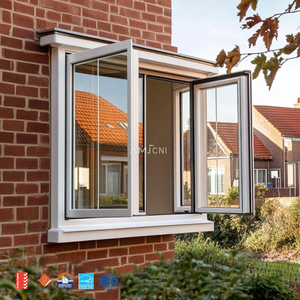
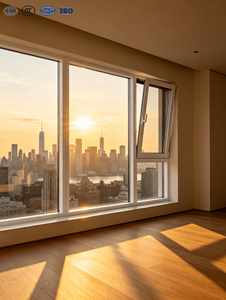
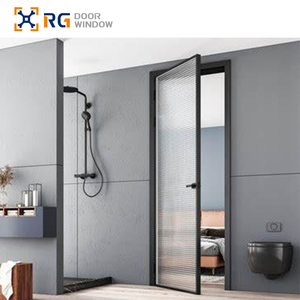
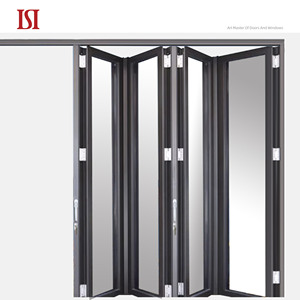
As modern architectural designs demand higher light transmittance, optimized structural stability, and superior thermal envelopes, custom OEM aluminium bay windows have emerged as a critical element in residential and luxury commercial construction. Bay windows extend outward from the primary structural wall of a building, creating a multi-faceted interior bay angle—typically configured in 30°, 45°, 90°, or variable custom projections. Designing and manufacturing these architectural components requires advanced metallurgy, precision corner-mullion structural calculation, and rigorous thermal break integration to eliminate cold bridging and structural deflections under wind loads.
Information Gain Insight: Structural performance of custom bay windows hinges on the mechanical crimping and corner connector design. Our factory utilizes high-grade 6063-T5 and structural 6060-T66 aluminum profiles with minimum wall thicknesses ranging from 1.8mm to 3.0mm, paired with continuous German-engineered PA66-GF25 polyamide thermal struts to achieve exceptional U-values down to 0.85 W/m²K.
The foundation of any high-performance bay window system lies in its primary aluminium extrusion alloy. Standard commercial windows often utilize secondary or recycled scrap aluminium, which introduces impurities that compromise tensile yield strength and anodic oxidation quality. At Window Wurx Industry Co., Ltd. (Richocean), we strictly mandate prime virgin aluminium billets processed under T5 or T6 artificial aging treatments. This ensures ultimate tensile strength exceeding 205 MPa and yield strength exceeding 170 MPa, allowing our bay window assemblies to withstand severe coastal typhoons and high wind pressure zones up to 5.0 kPa.
Unlike standard flat casement or sliding windows, bay windows transmit dead weight and wind stress diagonally into the building envelope via vertical corner mullions. OEM manufacturing requires specialized structural post connectors with internal steel reinforcers or heavy-duty thick-walled extruded aluminium corner couplers. Our custom engineering allows variable-angle couplers (from 90 degrees up to 175 degrees) with dual EPDM gaskets and secondary silicone injection channels. This eliminates joint leakage, structural racking, and water pooling—common failure points in lower-tier aftermarket bay window retrofits.
High-density structural alloy providing robust frame rigidity, high impact resistance, and flawless powder coating finish durability.
25% glass fiber reinforced polyamide insulation bars preventing thermal conduction between interior and exterior frame zones.
Multi-chamber Insulated Glass Units (IGU) filled with 95% Argon gas achieving sound reduction up to STC 45 dB.
To assist architectural specifiers, general contractors, and hardware importers in selecting the appropriate system profile, the following data matrix outlines our custom OEM manufacturing capabilities compared to standard market benchmarks:
| Performance Indicator | Standard Commercial Bay Window | Window Wurx Thermal-Break Bay Series | Test Standard / Compliance |
|---|---|---|---|
| Aluminium Alloy & Temper | 6063-T5 (Recycled mix) | Prime Virgin 6063-T5 / 6060-T66 | GB/T 5237.1 / ASTM B221 |
| Frame Profile Thickness | 1.2 mm – 1.4 mm | 1.8 mm – 3.0 mm Heavy Duty | AS2047 / EN 14351-1 |
| Thermal Transmittance (U-Value) | > 3.2 W/m²K | 0.85 – 1.6 W/m²K (Low-E IGU) | NFRC 100/200 / ISO 10077 |
| Wind Load Resistance | 2.5 kPa (Class 3) | Up to 5.0 kPa (Class 5 / Serviceable) | AS4055 / ASTM E330 |
| Water Penetration Resistance | 300 Pa | 600 Pa – 900 Pa Static / Cyclic | AS2047 / ASTM E331 |
| Acoustic Insulation (STC) | 28 dB – 32 dB | 38 dB – 45 dB (Laminated IGU) | ISO 140-3 / ASTM E90 |
| Corner Connector Joint | Simple Screw Screed | German Corner Cleat Crimping + Glue Injection | Factory Internal QC Standard |
Global architectural trends and building codes are undergoing rapid transformation. B2B buyers, distributors, and real estate developers must align their supply chain sourcing strategies with emerging environmental, technical, and regulatory shifts. Based on empirical trade data and engineering developments at our Foshan plant, we identify four critical procurement trends for aluminium bay window systems over the next decade:
With the implementation of the European Union's Carbon Border Adjustment Mechanism (CBAM) and stricter LEED v4.1 green building credits in North America, global buyers are shifting toward low-embodied-carbon aluminium. Sourcing profile extrusions produced using renewable hydropower rather than coal-fired smelting reduces cradle-to-gate carbon footprints by up to 70%. OEMs that provide verified Environmental Product Declarations (EPD) will hold a decisive competitive advantage in commercial tenders.
Architectural demand is moving heavily toward minimal frame exposure and maximum daylighting ratios. Modern bay windows are evolving from bulky multi-mullion setups to structural glass-to-glass corner bay configurations. By utilizing structural silicone structural glazing (SSG) technology and internal corner steel stiffeners, manufacturers can eliminate thick vertical aluminum corner posts, delivering unobstructed panoramic views while maintaining full structural load ratings.
Procurement specifications increasingly mandate integrated smart technologies. Electrochromic dynamic glazing (PDLC switchable glass), integrated motorized venetian blinds sealed inside double-glazed units (Integrated Blind Systems), and automated sensor-driven awning ventilation are changing from luxury upgrades to standard client requests. Custom OEM suppliers must offer integrated wireway channels and low-voltage motor housings directly within the extruded frame profiles.
To combat soaring on-site labor costs in Europe, Australia, and North America, developers are demanding fully assembled, factory-tested, pre-glazed bay window units. Instead of shipping knocked-down (KD) frames that require extensive field sealing and glass fitting, leading manufacturers deliver turnkey unitized bay window modules equipped with pre-drilled flashing flanges, membrane ties, and standardized mounting brackets for fast installation.
Selecting the right custom OEM aluminium window supplier requires balancing manufacturing craftsmanship, structural compliance, competitive direct pricing, and freight security. Operating from Foshan, China—the world’s premiere aluminium manufacturing ecosystem—Window Wurx Industry Co., Ltd. (Richocean) brings over three decades of verified industrial expertise to your global projects.
Over 30 years of specialized manufacturing experience in architectural aluminum windows, doors, sunrooms, and curtain wall engineering.
Housing 3 automated extrusion and assembly lines, 150 skilled craftspeople, and a annual production output growing at 30% year-on-year.
Fully compliant with Australian AS2047, European CE EN14351-1, and American NFRC performance testing standards for effortless site approval.
Avoid restrictive franchise fees. Our white-label OEM and distributor partner program offers flexible MOQs, shop drawing support, and factory pricing.
Full customization across dimensions, opening types (casement, awning, tilt & turn), powder coat colors, woodgrain finishes, and two-tone frames.
Each bay unit is wrapped in protective film, EPDM corner guards, bubble wrap, and packed in fumigation-free wooden crates for zero-damage ocean transit.
Below are technical answers to common questions asked by window importers, architects, project managers, and general contractors when sourcing custom bay window assemblies from China:
Our engineering team performs dead-load and wind-load deflection calculations based on local site wind zones (AS1170.2, ASTM E330). We utilize structural variable corner posts reinforced with internal 6060-T66 aluminum or galvanized steel sleeves, mechanically crimped with German corner cleats and structural glue injection. This prevents frame sag, racking, or glass displacement under severe wind pressure.
Our window systems undergo rigorous independent laboratory testing. For Australia and New Zealand, our products are certified to AS2047 (Windows and External Glazed Doors in Buildings) and AS1288 (Glass in Buildings). For North America, selected profile lines meet NFRC thermal performance ratings and AAMA structural guidelines, carrying full CE compliance for European Union exports.
Yes. Because we manufacture utilizing true thermal break technology (joining inner and outer aluminium extrusions via PA66-GF25 polyamide strips), we can apply different finishes to the exterior and interior frames. For instance, you can specify an exterior weather-resistant AkzoNobel powder coating in Matt Black (RAL 9005) to match the facade, and an interior warm Natural Woodgrain or anodized finish to match interior decor.
We supply custom double and triple insulated glass units (IGUs) incorporating toughened safety glass, laminated acoustic glass, Low-E energy efficiency coatings (Single, Double, or Triple Silver Low-E), warm-edge spacer bars, and 95% Argon gas fill. For extreme noise environments (near airports or highways), soundproof laminated glass combinations can reduce acoustic transmission up to STC 45 dB.
Export packaging is critical for fragile glazed bay structures. We utilize a 5-layer protective packing protocol: 1) Protective anti-scratch surface film, 2) High-density foam corner protectors, 3) Multi-layer waterproof wrap, 4) Shock-absorbing corrugated board, and 5) Fully enclosed, ISPM-15 compliant fumigation-free solid wooden crates. Container packing includes structural dunnage and heavy-duty steel strapping to prevent movement during transit.
Once shop drawings are formally approved and deposit confirmed, standard production lead time is 25 to 35 days depending on profile finish complexity (e.g., custom RAL powder coat vs fluorocarbon PVDF coating vs woodgrain). Our 20,000 m² workshop and 3 automated lines enable reliable scheduling even during peak construction seasons.
Yes. Our dedicated in-house design engineering department provides complete 2D CAD shop drawings, elevation details, cross-sectional anchor points, and 3D BIM models prior to production. This ensures seamless alignment between project architects, general contractors, and our factory fabrication team.
We offer a highly flexible, low-barrier distributor program designed to support regional builders, window dealers, and architectural importers. Partners benefit from factory-direct pricing, priority production queuing, customized promotional collateral, hardware sample kits, and comprehensive engineering backing. Contact our export desk today to initiate a supplier evaluation.
Send us your project architectural drawings, window schedules, or performance specifications. Our engineering team will review your requirements and provide CAD shop drawings along with a direct factory quotation within 24 hours.