
Factory-direct OEM solutions engineered to meet rigorous AS2047, NFRC, and CE structural and thermal compliance standards.
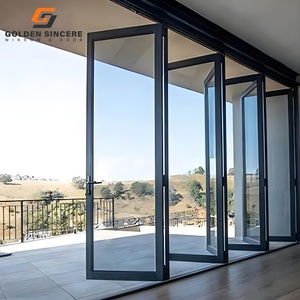
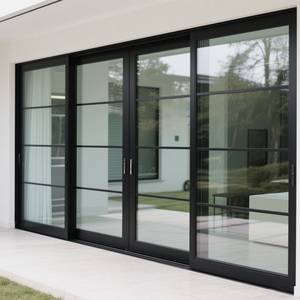
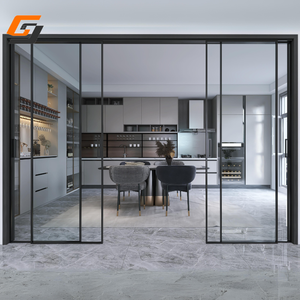
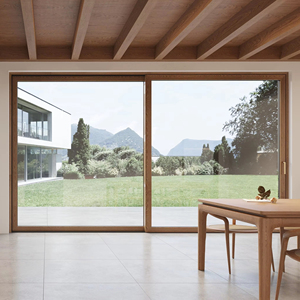
Understanding structural dynamics, thermal break physics, profile wall thickness, and multi-point locking systems for high-performance architectural envelopes.
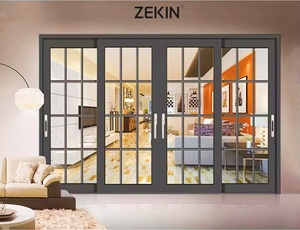
Our double sliding doors utilize prime-grade 6063-T6 architectural aluminum alloy extrusions. Featuring uniform wall thicknesses from 2.0mm to 3.0mm, these profile extrusions ensure exceptional deflection resistance under extreme wind loads up to 4500 Pa (Serviceability Limit State).
Engineered to support expansive glass panes without bowing, structural mullions are reinforced with internal ribs for high-rise residential and coastal commercial applications.
To counteract aluminum’s high thermal conductivity, we integrate precision-extruded Polyamide PA66 GF25 thermal barrier strips. This creates an impermeable thermal isolation barrier between exterior and interior profile extrusions.
When combined with warm-edge spacer technology and double/triple argon-filled low-E glass units, system U-factors drop to as low as 1.4 W/m²K, drastically reducing HVAC energy expenditure.
Security and smooth actuation are guaranteed via heavy-duty SUS304 stainless steel quad-bogie rollers capable of supporting panel weights up to 400 kg. High-grade gearboxes operate multi-point locking hooks along the sash height.
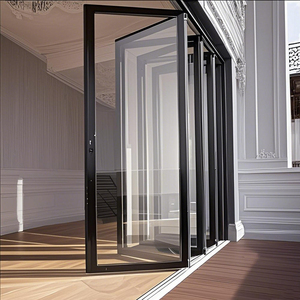
Custom OEM configurations support lift-and-slide mechanics, zero-threshold sills for universal access, and integrated anti-burglary pin systems rated to European RC2/RC3 security standards.
Comprehensive engineering comparison table for wholesale procurement managers, architects, and facade engineering consultants.
| Performance Parameter | Standard OEM Profile | Thermal Break Premium System | Hurricane & Heavy-Duty Commercial |
|---|---|---|---|
| Alloy & Temper | 6063-T5 / T6 Aluminum | 6063-T6 High-Precision Alloy | 6061-T6 / 6063-T6 Reinforced Alloy |
| Profile Wall Thickness | 1.4 mm – 1.8 mm | 2.0 mm – 2.5 mm | 2.5 mm – 3.0 mm Reinforced |
| Thermal Insulation (U-Value) | 2.8 – 3.2 W/m²K | 1.4 – 1.8 W/m²K (PA66 GF25) | 1.2 – 1.5 W/m²K (Triple Glazed) |
| Acoustic Rating (STC / Sound) | 30 dB – 34 dB | 38 dB – 42 dB (Double Tempered IGU) | 42 dB – 48 dB (Laminated Acoustic) |
| Water Penetration Resistance | 350 Pa (Class 6A) | 600 Pa (Class 9A) | 750 Pa + (Custom Threshold Drainage) |
| Wind Load Resistance | 2500 Pa (Class C3) | 3500 Pa (Class C4) | 4500 Pa – 6000 Pa (Hurricane Rated) |
| Surface Finish Options | Powder Coating (Qualicoat Class 1) | PVDF Fluorocarbon (3-Coat 2-Bake) | Anodized 25μm / Italian Woodgrain Transfer |
| Hardware & Roller Lifespan | 50,000 Cycles | 100,000 Cycles (German/Custom SUS304) | 150,000 Cycles (Heavy-Duty Lift-Slide) |
Located in Foshan, China's premier aluminum manufacturing cluster, Window Wurx Industry Co., Ltd. combines 30+ years of industrial mastery with modern factory automation.
Equipped with 3 automated extrusion assembly lines, precision CNC machining hubs, and 150+ expert operators, our Foshan factory maintains a massive production bandwidth to ensure rapid turnaround on large-scale developer orders.
From bespoke profile die design and thermal break structural calculations to custom dual-color powder coating (two-tone finish) and custom glass makeup (Low-E, tint, ceramic frit, smart electrochromic), we bring complex CAD/BIM specs to life.
Our products undergo rigorous third-party lab testing. Certified to Australian AS2047, North American NFRC, and European CE EN 14351-1 standards, ensuring smooth site sign-offs and regulatory approval worldwide.
Eliminate transit damage risks with our rigorous packaging: individual protective shrink wrap, corner foam bumpers, bubble wrap, structural wooden bracing, and fumigation-free solid timber crates designed for easy forklift handling.
Key industry shifts reshaping global procurement for architectural aluminum door hardware, profile geometry, and energy efficiency compliance.
Modern architectural aesthetics demand maximized glass areas with virtually invisible frames. Sourcing trends show a dramatic shift toward narrow interlock sightlines (16mm to 25mm). Achieving structural integrity with ultra-slim profiles requires high-tensile 6063-T6 aluminum alloys coupled with structural silicon bonding.
Future building codes prioritize barrier-free living. Modern double sliding doors increasingly specify hidden sub-frame drainage tracks flush with internal flooring. Advanced multi-stage hidden gutter channels effectively manage wind-driven rain while allowing seamless indoor-to-outdoor transition for residential and commercial spaces.
Integration with Smart Building Management Systems (BMS) is rapidly becoming standard. Heavy double sliding sashes weighing 300kg+ now incorporate hidden brush-less electric servo motors, obstacle-detection sensors, automated climate venting cycles, and voice/app-controlled unlocking protocols.
Essential information for project managers, importers, facade engineers, and wholesale door distributors.
By utilizing 24mm to 34mm PA66 GF25 polyamide thermal break struts paired with low-emissivity double or triple insulated glass units (argon gas filled), our custom double sliding doors achieve overall system U-values as low as 1.4 W/m²K (0.25 BTU/hr-ft²-°F), easily satisfying strict Energy Star, NFRC, and Title 24 compliance guidelines.
We operate a full CAD/BIM engineering team. Once project elevations and schedule specs are submitted, we generate detailed shop drawings detailing extrusion cross-sections, anchoring points, glass pocket depths, and drainage pathways. Production begins only after formal sign-off. Finish options include Qualicoat powder coating, PVDF, anodizing, and dual-color combinations.
Our products are tested according to international standard protocols. For Australia, we provide AS2047 and AS1288 certification reports. For Europe, we issue CE marking declarations of performance (EN 14351-1). For North America, our systems are manufactured to meet NFRC thermal standards and ASTM structural impact guidelines.
For standard profile colors (e.g., Matt Black, Architectural White, Anodized Silver), our MOQ starts at 50 square meters or a single container order mixed with windows. Lead time typically ranges between 25 to 35 calendar days following shop drawing confirmation and glass batching.
Coastal double sliding doors feature heavy-duty interlocking sills with internal steel/aluminum reinforcements, EPDM triple seal weatherstripping, and stepped multi-stage pressure equalization drainage channels. This prevents water backup under static wind pressures up to 600 Pa – 750 Pa.
Every door panel and sub-frame is wrapped in protective PE film, shielded with 5-layer corrugated edge covers, wrapped in thick bubble wrap, and secured inside custom-built, fumigation-free plywood crates with internal foam blocking to absorb transit vibrations.
Ready to elevate your architectural projects or expand your distribution lineup? Connect directly with our Foshan engineering sales team to receive factory-direct wholesale pricing, CAD technical drawings, and custom project quotations.