
Engineering Standards of Modern OEM Aluminium Frameless Door Systems
An in-depth analysis of structural integrity, thermal break performance, acoustic attenuation, and hardware integration in minimalist glass architecture.
In contemporary architectural design, the boundary between interior living spaces and external environments has evolved dramatically. Frameless aluminium door systems—characterized by ultra-slim interlocking stiles, concealed outer frames, and sub-floor recessed drainage sills—represent the pinnacle of modern structural glazing engineering. As a leading Custom OEM Aluminium Frameless Doors Supplier & Exporter operating out of Foshan, China (the world's hub for premium aluminium profile extrusion), Window Wurx Industry Co., Ltd. delivers architectural glazing engineered for rigorous structural, thermal, and wind-load environments across Europe, North America, and Australia.
Core Engineering Insight: "Frameless" doors are not strictly without metal; rather, they utilize precision-extruded 6063-T6 architectural aluminium alloy profiles embedded directly into surrounding building walls, ceilings, and finished floors. This hides the structural perimeter while transferring structural wind and dead loads safely into the building frame.
1. Structural Extrusion Alloys and Metallurgical Integrity
The core structural backbone of high-performance frameless doors lies in the choice of raw materials. Generic aluminium doors often rely on standard recycled scrap aluminium, resulting in micro-voids, reduced tensile strength, and poor surface anodizing capability. Our custom OEM manufacturing process strictly uses virgin primary ingot 6063-T6 high-grade aluminium alloy. This profile features a minimum wall thickness ranging from 2.0mm to 3.5mm, ensuring exceptional structural rigidity under maximum wind pressures exceeding 4.0 kPa (conforming to AS2047 and EN 12210 criteria).
Furthermore, for large-span interior and exterior openings—such as full-height floor-to-ceiling swing doors or multi-panel pocketing sliding systems—we incorporate Titanium-Aluminum Honeycomb Composite Cores. This advanced sandwich structure provides exceptional flexural resistance, preventing panel deformation across heights reaching up to 3.8 meters while maintaining a light operating weight.
2. Thermal Break Technology and Energy Efficiency Metrics
Achieving low U-factors (thermal transmittance) in frameless architectural systems requires sophisticated thermal barrier technology. Metal is inherently conductive; without intervention, aluminium profiles create thermal bridges that cause energy loss and interior condensation.
Our OEM frameless door engineering incorporates multi-chambered Polyamide PA66-GF25 (25% Glass Fiber Reinforced) thermal break strips. These non-conductive barriers physically separate the exterior profile from the interior profile. Combined with double or triple insulated glass units (IGUs) containing argon gas fills, Low-E coatings, and warm-edge spacer technology, our systems consistently achieve U-values as low as 1.1 W/m²K to 1.4 W/m²K (0.19 to 0.25 Btu/h·ft²·°F).
- Structural Glazing Adhesives: High-modulus structural silicone sealant (Dow Corning / Sika) ensuring air tightness and structural bonding.
- EPDM Gasket Systems: Dual and triple continuous synthetic rubber weather seals maintaining elastomeric flexibility from -40°C to +80°C.
- Sub-Sill Drainage Engineering: Integrated hidden water channels with non-return valves capable of water tightness ratings up to 600 Pa.

3. Comprehensive System Specification Matrix
To assist architects, façade engineers, and B2B importers in selecting the precise frameless configuration for commercial or high-end residential applications, the matrix below details the technical attributes of our primary structural door categories:
| System Category | Frame Profile Visibility | Max Panel Dimensions | Glazing Configuration | Acoustic Rating (Rw) | Primary Application |
|---|---|---|---|---|---|
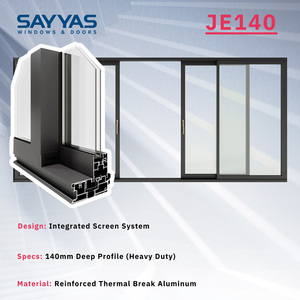
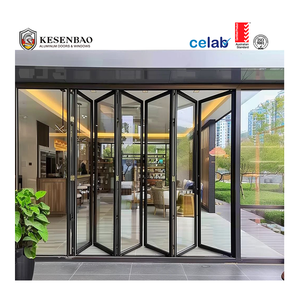
| Ultra-Slim Frameless Sliding System | 15mm Interlock Profile (Concealed Outer) | 3000mm (W) x 3800mm (H) | 8mm + 16Ar + 8mm Tempered / Low-E | 38 - 42 dB | Luxury Villa Patios, Penthouse Balconies |
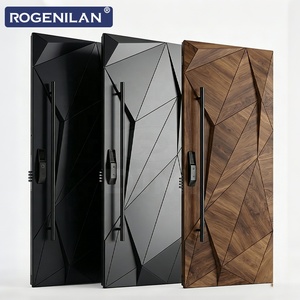
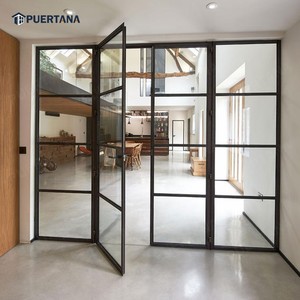
| Concealed Hydraulic Pivot Frameless Door | Zero Visible Frame (Flush Wall Installation) | 1800mm (W) x 3500mm (H) | 10mm or 12mm Monolithic / Laminated | 32 - 36 dB | Main Commercial Entrances, Grand Foyer Doors |
| Heavy-Duty Lift & Slide System | 25mm Minimalist Sightline | 2500mm (W) x 3200mm (H) per panel | 6mm + 12Ar + 6mm Double Glazed SG | 40 - 45 dB | High-Wind Coastal Villas & High-Rise Structures |
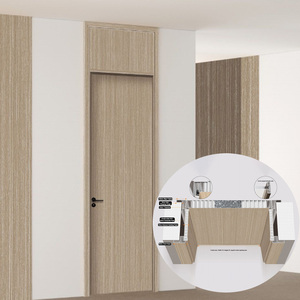
| Titanium-Aluminum Honeycomb Swing Door | Flush Architectural Frame Profile | 1200mm (W) x 3000mm (H) | Honeycomb Core with Anodized Sheet Face | 35 - 40 dB | Executive Interior Suites, Acoustic Bedroom Doors |
4. Acoustic Isolation and Soundproofing Performance
Urban acoustic pollution is a critical metric evaluated by high-end real estate developers. Ambient noise levels exceeding 70 dB (traffic, flight paths, nightlife) require doors engineered for sound transmission class (STC) ratings above 40 dB. Our soundproof exterior and interior frameless doors utilize asymmetric glass laminated configurations (e.g., 6mm Glass + 1.52mm Acoustic PVB / SGP + 8mm Glass) paired with peripheral magnetic sealing strips. This suppresses sound wave vibration across both low-frequency airborne sound and high-frequency structural noise.
