
Explore our export-grade custom door and window fabrications engineered for structural durability, thermal insulation, and architectural aesthetics.
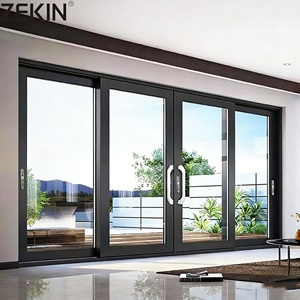
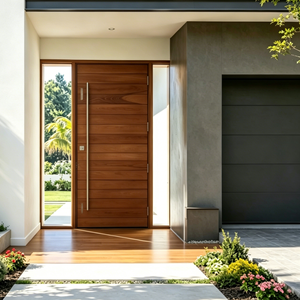
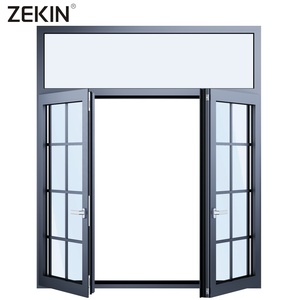
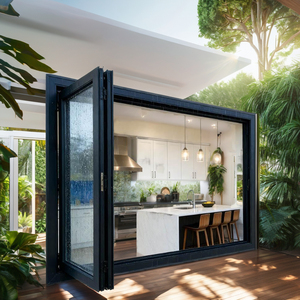
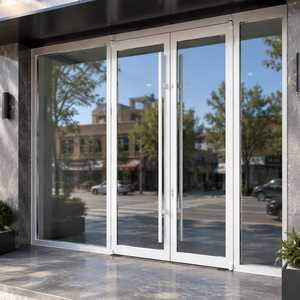
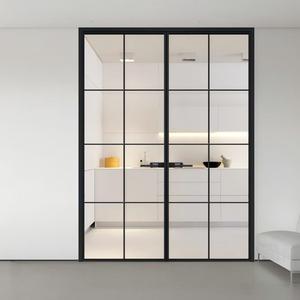
In modern architectural engineering, the exterior facade envelope serves as the primary barrier against environmental loads, acoustic intrusion, and thermal exchange. As global building codes transition toward net-zero energy standards and carbon-neutral structural mandates, commercial developers, civil architects, and facade contractors require custom OEM aluminium glazed door assemblies that combine extreme wind-load resistance with optimized U-values and solar heat gain coefficients (SHGC).
Window Wurx Industry Co., Ltd. (operating from Foshan, China—the world's premier industrial hub for architectural aluminium extrusion) has established advanced manufacturing methodologies to address these complex structural demands. Sourcing custom aluminium glazed doors directly from a tier-1 OEM factory provides project developers with complete control over extrusion alloy selection, thermal break strip geometry, glass pane build-ups, surface treatment longevity, and multi-point locking integration.
Technical Information Gain: Standard off-the-shelf aluminium doors typically utilize basic non-thermal profiles (1.4mm wall thickness) with standard float glass. In contrast, heavy-duty OEM structural doors utilize 6063-T5 or 6061-T6 structural alloys with profile wall thicknesses ranging from 2.0mm to 3.0mm, paired with 24mm Polyamide (PA66GF25) thermal barriers to achieve U-factors below 1.4 W/m²K under NFRC test conditions.
The structural integrity of an aluminium door assembly depends heavily on the alloy grade and artificial aging treatment applied during extrusion. For architectural glazing applications, two main alloys dominate high-end engineering schedules:
By controlling profile geometry and internal reinforcement webbing, Window Wurx fabricates custom door sashes capable of carrying unit glass weights exceeding 400 kg per panel while maintaining frame deflection limits of $L/175$ or $L/250$ in compliance with international structural codes.
Headquartered at No. 75, Lingnan Road, Dali Town, Nanhai District, Foshan City, Guangdong Province, China, Window Wurx Industry Co., Ltd. represents over three decades of continuous manufacturing excellence in architectural glazed systems. Established in 1993, our operations have expanded into a state-of-the-art 20,000 square meter industrial facility housing 3 automated extrusion assembly lines, CNC machining centers, and an integrated quality control testing laboratory.
Navigating global building regulations requires verifiable third-party certification. Window Wurx exports customized aluminium glazed doors and windows worldwide, adhering strictly to regional building standards:
Extensive air infiltration (AS4420.2), water penetration resistance (AS4420.5 up to 600Pa), and ultimate strength deflection testing (AS4420.6) for Oceania climate conditions.
Fully compliant with EU Safety, Health, and Environmental protection mandates, covering operating forces, thermal transmittance ($U_w$), and acoustic insulation ($R_w$).
Accredited thermal calculation ratings via LBNL WINDOW & THERM software, verifying condensation resistance index (CR), SHGC, and solar heat management.
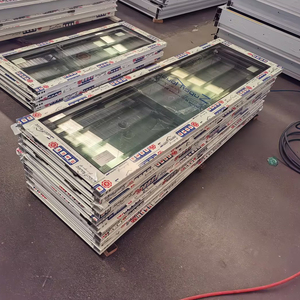
International freight poses severe physical risks to precision glazing assemblies. To guarantee zero damage upon jobsite delivery, Window Wurx enforces a strict 5-layer packaging matrix:
The global commercial and high-end residential architectural door market is experiencing rapid transformation driven by three core catalysts: decarbonization policies, smart building integration, and minimalist design preference. B2B importers, real estate developers, and wholesale buyers must align their procurement strategies with these advancing technological trends:
Traditional double-glazed units (6mm + 12Ar + 6mm Low-E) achieve thermal values around $U_w \approx 1.6 \text{ W/m}^2\text{K}$. Next-generation procurement schedules demand Passive House standard performance. OEM factories are adopting triple-glazed argon-filled units with warm-edge spacers (e.g., Technoform polyamid spacers) and integrating Vacuum Insulated Glass (VIG). VIG technology provides insulating values equivalent to thick masonry walls in a ultra-slim profile, reducing total door sash weight and hinge stress.
Modern luxury architecture favors invisible frames. The market is shifting from bulky traditional door stiles to narrow-frame systems with interlocking stiles as slim as 18mm to 25mm. Achieving structural rigidity with minimal visible aluminium requires Structural Silicone Glazing (SSG) technology, where high-modulus structural sealants (such as Dow Corning 983) bond the glass directly to the internal aluminium frame, turning the glass panel into a structural load-bearing member.
Automation is no longer limited to commercial entrance doors. Large-span bifold doors and multi-track heavy-duty sliding doors now integrate quiet, hidden linear motors capable of moving 600kg door sashes at the touch of a button, via smartphone apps, or connected to building management systems (BMS). OEM manufacturing must accommodate specialized wire chases, magnetic sensors, multi-point electronic lock actuators, and emergency manual release mechanisms within the extrusion cavities.
Global architectural specifications increasingly require Environmental Product Declarations (EPD). Sourcing doors fabricated from low-carbon primary aluminium (smelted using hydropower) or post-consumer recycled aluminium (ASI certified) significantly reduces embodied carbon metrics ($CO_2e / kg$). OEM partners capable of supplying certified sustainable extrusions will hold a decisive competitive advantage in European and North American project bidding.
Selecting the optimal architectural door typology requires balancing operational clear openings, water tightness, structural loading capacity, and acoustic attenuation. The matrix below outlines key engineering metrics across our primary OEM door product lines:
| Door System Typology | Max Sash Weight | Structural Profile Wall | Thermal Break Tech | Acoustic Rating ($R_w / STC$) | Max Water Resistance | Target Application |
|---|---|---|---|---|---|---|
| AS2047 Heavy-Duty Casement Door | 180 kg / sash | 2.0mm - 2.5mm | 24mm PA66GF25 Strip | STC 42 dB | 600 Pa | Luxury Villa Main Entrance, Coastal Apartments |
| Lift-and-Slide Patio Door System | 400 kg / panel | 2.5mm - 3.0mm | 34mm Multi-Cavity PA66 | STC 38 dB | 450 Pa | Grand Living Openings, Penthouse Terraces |
| Ultra-Slim Bifold Folding Door | 120 kg / panel | 2.0mm structural alloy | 20mm Thermal Barrier | STC 35 dB | 350 Pa | Indoor-Outdoor Patios, Commercial Restaurants |
| Hurricane Impact Spring/Swing Door | 250 kg / sash | 3.0mm Heavy Extrusion | Solid Composite Break | STC 40 dB | 700 Pa (Tas 201/202) | Commercial Storefronts, Tropical High-Wind Zones |
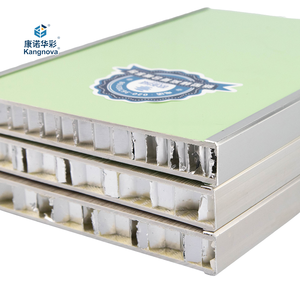
| Aluminium Honeycomb Interior Panel | 45 kg / door | 1.2mm - 1.8mm frame | N/A (Interior Core) | STC 30 dB | N/A (Interior) | Residential Bedrooms, Executive Office Suites |
Our window and door systems are fully certified under AS2047 and AS1288 for the Australian and New Zealand markets, CE certified according to EN 14351-1 for the European Union, and tested to NFRC and ASTM standards for North America. We provide complete mill test reports, glass compliance certificates (SGCC / AS/NZS 2208), structural calculations, and third-party laboratory test reports for every project contract.
Yes. As a pure OEM/ODM factory, we operate custom extrusion dies, CNC milling centers, and specialized glass processing lines. Every dimensional length, sash configuration, mullion location, glass build-up (e.g., tinting, ceramic frit, Low-E coating, acoustic PVB laminates), hardware brand (such as German Siegenia, Hoppe, Roto, or custom stainless steel hardware), and finish color (powder coat, anodized Class I, PVDF, or woodgrain transfer) is fabricated strictly per approved CAD/BIM shop drawings.
For coastal environments within 1 km of saltwater, we recommend standard PVDF (Polyvinylidene Fluoride) fluorocarbon coating (minimum 3-coat system, 40+ microns) complying with AAMA 2605 standards, or Anodized Class I finish (18 to 25 microns thick) complying with AAMA 611. These finishes resist salt spray corrosion for over 3,000 hours under ASTM B117 salt fog testing without blistering, chalking, or color fading.
We enforce a strict 5-layer export packaging protocol. Each individual door frame and glass unit is wrapped in protective PE film, shielded with heavy-duty HDPE corner guards, enclosed in EPE shock-absorbing foam, and packed inside fully enclosed ISPM-15 compliant fumigation-free wooden crates. Furthermore, inside container ocean shipments, units are braced with timber cross-members and heavy-duty ratcheting straps to eliminate movement during rough transit.
Yes. We partner directly with regional window & door distributors, facade contractors, commercial builders, and real estate developers worldwide. We offer direct factory wholesale pricing without middleman markups, dedicated project engineering teams to draft shop drawings, sample box kits, showroom mockups, and priority production scheduling for dealership partners.
Standard production lead time is typically 25 to 35 calendar days following the final approval of CAD shop drawings and glass sample sign-offs. Our project workflow consists of 5 clear stages: (1) Initial Architectural Drawing & Specification Review, (2) Quotation & System Selection, (3) Detailed CAD/BIM Shop Drawing Approval, (4) Automated CNC Fabrication & Quality Inspection, and (5) 5-Layer Export Packing & Container Dispatch.