
Explore our export-grade aluminium partition systems, soundproof interior doors, and custom glazing assemblies engineered for commercial offices, luxury residences, and institutional developments.
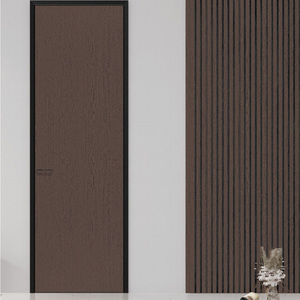
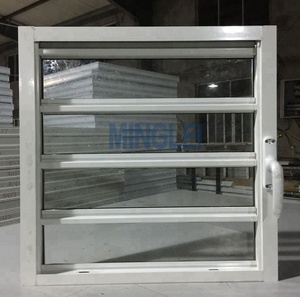
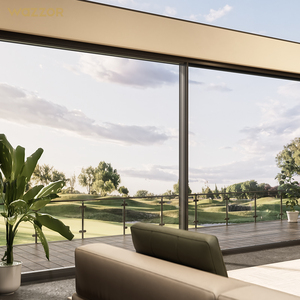
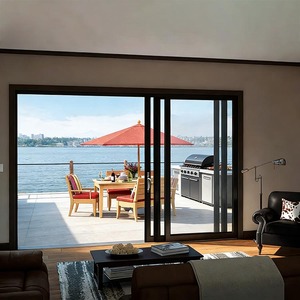
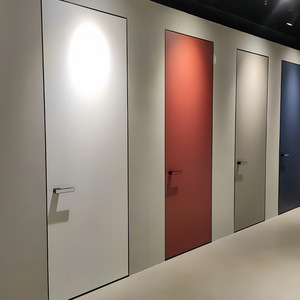
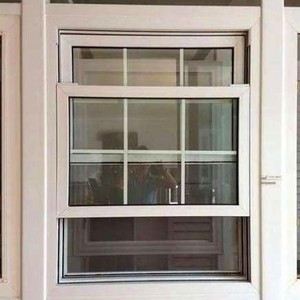
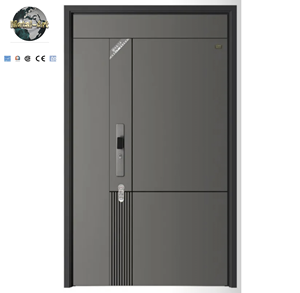
In contemporary commercial interior design, corporate architecture, and upscale residential developments, the demountable custom OEM aluminium partition with door has evolved from a structural room divider into an active architectural component. Modern workspaces demand dynamic acoustic isolation, spatial flexibility, thermal efficiency, and refined visual aesthetics. Sourcing factory-direct demountable aluminium partition walls directly from specialized Foshan exporters provides real-estate developers, general contractors, and glazing importers with unprecedented technical control over profile geometry, surface treatment durability, and sound attenuation (STC/Rw) performance.
As a premiere custom OEM aluminium partition exporter with over three decades of extrusion and fabrication expertise based in Nanhai District, Foshan, Window Wurx Industry Co., Ltd. delivers fully integrated interior wall solutions. Our precision-engineered aluminium profiles combine 6063-T5/T6 structural alloys with high-density aluminium honeycomb cores, laminated acoustic glass, and concealed magnetic hardware, bridging the gap between minimal sightlines and structural integrity.
Comprehensive technical breakdown for architects, interior engineers, and procurement specifiers.
| Performance Parameter | Specification Details | Compliance & Standard Test |
|---|---|---|
| Alloy Composition | Primary Extruded Aluminium 6063-T5 / 6063-T6 Structural Profile | GB/T 5237-2017 |
| Profile Wall Thickness | 1.4mm to 3.0mm Heavy-Duty Commercial Track & Frame Extrusions | EN 12020-2 |
| Acoustic Rating (STC / Rw) | Single Glass: STC 32–36 dB | Double Glazed PVB: STC 42–48 dB | ISO 10140-2 / ASTM E90 |
| Glazing Compatibility | 8mm/10mm/12mm Monolithic Toughened | 5+0.76PVB+5 Acoustic Laminated | Double Insulated | CE / EN 12150 / AS/NZS 2208 |
| Door Leaf Options | Slim-frame Aluminium Glass Swing Door, Honeycomb Core Wood-Alu Flush Door, Concealed Sliding Door | ANSI/BHMA A156 |
| Surface Finishes | QUALICOAT Powder Coating (AkzoNobel), Anodized 15-25µm, Fluorocarbon PVDF, Woodgrain Transfer | QUALICOAT / AAMA 2604 |
| Hardware Integration | Concealed 3D Adjustable Hinges, Magnetic Silent Locks, Automatic Acoustic Drop-Bottom Seals | German Standard (DIN) |
Standard off-the-shelf partition kits frequently fail on acoustic seal integrity and site-specific structural tolerances. Custom OEM manufacturing guarantees absolute site alignment.
Utilizing high-density EPDM elastomeric double-gaskets, perimeter acoustic cavity inserts, and automatic drop-down door seals, our aluminium partitions eliminate sound flanking paths in conference rooms, executive suites, and medical facilities.
Architects can achieve modern minimalist glass aesthetics with frame profile faces as slim as 18mm to 25mm. Ultra-clear low-iron tempered glass combined with anodized black or champagne brushed frames maximizes ambient light penetration.
For high-traffic solid door panels and opaque partition sections, our aluminium honeycomb core composite structure delivers exceptional rigidity, fire resistance, and zero thermal warping compared to traditional wood-core doors.
The global architectural partition wall market is rapidly shifting toward sustainable, high-adaptability building materials. Importers, wholesalers, and general contractors must align procurement strategies with emerging market requirements:
1. Low-Carbon Recycled Aluminium (Circular Economy Compliance): Leading European and North American developers now mandate LEED and BREEAM environmental certifications. OEM manufacturing processes utilizing hydro-powered recycled aluminium extrusions significantly reduce embodied carbon without sacrificing structural tensile strength.
2. Integration of Smart Dynamic Tinting (PDLC Switchable Glass): Conventional blinds inside partition glass are being replaced by Polymer Dispersed Liquid Crystal (PDLC) privacy glass. Factory-prewired aluminium channels allow seamless concealed electrical conduit routing for smart office automation.
3. Concealed Structural Hardware & Invisible Hinges: Flush architectural lines require completely hidden structural hinges, overhead hidden door closers, and soft-closing magnetic latching systems embedded within the 100mm double-glazed frame profiles.
4. Prefabricated Modular Dry Construction: To mitigate soaring on-site labor costs in North America, Australia, and Europe, OEM exporters must deliver factory-pre-cut, pre-punched track channels equipped with clip-in snap cover profiles for effortless field assembly.
Direct factory manufacturing from Foshan — China's premier aluminium industry ecosystem.
Established in 1993 in Dali Town, Foshan, our 20,000 m² workshop operates 3 automated production lines managed by over 150 skilled fabricators and Senior CAD/BIM facade engineers.
Our partition systems and architectural doors comply strictly with international standards, carrying CE certification for Europe and tested to AS2047 for Australia and New Zealand.
Every partition module and door leaf is protected with surface protective film, corner guards, EPE foam wrapping, and crated inside heavy-duty fumigation-free plywood boxes to guarantee zero sea transit damage.
Everything you need to know about custom OEM ordering, minimum quantities, acoustic engineering, and export shipping logistics.
We accommodate flexible procurement scales. For custom commercial partition projects or specialized OEM door orders, our standard MOQ is typically 50 square meters or 10 set units. For large-scale office tower developments, we offer container-load tiered pricing.
Our profiles and glass assemblies undergo laboratory acoustic testing according to ISO 10140-2 and ASTM E90 standards. We provide official test reports confirming STC ratings up to 48 dB for double-glazed acoustic PVB laminated partition configurations.
Yes. As a factory-direct OEM/ODM exporter, we offer dual-color anodizing and two-tone powder coating. You can specify a black anodized frame facing the office hallway and a custom RAL powder-coated color facing the room interior to match specific interior decors.
CAD and 3D shop drawings are generated within 48 to 72 hours following architectural drawing submission. Once shop drawings are signed off, standard extrusion and fabrication lead times range between 20 to 30 days depending on surface finish specifications.
Absolutely. Our glass and aluminium partition assemblies meet CE compliance (EN 12150 tempered glass standards), Australian AS2047 / AS2208 certifications, and relevant North American ASTM structural deflection and acoustic codes.
We utilize a proven 5-layer export packaging protocol: 1) Protective anti-scratch film, 2) Impact-resistant rubber corner blocks, 3) Thick EPE pearl foam wrapping, 4) Heavy-duty corrugated cardboard boxing, and 5) Fully sealed fumigation-free wooden crates reinforced with steel strapping.
Partner with Foshan’s premier aluminium window, door, and demountable partition wall exporter. Contact our technical engineering team for instant quote evaluations, CAD shop drawings, and full product catalogs.