
In contemporary architectural design, the boundary between interior sanctuaries and exterior environments has shifted from structural separation to fluid continuity. As a premier custom OEM aluminium sliding patio doors supplier based in Foshan—China's industrial heartland for architectural metals—we engineered this deep-dive guide to address the complex performance criteria demanded by architects, structural engineers, real estate developers, and commercial distributors worldwide.
Procuring custom aluminum sliding patio doors requires balancing structural wind resistance, thermal transmittance (U-Factor metrics), sound attenuation (STC ratings), and long-term cycle durability. Below, explore our certified system portfolio, key manufacturing insights, future sourcing trends, and detailed technical specifications designed to maximize project value and E-E-A-T compliance.
Tested and certified sliding door and window systems designed for extreme wind pressures, high acoustic isolation, and seamless space transition.
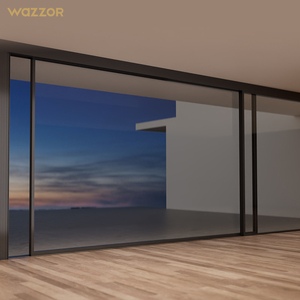
Extreme wind load resistance, multi-point lock mechanism, ideal for coastal balcony installations.
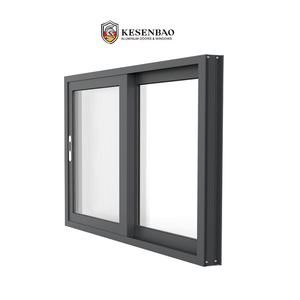
Acoustic laminated double glazing with heavy-duty extrusion profile for high-rise residential towers.
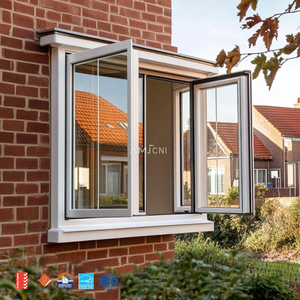
NFRC energy rated profile with PA66 thermal break strips designed for North American building codes.
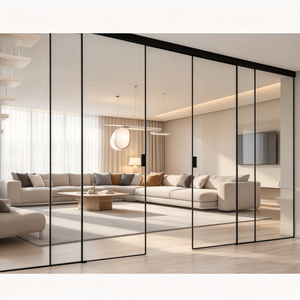
Flush-floor concealed roller design with hydraulic dampers for hospitality & office spaces.
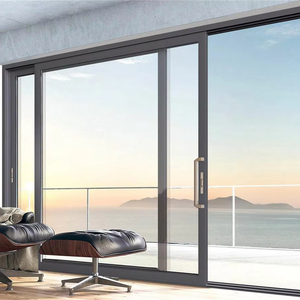
Structural 2.0mm wall thickness profile engineered for large-span multi-panel patio openings.
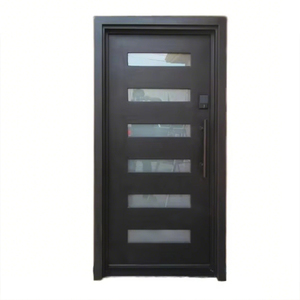
Integrated multi-point security deadbolts with anti-pry hardware for contemporary residences.
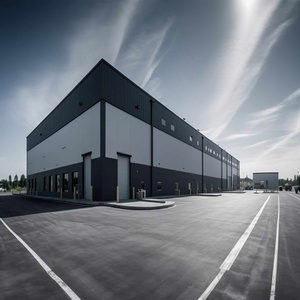
High-durability tracks engineered for warehouses, commercial offices, and modular buildings.
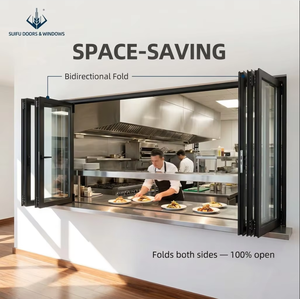
Seamless indoor-outdoor kitchen counter integration with smooth top-hung track mechanisms.
Understanding the material science and structural engineering behind high-performance custom aluminum sliding doors.
Our custom sliding door profiles utilize 100% virgin 6063-T6 architectural aluminum alloy extrusions. With wall thicknesses ranging from 1.6mm to 3.0mm, our frames resist structural deformation under extreme gust loads exceeding 5000 Pa (equivalent to Category 5 hurricanes).
To eliminate aluminum's natural thermal conductivity, we integrate imported Polyamide (PA66) glass-fiber reinforced insulation strips. This thermal barrier reduces overall system U-factors down to 1.2 W/m²K, sharply decreasing building HVAC energy consumption.
Equipped with dual or triple-pane tempered glass units filled with 90%+ Argon gas, high-performance warm edge spacers, and double Low-E hard/soft coatings, our doors mitigate UV transmission while achieving STC acoustic ratings up to 42 dB.
Use this performance benchmark matrix to select the ideal system configuration for your geographic climate zone and structural project requirements.
| System Configuration | Wall Thickness | Thermal Barrier | Acoustic Rating (STC) | Wind Load Pressure | Target Application |
|---|---|---|---|---|---|
| Slimline Minimalist Sliding | 1.6mm - 1.8mm | Standard PA66 14.8mm | 32 - 35 dB | 2500 Pa | Luxury Residential Interiors / Covered Balconies |
| Heavy-Duty Thermal Break Sliding | 2.0mm - 2.2mm | High-Performance PA66 24mm | 38 - 40 dB | 4000 Pa | High-End Oceanfront Villas & Commercial Façades |
| Hurricane Impact Lift & Slide | 2.5mm - 3.0mm | Reinforced Thermal Strip + Steel Core | 42 - 45 dB | 5500+ Pa (ASTM E1996) | Coastal Hurricane Zones (Florida / Caribbean / Australia) |
| Pocketing Zero-Threshold Sliding | 2.0mm | Flush Floor Insulation Box | 35 - 38 dB | 3000 Pa | Seamless Indoor-Outdoor Hospitality Spaces |
Key technological, regulatory, and design developments shaping international window and door sourcing through 2030.
Architects are increasingly specifying interlock stiles as narrow as 16mm to 20mm. Micro-frame sliding systems embed the outer aluminum frame into floor, wall, and ceiling structures, yielding unobstructed visual clarity and over 95% daylight penetration.
Flush-threshold and subterranean drainage tracks are replacing traditional raised door sills. Engineered with linear concealed stainless steel gutters, these systems prevent water ingress while fulfilling ADA compliance and universal design principles.
Large-span glass panels weighing up to 500 kg now feature heavy-duty hidden DC brushless motor drives. Integrated with smart home networks (Zigbee, Matter, RS485), sliding systems can be controlled via smartphone, voice command, or environmental sensors.
Established in 1993 in Nanhai District, Foshan City, Guangdong Province, Window Wurx Industry Co., Ltd. (Richocean) has grown into a world-class manufacturing authority for custom aluminum windows, doors, sunrooms, and curtain wall systems.

Direct technical guidance covering customization, compliance, minimum order quantities, and global delivery protocols.
Our aluminum sliding door systems are custom-engineered and independently tested to pass major global building codes. This includes Australia’s AS2047 / AS1288 standards for structural deflections and water penetration, Europe’s CE / EN 14351-1 requirements, and North America’s NFRC / AAMA thermal and air-water-structural ratings. Complete third-party lab test reports are available upon request during contract evaluation.
Every order is manufactured to exact shop drawing dimensions. OEM choices include profile wall thickness (1.6mm up to 3.0mm), thermal break insulation configurations, surface treatments (AkzoNobel powder coating, PVDF, anodized, or realistic timber grain transfer), dual-color profiles (different interior and exterior colors), and hardware integration ranging from standard multi-point locks to top-tier German brands (Siegenia, Hoppe, GU, Sobinco).
We enforce a strict 5-Layer Export Packaging Standard: First, protective adhesive film guards aluminum profile surfaces; second, fully wrapped PE foam cushions the unit; third, heavy-duty cardboard corner guards are installed; fourth, bubble wrap isolates glass faces; fifth, entire assemblies are secured in custom-built, fumigation-free wooden crates with internal steel strapping to eliminate vibration damage during long sea voyages.
Standard fabrication lead time is 25 to 35 calendar days following formal shop drawing approval and deposit receipt. For complex custom extrusion profiles requiring new die tooling, allow an additional 10 to 14 days for die creation and sample extrusion verification. Expedited schedules can be accommodated for urgent project deadlines through our 3 automated production lines.
Yes. Our dedicated R&D engineering department provides full 2D CAD cross-section detailing, 3D structural modeling, elevation schedules, and anchor point calculations for your project's architectural review board prior to cutting any raw aluminum material.
Connect directly with our engineering sales team in Foshan. Send us your architectural drawings, schedule specs, or project inquiry for immediate factory-direct pricing and technical review.