
Factory-direct engineering compliant with AS2047, NFRC, CE, and Florida Building Code standards.
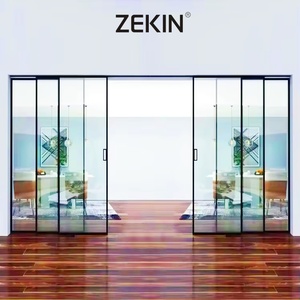
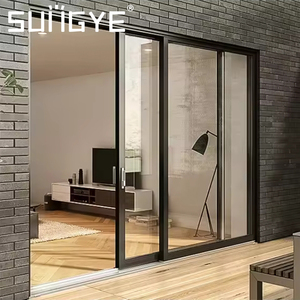
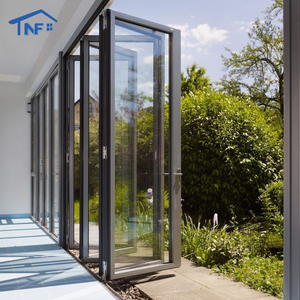
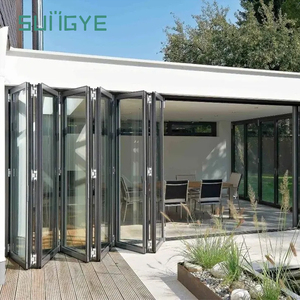
Headquartered in Foshan, China—the global capital of aluminum manufacturing—we deliver precision OEM solutions for commercial contractors, architects, and building supply distributors worldwide.
Established in 1993, our facility integrates independent R&D with custom die extrusion design. We turn complex architectural CAD/BIM specifications into structurally verified fenestration systems.
Operating 3 automated fabrication lines with over 150 certified technicians, achieving an annual export growth rate of 30% while guaranteeing rigorous timeline compliance on bulk procurement.
Full technical certification matrix including AS2047 (Australia), NFRC (North America), CE (Europe), and Miami-Dade County High-Velocity Hurricane Zone compliance.
An in-depth analysis of structural integrity, thermal dynamics, and weatherproofing for multi-track architectural systems.
Architectural stacking doors require exceptional flexural strength to endure wind pressures while maintaining ultra-slim sightlines. We exclusively utilize primary 6063-T5 and 6061-T6 structural aluminum alloys with profile wall thicknesses ranging from 2.0mm to 3.0mm depending on engineering load requirements.
Unlike standard sliding doors, stacking configurations feature multiple interlocking sashes (3-track, 4-track, or 6-track systems). The extrusion design incorporates internal reinforcement ribs to prevent profile warping under high thermal stress or intense structural dynamic loading.
The operational longevity of a heavy-duty sliding stacker hinges on roller technology. Our custom OEM stackers feature CNC-machined dual 304 stainless steel tandem rollers running on extruded stainless steel tracks.
Engineered for smooth glide motion under extreme glass weight loads up to 400 kg per panel, these roller assemblies are tested to over 100,000 continuous operation cycles without height deflection or dynamic drag, ensuring effortless manual or motorized operation.
| Performance Standard | Standard Non-Thermal Aluminum | Window Wurx Thermal Break Stacker | Test Method / Certification |
|---|---|---|---|
| Thermal Insulation (U-Factor) | 5.8 - 6.2 W/m²K | 1.4 - 2.0 W/m²K | NFRC 100 / ISO 10077-2 |
| Structural Wind Load | 1500 Pa - 2500 Pa | 3500 Pa - 5000 Pa (HVHZ) | AS4055 / ASTM E330 / TAS 202 |
| Air Infiltration Rating | Class 2 (300 Pa) | Class 4 / Superior Airtightness | AS2047 / EN 12207 |
| Acoustic Attenuation (STC) | 25 - 28 dB | 38 - 45 dB (Double/Triple IGU) | ASTM E90 / ISO 717-1 |
| Sub-Sill Water Resistance | 250 Pa | 600 Pa - 900 Pa (Cascade Drainage) | AS2047 / ASTM E547 |
Our thermal break aluminium stacking doors utilize high-precision PA66-GF25 (25% Glass Fiber Reinforced Polyamide) structural insulation strips. This creates a durable thermal barrier between the exterior and interior profiles, eliminating thermal bridging and lowering cooling/heating loads in harsh climates.
Glazing options include argon-filled double or triple insulated glass units (IGUs) configured with Low-E coatings, warm-edge spacers, and toughened safety glass. For coastal regions, laminated impact glass prevents structural breaches during violent storm events.
Sub-floor moisture penetration is a primary cause of structural failure in patio doors. Window Wurx engineered a multi-barrier sealing system featuring continuous continuous EPDM weather-stripping gaskets, interlocking weather fins, and high-capacity cascade sub-sills.
Integrated weep holes with check-valve baffles allow wind-driven rainwater to evacuate immediately without back-flowing, even under simulated storm pressures exceeding 700 Pascals.
Key technological and regulatory shifts shaping international fenestration sourcing over the next decade.
Architectural demand is rapidly moving toward invisible frames. Future stacking doors prioritize interlocking mullion sightlines under 25mm width while integrating zero-transition flush sill tracks that meet universal ADA accessibility codes without compromising water tightness.
With global green building standards (LEED, BREEAM) enforcing embodied carbon limits, procurement directors are selecting OEM factories utilizing certified green aluminum billets (hydro-powered smelting) and high-performance powder coats with zero VOC emissions.
Large-format multi-panel stacking doors weighing up to 1,200kg per overall assembly are increasingly specified with hidden linear electric motors, concealed magnetic sensors, and direct integration into smart home automation protocols (KNX, Zigbee, Crestron).
Crucial guidelines for commercial developers, importers, and project engineers.
Virtually every element is fully customizable: profile dimensions, frame wall thickness, thermal break depth, tracks quantity (2 to 6 tracks), glass configuration (laminated, toughened, low-E, double/triple glazed), surface finishes (Qualicoat fluorocarbon PVDF, powder coating, anodizing, multi-tone woodgrain), hardware branding (Siegenia, Hoppe, or custom), and mosquito flyscreen integration (stainless steel mesh or retractable pleated mesh).
AS2047 compliance ensures that our window and door assemblies have passed rigorous physical testing for deflection, air infiltration, water resistance, and ultimate strength under Australian standards. NFRC testing provides verified U-Factor, Solar Heat Gain Coefficient (SHGC), and Visible Transmittance (VT) values. This documentation allows fast-track structural and energy approval from building certifiers and council engineers without costly local re-testing.
We employ a standardized 5-Layer Protective Export Packaging System. Frames and glazed sashes are wrapped in scratch-resistant protective film, fitted with heavy-duty corner guards, wrapped in shock-absorbing EPE foam, and encased in fully enclosed fumigation-free solid plywood crates. Inside the shipping container, crates are cross-braced with steel banding and timber dunnage to eliminate transit vibration damage.
Once architectural shop drawings are reviewed, finalized, and signed off, standard production lead time is approximately 25 to 35 days. For custom extrusion dies or rare powder coating colors, lead time is typically 35 to 45 days. Our 20,000 square meter factory layout and automated CNC lines ensure stable scheduling even during peak building seasons.
Yes. Because our thermal break profiles are assembled in-house using dual polyamide strip crimping machines, we can extrude and finish the exterior aluminum profile in one finish (e.g., Matt Black or Charcoal PVDF to match exterior cladding) while finishing the interior profile in a different tone (e.g., Pure White or Natural Woodgrain to complement interior room design).
Bifold doors fold perpendicular to the track, offering a 90%+ clear opening but requiring swing space inside or outside the room, while presenting more vertical frame sightlines. Stacking sliding doors slide parallel on multi-track channels; while one panel remains fixed (providing roughly 66% to 75% opening), they deliver vastly superior structural wind resistance, better acoustic sealing, lower maintenance, and completely unobstructed glass views.
Need custom shop drawings, technical specifications, or factory-direct price estimates for your next residential or commercial development?
Contact Us