
Explore our export-grade architectural partition series manufactured to strict international engineering standards. Fully customizable in size, glass buildup, acoustic dampening, and powder-coated architectural finishes.
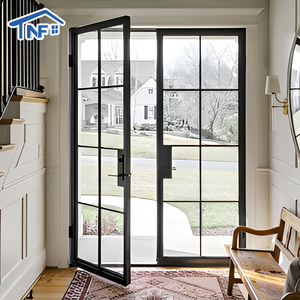
Precision-extruded narrow aluminum frame with decorative grid bars, offering classic steel-look aesthetics with superior thermal and acoustic performance for luxury villas and residential suites.
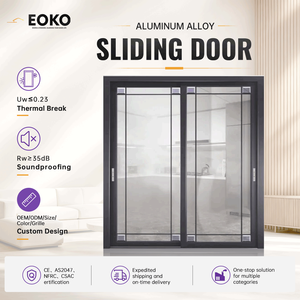
Minimalist matte black aluminum sliding door system featuring heavy-duty top tracks, silent operation rollers, and laminated safety glass for interior room division.
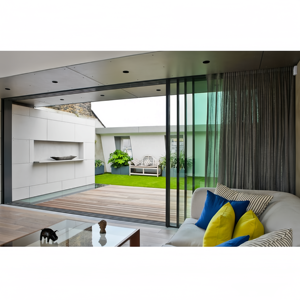
Engineered with a 16mm ultra-narrow vertical interlock, providing maximum natural light transmission while maintaining high structural resistance against wind loads and frame deflection.
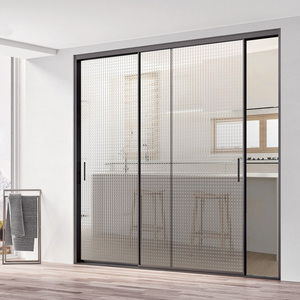
Commercial-grade hidden frame partition system featuring intumescent fire seals and acoustic interlayers, tailored for high-end corporate suites, living rooms, and kitchen balconies.
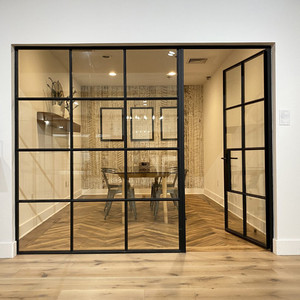
Architectural indoor divider wall system offering bespoke mullion patterns, high-durability fluorocarbon powder coating, and modular panel installation for commercial interior projects.
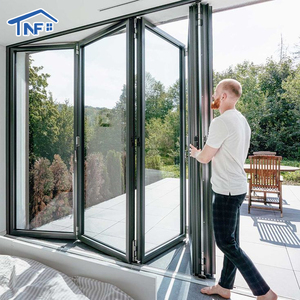
Multi-panel folding partition system utilizing stainless steel heavy-duty hinges and bottom-loaded roller tracks, facilitating complete spatial opening with zero threshold barriers.
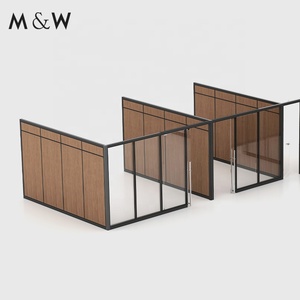
Engineered for modern office interiors, offering double glass acoustic isolation (up to STC 48dB), internal motorized louver integration, and rapid knock-down assembly.
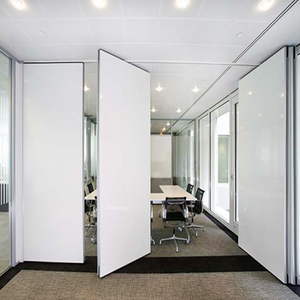
Top-hung acoustic movable wall partition requiring no floor tracks, featuring mechanical top and bottom pressure seals for flexible space division in hotels and boardrooms.
Headquartered in Foshan, China—the world’s premier architectural aluminum manufacturing hub—we deliver certified custom door and partition systems directly to global trade contractors, project developers, and architectural hardware distributors.

Sourcing commercial aluminum partition doors requires absolute dimensional precision, consistent metallurgical alloy quality, and dependable structural integrity. As an established enterprise operating since 1993, our facility integrates complete extrusion processing, CNC machining, automated corner crimping, and specialized surface treatment lines under one rigorous Quality Management System (QMS).
We specialize in converting architectural design drawings (CAD/BIM) into fully compliant structural door systems. Our engineering team works directly with overseas clients to configure bespoke mullion profiles, acoustic seal alignments, and concealed hardware mortising tailored specifically to local building code standards across North America, Europe, Australia, and the Middle East.
A comprehensive engineering evaluation of structural alloys, acoustic isolation mechanics, glass technology, and hardware integration for architectural buyers and specifiers.
In modern commercial interior design and luxury residential architecture, interior partition doors have evolved from static room dividers into dynamic acoustic barriers and prominent visual elements. Sourcing high-performance OEM aluminum partition doors requires a granular understanding of the material properties, profile geometry, and hardware mechanics that govern longevity, acoustic attenuation (STC/Rw ratings), and operational ergonomics.
The structural backbone of any high-end partition door is its extruded aluminum alloy frame. We utilize 6063-T5 and T6 magnesium-silicon aluminum alloys, specifically chosen for their exceptional extrusion response, flawless surface finish capability, and high strength-to-weight ratio.
| Property Parameter | 6063-T5 Profile Standard | 6063-T6 Profile Standard | Engineering Relevance |
|---|---|---|---|
| Tensile Strength (Ultimate) | ≥ 185 MPa | ≥ 240 MPa | Resists frame warping and sash sagging under heavy glass weight. |
| Yield Strength (0.2%) | ≥ 145 MPa | ≥ 210 MPa | Ensures elastic recovery under dynamic wind load or impact loads. |
| Webster Hardness | ≥ 8 HW | ≥ 12 HW | Prevents denting, surface scratching, and hardware fastener stripping. |
| Wall Thickness Tolerance | 1.4mm - 3.0mm (±0.15mm) | 2.0mm - 4.0mm (±0.12mm) | Crucial for structural mullion rigidity and floor-to-ceiling spans up to 6000mm. |
| Anodizing Layer Depth | Class 15 (15-20 μm) | Class 25 (25+ μm) | Provides total protection against oxidation, humidity, and chemical cleaning agents. |
Acoustic privacy is the critical benchmark for executive office dividers, conference room operable walls, and residential master suite partitions. Standard glass doors frequently fail acoustic requirements due to perimeter air leakage and inadequate mass resonance.
Our soundproof partition systems achieve sound attenuation ratings ranging from STC 35dB up to STC 48dB through a multi-tiered acoustic insulation strategy:
The architectural trend toward ultra-narrow sightlines (narrow slim 16mm frame profiles) presents severe structural engineering challenges. As vertical profile widths decrease, the moment of inertia ($I_x$) decreases dramatically, making the glass sash vulnerable to deflection ($L/175$ threshold under load).
To overcome this, our OEM engineering team incorporates internal structural steel reinforcement channels and high-modulus structural silicon bonding. This allows us to supply narrow-edge partition doors exceeding 3.5 meters in height while retaining slim visual sightlines and satisfying strict deflection criteria.
Discover the macro market shifts, sustainability mandates, and technological innovations shaping global B2B procurement of commercial partition doors over the next decade.
Global architectural specifications increasingly require Environmental Product Declarations (EPDs) and low carbon footprints. Sourcing partitions manufactured from hydro-powered primary aluminum or high-percentage post-consumer recycled aluminum alloys (scrap-to-extrusion loop) is rapidly becoming mandatory for LEED v4.1 and BREEAM certified projects.
Traditional mechanical blinds are being replaced by Polymer Dispersed Liquid Crystal (PDLC) switchable smart glass. OEM partition suppliers must pre-wire internal electrical channels through aluminum frames, incorporating concealed power slip rings and transformer housing for seamless instantaneous privacy control.
The next generation of high-end interior sliding partitions utilizes maglev track systems and dual-direction fluid dampeners. Eliminating traditional ball-bearing friction provides silent slide operation, zero push-force resistance, and extended hardware lifecycles beyond 200,000 continuous operation cycles.
With rising job-site labor costs across Western markets, contractors demand factory-preassembled modular partition kits. Custom OEM suppliers must deliver precision CNC-drilled, pre-cut profiles with plug-and-play click-together corner connectors to reduce installation times by up to 60%.
Urban fire codes are mandating fire resistance for interior glazed walls in escape corridors and stairwells. OEM aluminum partition frames are now engineered with internal gel-filled fire glass and steel inserts capable of providing up to 60 minutes of integrity and insulation (EI60 rating).
ADA-compliant and barrier-free living requirements are driving the phase-out of tall floor tracks. Modern partition designs heavily emphasize flush bottom guide tracks, magnetic floor pins, or completely top-hung roller systems that maintain perfectly flat floor transitions.
Understanding how material innovation altered architectural interior design from traditional heavy steel framing to high-strength, lightweight aluminum partition ecosystems.
Historically, industrial "Crittall-style" grid doors were constructed from heavy hot-rolled steel. While steel offered high structural strength, it brought significant disadvantages for commercial and residential procurement:
The emergence of precision extrudable 6063-T5 aluminum alloys revolutionized the space. Modern aluminum partition systems replicate the desirable ultra-narrow sightlines and grid geometries of classic steel doors while reducing total weight by over 50%, offering immunity to rust, and enabling precision CNC hardware integration.

Clear, direct technical answers addressing certification standards, custom CAD workflows, acoustic ratings, logistics, and OEM order minimums for international buyers.
Our aluminum partition systems and glass door assemblies are fully certified under key international building compliance frameworks. We hold CE certification (EN 14351-1) for the European market and have completed rigorous testing under AS2047 and AS1288 standards for Australia and New Zealand. All safety glass panels incorporated into our sashes comply with ANSI Z97.1 (USA), BS 6206 (UK), and SGCC standards. Third-party mill test certificates for 6063-T5 aluminum extrusions and structural load calculation reports can be furnished upon shop drawing approval.
We maintain an in-house architectural engineering department equipped with AutoCAD, Revit, and SolidWorks software. Upon receipt of your architectural schedules or floor plans, we draft comprehensive fabrication shop drawings within 48 to 72 hours. These drawings detail exact profile wall thicknesses, glass buildup, perimeter gap allowances, anchor point locations, hardware mortise dimensions, and color finishes. Production does not commence until your project architect or contractor provides formal drawing sign-off.
Our modular double-glazed office partition walls achieve certified acoustic ratings between STC 42dB and STC 48dB (Rw 45dB). This level of acoustic isolation is accomplished by pairing 6mm toughened glass with 8.76mm acoustic laminated glass across a 80mm-100mm air cavity, combined with internal PA66 thermal breaks, acoustic insulation inserts, and continuous perimeter EPDM dual-lip gasket seals.
We execute a specialized 5-layer export packaging protocol: First, every aluminum profile surface is covered with a 0.07mm protective anti-scratch film. Second, door sashes are fully wrapped in shock-absorbing EPE pearl foam sheeting. Third, heavy-duty rigid cardboard corner protectors are fitted. Fourth, units are packed into custom-built, fumigation-free solid plywood crates. Finally, inside the shipping container, crates are cross-braced with heavy steel strapping and anti-topple timber blocking to resist maritime swells and container movement.
We offer a broad portfolio of surface finishes, including electrochemically anodized matte black, silver, and champagne gold; textured architectural powder coatings; and PVDF fluorocarbon coatings. We partner with premium global powder suppliers such as AkzoNobel and PPG, allowing us to supply Qualicoat Class 2 finishes backed by 15- to 25-year warranties against color fading, chalking, or cracking under intense UV exposure.
Yes. We regularly pre-engineer profile lock cases and hinge mortises to accept top-tier global hardware brands including Hoppe, Roto, Dormakaba, Geze, and Hafele. Alternatively, if you require a turnkey OEM solution, we supply our factory-tested commercial hardware series, including concealed soft-closing rollers, magnetic mortise latches, and flush pull handles, all backed by a 5-year replacement warranty.
Standard fabrication lead time is 25 to 35 calendar days following shop drawing approval and deposit confirmation. For large-scale commercial orders requiring custom extrusion die tooling, die creation requires approximately 10 to 14 additional days. Expedited production slots are available for urgent commercial fit-out deadlines upon request.
To support both specialized luxury residential developments and commercial projects, our standard project MOQ starts at 50 square meters for standard profile colors (e.g., Matte Black, Anodized Silver, Architectural White). For custom RAL color matches or special extrusion profiles, MOQ is typically 200 square meters or equivalent extrusion tonnage.
A proven 4-stage engineering and manufacturing protocol built for seamless cross-border sourcing transparency.
Submit your door schedules, floor plans, or project specifications. Our technical engineering team evaluates wind loads, acoustic targets, and opening dynamics to recommend the ideal profile system.
We generate millimeter-precise 2D/3D fabrication drawings detailing profile cross-sections, glass thickness, hardware prep, and installation anchor points for formal client sign-off.
Extrusions are CNC-cut, milled, corner-crimped, and fitted with glass and weatherstripping under strict ISO 9001 quality audits prior to 5-layer export packaging and container loading.
Connect directly with our engineering sales specialists in Foshan. Receive factory-direct pricing, complimentary sample kits, and comprehensive CAD drawing support within 24 hours.