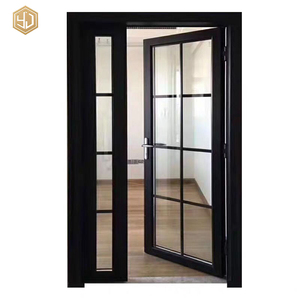

Explore our factory-direct, AS2047 & CE-certified architectural balcony door solutions manufactured at our 20,000m² Foshan facility to exact global structural and thermal standards.
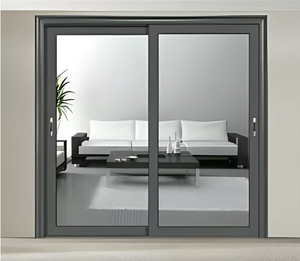
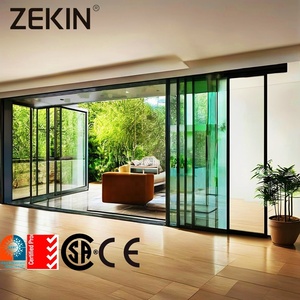
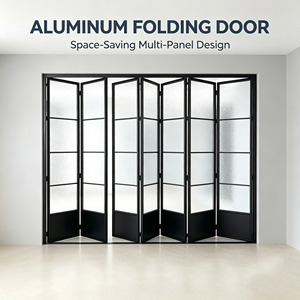
Operated by Window Wurx Industry Co., Ltd., our modern 20,000 m² manufacturing plant bridges architect design visions with precision structural engineering, providing direct global export services to developers, contractors, and building material importers.
Understanding structural deflection, thermal break integrity, acoustic attenuation, and fenestration code compliance in high-rise and luxury residential projects.
To stop thermal bridging between interior living spaces and external balcony environments, our OEM doors employ structural Technoform PA66-GF25 (25% glass-fiber reinforced polyamide) thermal barriers. This mechanism reduces overall U-factors down to U ≤ 1.4 W/m²K when combined with argon-filled, warm-edge Low-E insulated glass units (IGU).
Modern balcony openings in urban settings face severe environmental noise pollution. Our multi-layer double glazing configurations (e.g., 6mm Toughened + 12Ar + 6mm Toughened) paired with triple EPDM continuous bulb sealing gaskets provide sound reduction ratings up to Rw / STC 42 dB, shielding interior occupants from highway and high-density traffic noise.
High-rise balcony doors undergo intense wind pressures. Engineered with high-tensile 6063-T6 aluminum extrusion alloys featuring wall thicknesses from 2.0mm to 3.0mm, our systems comfortably exceed AS2047 structural requirements (Serviceability Wind Pressure up to 3000 Pa and Water Penetration Resistance up to 600 Pa).
A frequent point of failure in exported balcony doors is corrosion under saline or industrial atmospheric conditions. While standard commercial extrusions rely on 6063-T5 aluminum with thin 10-micron anodizing, our OEM/ODM custom manufacturing protocol specifies Qualicoat Class 2 Architectural Powder Coating or PVDF (Fluorocarbon) 3-Coat Finishes with film thicknesses exceeding 40 microns. This prevents filiform corrosion, chalking, and salt spray degradation over a 25-year service life.
A clear performance breakdown comparing Bi-Fold, Lift & Slide, and Heavy-Duty Casement balcony doors for structural specifiers and B2B buyers.
| System Typology | Max Sash Dimension (W x H) | Air Infiltration Rating | Water Tightness (Pa) | Thermal Transmittance (U-Value) | Best Architectural Application |
|---|---|---|---|---|---|
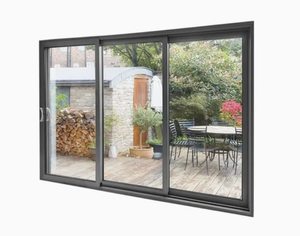
| Heavy-Duty Lift & Slide | 3000mm x 3500mm | Class A4 / 0.05 m³/h·m | 750 Pa (High Exposure) | 1.2 - 1.6 W/m²K | Wide-span luxury residential terraces, high-rise luxury penthouses |
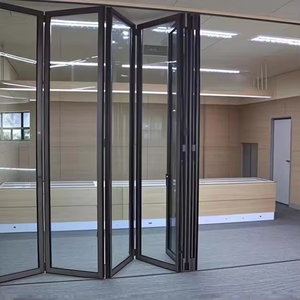
| Thermal Break Bi-Fold (Accordion) | 1200mm x 3000mm (per panel) | Class A3 / 0.15 m³/h·m | 450 Pa (Standard) | 1.4 - 1.8 W/m²K | Indoors-to-outdoors entertainment areas, hotel resort suites |
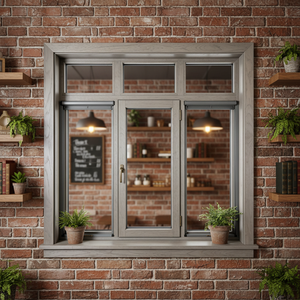
| French Casement Door (One & Half) | 1000mm x 2600mm | Class A4 / 0.02 m³/h·m | 900 Pa (Maximum) | 1.1 - 1.4 W/m²K | Kitchen balconies, high-wind coastal villas, tight envelope openings |
| Slimline Minimalist Sliding | 2500mm x 4000mm | Class A3 / 0.12 m³/h·m | 600 Pa (Sub-drainage) | 1.3 - 1.7 W/m²K | Contemporary architectural villas, panoramic view apartments |
Stay ahead of global building code shifts, decarbonization mandates, and emerging architectural design preferences.
Environmental, Social, and Governance (ESG) mandates in Western Europe, North America, and Australia are forcing buyers to verify carbon footprints. The industry trend is moving aggressively toward recycled secondary aluminum extrusions (reducing embodied energy by 95% compared to primary smelter aluminum). Window Wurx integrates green anodizing and eco-certified powder coating workflows to assist clients in attaining LEED and BREEAM building points.
Balcony doors are no longer purely mechanical barriers. Sourcing trends show rapid growth in motorized automatic sliding doors integrated into smart home management systems (Zigbee/KNX/Wi-Fi). OEM specifications now demand multi-point motorized locking mechanisms, concealed heavy-duty hinges (supporting sash weights up to 400kg), and embedded sensor tracks for rain and wind auto-closure.
Architectural visual preference has pivoted toward total glass transparency. Conventional 60mm interlocks are obsolete in high-end design. The engineering challenge involves shrinking vertical interlock profiles down to 18mm - 25mm sightlines while reinforcing the internal profile chamber with carbon-fiber or steel stiffeners to resist deflection under high structural wind loads.
As ocean freight dynamics fluctuate, logistics efficiency has become a critical procurement criterion. Modern door exporters must engineered knock-down (KD) frame assembly options for bi-fold and sliding systems, combined with 5-layer protective wrapping and non-wood/fumigation-free steel-reinforced plywood crates that streamline port customs clearance.
Sourcing custom fenestration directly from China requires verifiable quality assurance, engineering support, and reliable logistics execution.
We eliminate code compliance guesswork. Our door and window systems hold fully verifiable CE Markings (EN 14351-1) for the European Union, AS2047 / AS1288 certification for Australia & New Zealand, and NFRC ratings for North America, complete with physical test reports for water penetration, air infiltration, and acoustic ratings.
From extrusion profile modification to dual-color anodizing/powder coating (allowing different internal and external finish colors), custom glass specifications (tinted, low-iron, laminated bullet-resistant), and hardware selection (Siegenia, Hoppe, CMECH, Sobinco), every door is manufactured to exact shop drawings.
To eliminate container transit damage, every door unit passes through a strict 5-layer packaging procedure: 1) Protective corner guards; 2) Scratch-resistant PE film wrapping; 3) Bubble wrap cushioning; 4) Heavy-duty corrugated cardboard boxing; 5) Fumigation-free custom plywood crates with internal dampening bracing.
Detailed technical answers to common queries raised by international contractors, architects, and building material importers.
Our complete fenestration system range is engineered and independently tested to satisfy primary global building codes. This includes CE Certification (EN 14351-1) for European residential and commercial projects, AS2047 & AS1288 compliance for Australia and New Zealand, and NFRC energy ratings for North America. Fully documented test reports for wind load deflection, air infiltration, water tightness, and U-factor ratings are provided with formal project quotations.
Every OEM/ODM order undergoes a formal 3-tier drafting process. Once order specifications are submitted, our senior facade engineers generate 2D structural CAD layouts and 3D detail section drawings outlining exact rough opening sizes, sill drainage details, anchorage points, and wall junction interfaces. Production only commences after formal sign-off by the buyer or project architect, guaranteeing zero dimension mismatch upon site arrival.
Hardware failure directly destroys fenestration performance. We partner with top-tier global hardware manufacturers including Siegenia-Aubi (Germany), Hoppe (Germany), Sobinco (Belgium), and CMECH (USA). Standard options feature multi-point gear locking systems, stainless steel 304/316 rollers capable of supporting sash weights up to 400kg, and anti-lift safety catches to prevent illegal forced entry.
Standard manufacturing lead time for standard anodized or powder-coated balcony doors is 25 to 35 calendar days following CAD shop drawing approval. For complex custom extrusion profiles, specialized glass configurations (such as triple-laminated acoustic units), or custom RAL color matching, lead times average 35 to 45 days. Our 20,000 m² factory equipped with 3 automated CNC lines ensures consistent delivery schedules even during peak construction quarters.
Export damage is completely mitigated through our 5-layer protective packing protocol. Door panels and frames are fitted with rubberized corner caps, enclosed in scratch-resistant film, wrapped with shock-absorbing PE foam, encased in heavy-duty cardboard boxes, and secured inside fully enclosed fumigation-free plywood crates. Inside ocean shipping containers, crates are reinforced with heavy steel strapping and timber bracing to withstand ship roll and harbor vibration.
Partner with a proven Foshan fenestration exporter. Submit your project elevation drawings or CAD schedules to receive custom thermal break aluminium door quotations, product catalogs, and engineering consultation.