
Engineered to international AS2047, CE, and ISO9001 quality standards for commercial and luxury residential developments.
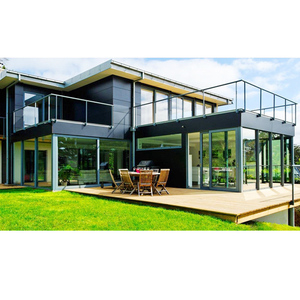
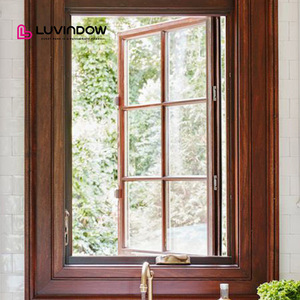
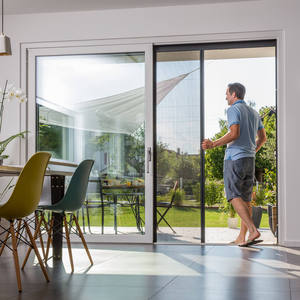
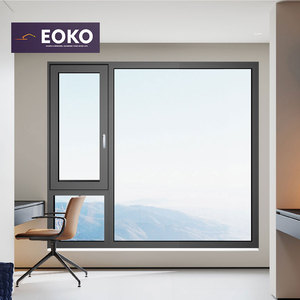
Founded in 1993 in Foshan, Guangdong Province—the world's epicenter for architectural aluminum extrusion and structural fenestration processing—Window Wurx Industry Co., Ltd. has grown into a world-class OEM and ODM supplier. Spanning over 20,000 square meters of state-of-the-art manufacturing space, our facility integrates 3 automated production lines capable of precise extrusion machining, thermal-break assembly, double/triple glazing insertion, and rigorous quality testing.

Unlike conventional off-the-shelf suppliers, Window Wurx operates as a structural partner for architects, facade consultants, commercial developers, and regional distributors. Every OEM/ODM double front door assembly is produced strictly to project CAD shop drawings and architectural schedules.
Our engineering division manages non-standard profile configurations, custom thermal break barrier widths (PA66GF25), dual-color powder coatings, and specialized acoustic glazing infills. This operational flexibility allows our client base to hit exact structural thermal performance criteria while achieving bold aesthetic statements.
Quality Compliance Guarantee: All systems are independently audited and certified according to Australia's stringent AS2047 standard and Europe's CE marking requirements, ensuring seamless building code approvals across Oceania, North America, Europe, and the Middle East.
Architectural entrance systems serve as the primary defensive boundary against wind load structural stresses, air infiltration, water ingress, and unauthorized intrusion. When specifying high-traffic OEM/ODM aluminium double front doors, engineers must scrutinize profile wall thickness, alloy temper grades, thermal insulation breaks, multi-point locking kinetics, and sealing gasket elasticity.
We utilize prime primary aluminum billets of grade 6063-T5 and 6063-T6. Profiles intended for heavy double door sashes undergo precise artificial aging processes to achieve minimum tensile strength of 205 MPa and yield strength of 170 MPa. Profile wall thickness for primary load-bearing structural jambs ranges between 2.0mm and 3.0mm, far surpassing standard residential-grade 1.4mm profiles.
| Parameter Standard | Commercial Double Door Spec | Residential Standard Spec | Engineering Advantage |
|---|---|---|---|
| Alloy & Temper | 6063-T6 Architectural Grade | 6063-T5 Standard | High shear stress resistance under high wind loads |
| Profile Wall Thickness | 2.0mm - 3.0mm Heavy-Duty | 1.4mm - 1.6mm Light-Duty | Prevents sagging in oversized glass double sashes |
| Thermal Barrier Strip | 24mm - 34mm PA66GF25 Polyamide | 14mm PVC / Pour-in-Place | Superior U-value insulation, high thermal stability |
| Glazing Capability | 28mm - 42mm Double/Triple Low-E | 16mm - 20mm Single/Double | Acoustic reduction up to STC 45dB, U-factor < 1.4 W/m²K |
| Hardware System | 3D Adjustable Hinge & Multi-point Lock | Standard Surface Hinges | Tested to 200,000 cycle durability runs |
Aluminium possesses a high natural thermal conductivity ($k \approx 200\text{ W/m}\cdot\text{K}$). To meet modern zero-energy building standards (passive house design targets), our OEM/ODM double entrance doors utilize structural thermal breaks made of 25% glass-fiber reinforced polyamide (PA66GF25). This composite strip features a thermal expansion coefficient virtually identical to aluminum, eliminating structural delamination caused by extreme seasonal temperature differentials.
Combined with argon gas-filled double Low-E insulated glass units (IGUs) and warm-edge spacer bars, the complete door assembly achieves low overall heat transfer coefficients ($U_\text{d} \le 1.2\text{ W/m}^2\text{K}$), protecting building interiors against thermal bridging.

Double front doors feature a vulnerable central vertical meeting stile where dual active sashes lock together. To maintain air impermeability (tested under ASTM E283) and water resistance (ASTM E331 up to 600 Pa), Window Wurx installs multi-channel continuous EPDM (Ethylene Propylene Diene Monomer) gasket seals along outer frames, inner sash rebates, and drop-down bottom threshold seals.
Integrated manufacturing workflows designed to maximize building performance, security, and architectural longevity.
Equipped with 3-point to 5-point mechanical gear systems, top/bottom shoot bolts, and hardened steel anti-drill plates for PAS 24 and RC2/RC3 burglar protection rating.
Heavy acoustic laminated glass (PVB/SGP interlayers) combined with multi-chamber profile air gaps isolates high-frequency urban traffic noise.
Low-profile barrier-free thresholds engineered with integrated drainage channels and thermal break barriers prevent rain driven by typhoons from penetrating indoors.
Surface treatment certified under Qualicoat Class 2 and AAMA 2605 specifications, offering 25+ years of resistance against UV degradation, salt spray corrosion, and fading.
Custom ODM frame preparation allows seamless integration of concealed motorized locks, facial recognition, keypad access, and smart home automation relays.
Units are individual film wrapped, foam edge-protected, stacked with shock-absorbing rubber pads, and crated in solid fumigation-free plywood cases for zero shipping damage.
International long-haul freight presents significant mechanical vibration, moisture changes, and handling risks. Window Wurx implements a zero-defect packaging methodology that guarantees custom door sashes and oversized frame assemblies arrive on job sites in pristine, installation-ready condition.

Layer 1: Protective Surface Film - Shields powder-coated or anodized surfaces against scratches and mortar spatters during construction installation.
Layer 2: High-Density EPE Foam Wrap - Cushions the entire frame profile against kinetic impacts.
Layer 3: Reinforced Hardboard Corner Guards - Prevents corner joint misalignment and miter damage.
Layer 4: Waterproof Shrink Wrap - Seals out moisture, ocean salt spray, and atmospheric dampness during ocean transport.
Layer 5: Heavy-Duty Fumigation-Free Plywood Crating - Custom-built fully enclosed wooden crates fitted with internal bracing bars and container tie-down anchors to handle sea transport stresses.
Modern architectural philosophy favors minimalist aesthetic integration with floor-to-ceiling glass envelopes. Procurement data indicates a 42% increase in demand for narrow-frame double front doors and heavy-duty structural pivot entrance systems capable of supporting single sash weights exceeding 350 kg. OEM manufacturers must leverage advanced 3D adjustable concealed pivot hardware capable of supporting immense vertical load moments while maintaining smooth manual push-pull ergonomics.
Global green building rating systems (LEED, BREEAM, Green Star) now demand Environmental Product Declarations (EPD) for architectural metalwork. Leading OEMs are shifting toward primary billets refined using hydro-electric power or incorporating up to 75% post-consumer recycled aluminum. Recycled aluminum consumes 95% less energy than primary smelting while maintaining identical mechanical shear strength and surface finishing potential.
The entrance door is no longer a purely static barrier; it is an active node within smart security ecosystems. Future ODM double front door specifications frequently demand pre-machined wiring channels within profile cavities, concealed electromagnetic contacts, motorized multipoint lock actuators, and biometric access integration (fingerprint, palm vein scanners, and encrypted mobile Bluetooth credentials).
Our direct-factory OEM/ODM model empowers global distributors and developers with reliable lead times and competitive factory pricing.

Technical clarity for procurement managers, project engineers, and commercial buyers.
Our aluminium window and door systems hold structural compliance testing for major global markets. This includes CE certification for European Union building directives (EN 14351-1) and AS2047 certification (comprising AS1288 structural glass calculation, AS4420 air infiltration, water penetration up to 600Pa, and ultimate wind pressure up to 3000Pa) for Australia and New Zealand. Comprehensive test reports can be furnished during the technical submission phase.
For custom OEM/ODM project orders, our standard MOQ starts at 50 square meters or a minimum container order for optimal ocean freight economics. Standard lead time is typically 25 to 35 calendar days following shop drawing approval and color sample verification. For large-scale commercial developments utilizing automated extrusion lines, staged container shipments can be scheduled according to project milestone charts.
Yes. By utilizing mechanical crimping technology to join interior and exterior extrusions over structural polyamide (PA66GF25) thermal barrier strips, we can apply two separate surface finishes. For example, the outer profile can feature a dark architectural charcoal PVDF finish matching the outdoor building facade, while the inner profile uses a warm woodgrain powder coat or crisp neutral white matching indoor cabinetry.
Sash deflection and sagging are prevented through structural engineering: 1) We use heavy-duty extruded profiles with 2.5mm - 3.0mm primary wall thickness; 2) Corner joints are double-crimped using solid cast aluminum corner cleats backed by epoxy structural adhesive injected into the profile chambers; 3) High-load capacity 3D-adjustable ball-bearing hinges or heavy-duty bottom-pivot plates support individual leaf weights up to 400 kg.
We partner with premier hardware manufacturers globally. Options include German-engineered systems (Siegenia, Hoppe, GU, Giesse) as well as premium domestic high-durability hardware (Kinzlong, CMECH). Standard configurations incorporate multi-point gearboxes with top and bottom flush bolts on the inactive sash and key-operated multi-point hooks on the active sash.
To provide an accurate factory quote, our engineering team requires: 1) Door elevation schedule or structural openings dimensions; 2) Glass performance specs (e.g., 6mm Low-E + 12Ar + 6mm Clear Tempered); 3) Surface finish type and color standard (RAL color codes); 4) Hardware specification preference; and 5) Project location for local wind load load-bearing calculations.