
Explore our precision-engineered entrance, sliding, and bi-fold systems built to international compliance standards (CE & AS2047 Certified).
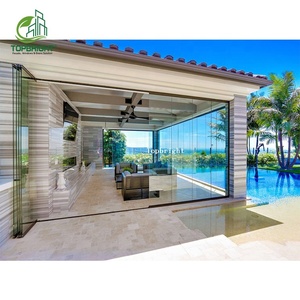
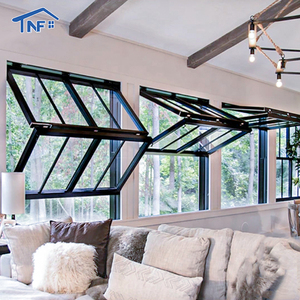
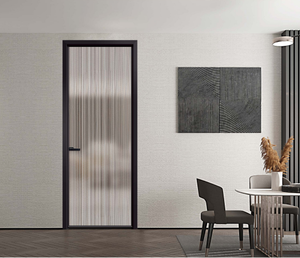
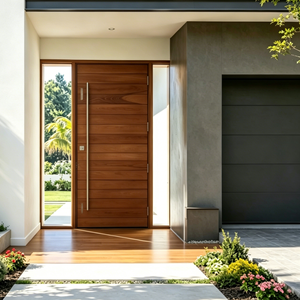
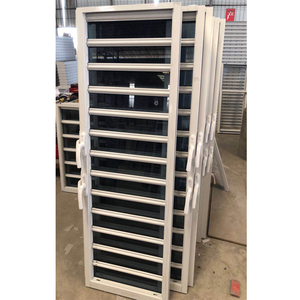
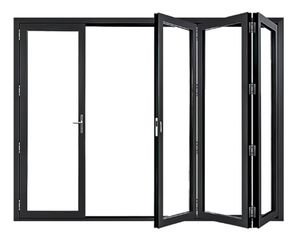
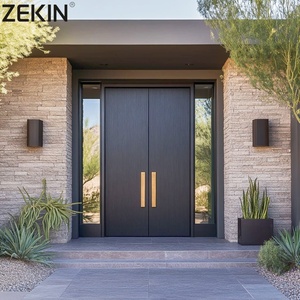
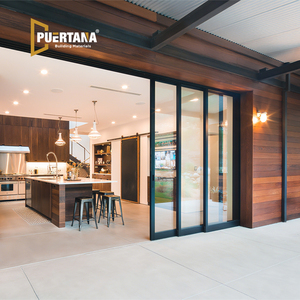
Headquartered in Foshan, Guangdong Province—China’s global center for architectural aluminium extrusions—Window Wurx Industry Co., Ltd. has established an international benchmark in OEM/ODM entrance door manufacturing since 1993.


Modern front entrance doors must serve as multi-functional architectural barriers. They must provide structural security, extreme wind-load resistance, acoustic isolation, and superior thermal insulation while maintaining immaculate aesthetic appeal. As a dedicated OEM/ODM manufacturer, Window Wurx integrates structural metallurgy with advanced profile geometry to outperform traditional timber and standard non-thermal uPVC entrances.
We utilize premium 6063-T5 and 6060-T6 architectural aluminium extrusions with wall thicknesses ranging from 2.0mm to 3.0mm, exceeding industry standards for structural stability and anti-sag durability on oversized pivot or swing entry doors.
To stop conductive thermal bridging, our entrance systems feature high-grade Polyamide PA66 GF25 (25% glass fiber reinforced) thermal barrier strips. This configuration achieves low overall thermal transmittance values (U-Factor down to 1.2 W/m²K).
Security is engineered directly into the perimeter frame. Our hardware integrations feature German-engineered multi-point locking systems (GU, Siegenia, or Hoppe) alongside heavy-duty 3D adjustable security hinges and biometric access controls.
Analyzing global architectural shifts, energy codes, and supply chain strategies for real estate developers, hardware distributors, and commercial contractors.
Architects are increasingly specifying grand main entryways exceeding 3.5 meters in height and 1.8 meters in width. Aluminium is uniquely capable of supporting these monolithic glass and panel loads without warping or binding, replacing vulnerable solid timber doors in modern luxury villas and boutique commercial structures.
With the enforcement of stricter green building standard codes like the EU Energy Performance of Buildings Directive (EPBD) and Australia’s NCC 2022 thermal targets, buyers are mandating factory-verified low U-values, triple-glazed Low-E insulated glass units (IGU), and argon-filled structural seals as standard baseline requirements.
Demand is accelerating for highly custom exterior finishes—such as super-durable Qualicoat Class 2 powder coating, Fluorocarbon PVDF coatings for coastal saltwater resistance, and 3D heat-transfer woodgrain finishes. High-end buyers now request two-tone thermal breaks: matching exterior facade palettes while complimenting internal decor.
Clear, engineering-backed answers addressing international compliance, customization capabilities, shipping protocols, and factory operations.
Our full door and window systems are CE certified for European Union building standards and independently lab-tested under AS2047 and AS1288 protocols for Australia and New Zealand. Comprehensive test reports covering air infiltration (AS4420.4), water penetration resistance (AS4420.5), structural wind load pressure up to 4500Pa (AS4420.6), and acoustic acoustic ratings (STC/Rw) can be provided upon project evaluation.
Every aspect of production is tailored to your structural drawings and aesthetic requirements. Customization scope includes frame profile depth (60mm to 120mm systems), structural glass build-up (tempered, laminated, low-E, electrochromic smart glass), opening mechanics (hinged, pivot, bi-fold, pocket sliding), custom extrusion dies for proprietary profiles, integrated LED accent lighting, smart biometric lock housings, and multi-color anodized or powder-coated surface treatments.
We utilize a proven 5-layer export packaging protocol. Each door or window assembly is wrapped in protective PE shrink film, reinforced with high-density EPDM corner guards, surrounded by bubble wrap cushioning, sandwiched in corrugated cardboard casing, and finally sealed within fully enclosed, fumigation-free solid plywood crates. Internal container bracing prevents shifting or vibration damage across long sea transit routes.
Once CAD shop drawings are officially signed off and hardware specs are locked: sample prototypes take approximately 15 days, while full container load (FCL) orders typically require 30 to 45 calendar days depending on surface finish requirements (e.g., custom PVDF or specialized woodgrain transfers take additional curing time). Our 20,000 m² facility with 3 automated lines ensures strict schedule adherence.
Yes. We provide complete B2B project support including structural wind load calculation, CAD shop drawing generation, thermal simulation modeling, 3D BIM object files for architects, physical corner sample kits for showroom displays, and comprehensive installation manuals backed by online engineering technical assistance.
Submit your project schedules, floor plans, or OEM drawings. Our technical engineering desk will review your requirements and provide factory-direct pricing within 24 hours.
Get a Quote