
Explore our export-grade aluminium profiles engineered for acoustic isolation, thermal efficiency, and slim heritage aesthetics.
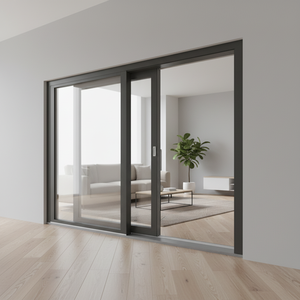
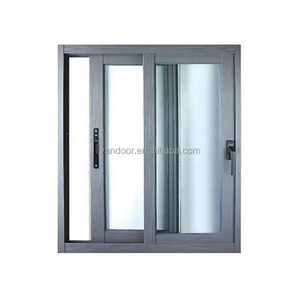
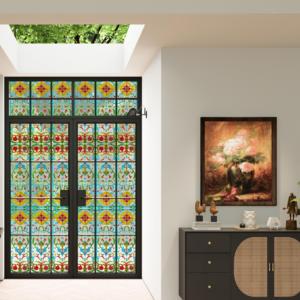
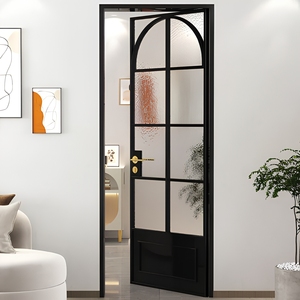
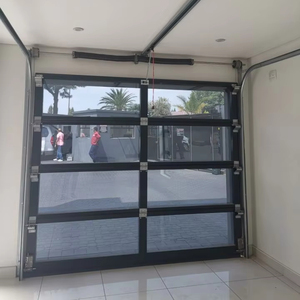
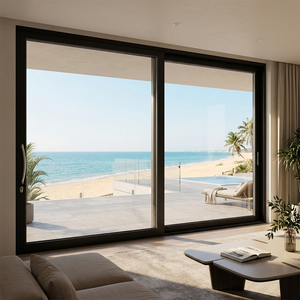
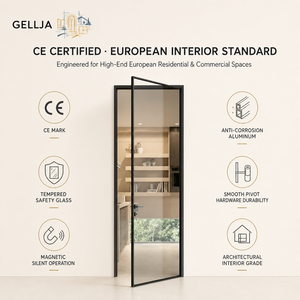
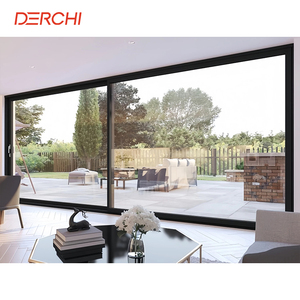
In contemporary architectural design, the demand for classic heritage aesthetics—frequently recognized as Crittall-style steel-look fenestration—has experienced an unparalleled resurgence. Commercial developers, luxury residential architects, and hotel project managers seek to merge historical narrow-sightline grid geometries with modern structural performance. However, traditional legacy steel profiles present significant engineering challenges: excessive structural dead weight, thermal bridging vulnerabilities leading to condensation, high susceptibility to atmospheric corrosion, and astronomical fabrication costs.
This technical report evaluates why premier global developers are shifting toward OEM/ODM thermally broken aluminium heritage French doors manufactured in specialized Foshan industrial ecosystems. By leveraging advanced extruded 6063-T5 aluminium alloys, multi-chambered polyamide (PA66-GF25) thermal insulation breaks, and surface treatment engineering, custom aluminium heritage door systems achieve strict thermal compliance (low U-factors), high wind load resistance (up to 4000 Pa), and extreme acoustic damping while preserving slim 30mm–45mm elevation sightlines.
To assist procurement directors and structural engineers in evaluating life-cycle cost, structural performance, and code compliance, the following comparative engineering analysis outlines key performance metrics:
| Performance Vector | Thermally Broken Aluminium (OEM/ODM) | Traditional W20 Steel Profiles | Solid Hardwood Glazed Doors |
|---|---|---|---|
| Thermal Conductivity (U-Factor) | 1.2 – 1.6 W/m²K (PA66 Thermal Break) | 2.8 – 4.2 W/m²K (High thermal bridging) | 1.8 – 2.4 W/m²K (Moderate natural insulator) |
| Structural Weight to Load Ratio | Optimal (Lightweight, High Tensile Strength) | Heavy (Requires structural lintel reinforcing) | Moderate to Heavy (Prone to sagging) |
| Corrosion & Weather Resistance | Qualicoat Class 2 / Anodized 25µm | High risk of rust; frequent repainting required | Susceptible to moisture warp, rot, termite damage |
| Sightline Minimization | Slim (30mm – 45mm operable stiles) | Ultra-Slim (25mm – 35mm) | Bulky (65mm – 90mm minimum) |
| Customization & OEM Flexibility | Extensive (Custom Dies, Colors, Hardware) | Restricted profile options; high tooling costs | Custom carpentry; high labor intensity |
| Acoustic Damping (Rw Rating) | Up to 42 dB (Double/Triple Glazed IGUs) | 30 – 34 dB (Limited glass pocket depth) | 32 – 36 dB (Dependent on perimeter seals) |
Analyzing key structural, environmental, and design shifts influencing commercial fenestration procurement over the next decade.
Architects are pushing profile widths down to 30mm for maximum daylighting. Advanced 6063-T6 alloy tempering allows thinner profile walls without sacrificing wind load deformation resistance (DP50–DP70 building code thresholds).
Future energy codes (Passive House, Title 24, European EPBD) necessitate thermal breaks upgraded with aerogel-infused polyamide strips, eliminating thermal bridges and enabling glass units up to 48mm triple-glazed configurations.
Modern heritage doors are adopting fully concealed multi-point locking systems, heavy-duty hidden 3D-adjustable pivot hinges, and integrated biometric or smart building automation actuators embedded directly inside the vertical stile profile.
OEM factories now offer precision internal spacer bars paired with CNC-machined surface-mounted aluminium astragal bars (Applied Glazing Bars). This preserves structural IGU glass integrity while maintaining 100% historic visual accuracy.
Procurement terms increasingly mandate green building credentials. Recycled aluminium billets (low embodied carbon) finished with PVDF or Qualicoat Class 2/3 powder coatings ensure 30+ year resistance to salt spray and UV degradation.
To eliminate on-site glass breakage, major OEM suppliers ship fully knock-down (KD) frames with pre-crimped corner blocks or pre-glazed assembled units in steel-reinforced fumigation-free plywood crates tailored for container ocean freight.
Selecting an OEM/ODM partner for large-scale fenestration packages requires strict operational audit compliance. Established in 1993 in Foshan, Guangdong—the epicenter of global aluminium extrusion—our manufacturing facilities operate under comprehensive ISO9001 quality assurance frameworks.
Our direct engineering and design (ODM) capabilities allow real estate developers, contractors, and fenestration importers to realize bespoke structural specifications:
To eliminate transit degradation over ocean routes, all exported custom heritage doors undergo rigid packaging protection: (1) Surface protective film, (2) EPE foam corner guards, (3) Moisture-barrier shrink wrap, (4) Fumigation-free plywood box enclosure, and (5) Internal container steel-belt strapping with anti-vibration air cushion buffers.
Direct answers to technical queries raised by architects, general contractors, and overseas door distributors during project specification.
Our aluminium heritage French door and window systems are independently tested and certified for major international markets. This includes European CE marking (EN 14351-1), Australian AS2047 structural and water penetration standards (NATA-accredited lab tested), and North American NFRC thermal performance compliance. Comprehensive test reports for wind load pressure (up to 4.5kPa), air infiltration, and water tightness can be provided alongside shop drawings during tender evaluation.
True Divided Lites (TDL) use individual small glass panes fitted into separate profile frame openings. While historic, TDL increases thermal bridge lines, weight, and assembly labor. Applied Glazing Bars (SDL - Simulated Divided Lites) utilize a single large Insulated Glass Unit (IGU) with internal duplex spacer bars sandwiched between precision CNC-cut aluminium astragal bars adhered onto both exterior and interior glass surfaces using structural VHB tape. SDL offers superior thermal performance (lower U-factor), enhanced structural strength, and water tightness while perfectly preserving authentic French steel-look aesthetics.
For standard profile systems with stock powder-coat finishes (e.g., Matt Black, Anthracite Grey), our standard project MOQ starts at 50 square meters. For custom profile die creation (OEM custom extrusion), the minimum run is typically 1 metric ton of aluminium profile. Standard production lead time is 25 to 35 calendar days following CAD shop drawing approval and deposit confirmation. Accelerated schedules are available for time-sensitive commercial projects.
Non-thermal aluminium profiles conduct heat rapidly, allowing warm indoor air to contact cold frame surfaces in winter, creating condensation. Our thermally broken heritage profiles incorporate a structural polyamide strip (PA66-GF25 reinforced with 25% glass fiber) extruded between the inner and outer aluminium chambers. This non-conductive barrier drastically lowers thermal conductivity, maintaining warm interior frame temperatures, eliminating sweating, and reducing room HVAC loads.
Yes. Because our thermally broken profiles are assembled by joining separate inner and outer aluminium extrusions via polyamide insulating strips, we can finish the interior and exterior profile halves independently before rolling. For example, you can specify a Qualicoat Matt Black powder finish on the exterior face to complement your exterior facade, and a custom woodgrain transfer or neutral white finish inside to match your interior design scheme.
We supply factory-integrated hardware packages from world-leading brands including Siegenia, Hoppe, G-U, CMECH, and Sobinco, as well as custom machined solid brass antique handles. Systems can be configured with 3-point to 5-point key-locking gearboxes, flush bolts on passive sashes, child-safety restrictors, and heavy-duty 3D-adjustable stainless steel friction hinges engineered to support sash weights up to 250kg per door leaf.
All units are wrapped in a 5-layer protective system: blue protective film over metal profiles, shock-absorbing EPE foam corner caps, shrink wrap moisture barrier, structural corner bracing, and reinforced fumigation-free plywood crates. For large assembled door packages, units are loaded vertically inside heavy-duty steel A-frames equipped with rubber cushions, tied down with high-tensile ratchets inside sea containers to eliminate transit movement.
Yes. Our in-house engineering team provides comprehensive 2D CAD shop drawings (elevations, section details, anchorage details, sill drainage pans) and 3D BIM models (.RVT / .IFC formats) for every project. Fabrication does not commence until every dimensional detail, glass specification, and hardware location has been reviewed and signed off by your project architect or engineering lead.
Partner with a certified China manufacturer with 30+ years of export experience. Submit your window schedule, architectural drawings, or technical requirements for immediate technical review and factory pricing.