
Explore our certified range of high-performance architectural windows, sliding doors, and custom pivot entrance systems built for international commercial and high-end residential projects.
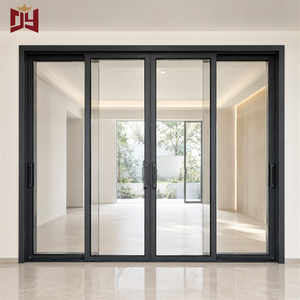
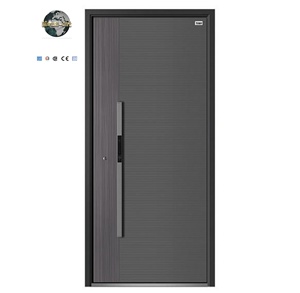
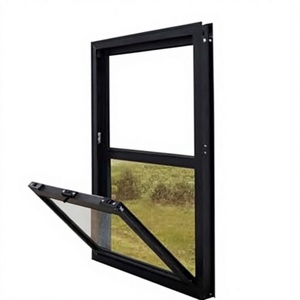
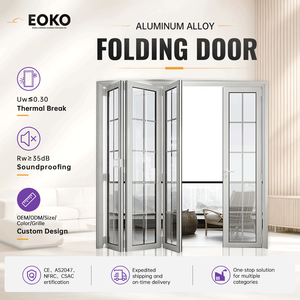
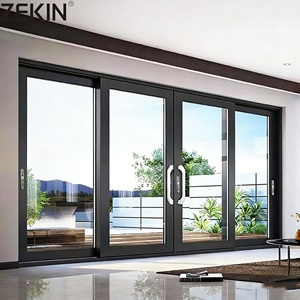
Why modern architectural masterplans are replacing traditional butt-hinged entrance doors with offset aluminium pivot systems.

Traditional side-hung exterior doors rely on side hinges anchored directly into jamb profiles. As door dimensions scale past 2.4 meters in height or 1.2 meters in width, side hinges generate immense eccentric cantilever forces, leading to sash sag, corner joint fatigue, air seal degradation, and operational failure over time.
Aluminium pivot front doors solve this structural limitation by transferring the entirety of the dead load directly to the subfloor slab via top and bottom heavy-duty pivot spindles. By locating the vertical rotation axis offset by 150mm to 300mm from the frame jamb, structural tension is converted into vertical compression forces.

Historically, large-format pivot entry doors were criticized for thermal bridging and draft infiltration due to the gap created by rotating floor clearances. Modern OEM/ODM manufacturing advances have eliminated these vulnerabilities.
Our thermal break pivot doors incorporate polyamide 66 reinforced with 25% glass fiber (PA66-GF25) structural insulation strips. This breaks the heat transfer pathway between the exterior and interior aluminum extrusions, delivering system U-values as low as 1.2 W/m²K when combined with low-E insulated glass units or insulated aluminum composite infill panels.
Strategic purchasing insights for building material distributors, real estate developers, and international contractors navigating modern facade specifications.
Procurement specifications are shifting rapidly from traditional physical key locks to integrated electronic access control. B2B buyers now demand factory-milled integration for hidden biometrics, facial recognition cameras, Bluetooth low energy (BLE) receivers, and motorized multi-point locks compatible with smart building management systems (BMS).
Architectural design demands grand entrance experiences. Sourcing trends show a 45% year-on-year increase in request-for-quotes (RFQs) for pivot doors exceeding 4 meters in height and 2 meters in width. Flush floor transition thresholds and minimal frame exposure (under 20mm visible frame profile) are becoming standardized specs.
With stringent green building mandates (LEED, BREEAM, EU Energy Performance of Buildings Directive), global procurement managers are prioritizing factories that utilize low-carbon recycled aluminum billets, non-toxic fluorocarbon PVDF finishes, and possess verified Environmental Product Declarations (EPDs).
Comparative structural, mechanical, and physical performance matrix for commercial project specification.
| Performance / Feature Metric | High-Heavy Aluminium Pivot Door | Standard Side-Hinged Aluminium Door | Heavy-Duty Sliding Glass Door |
|---|---|---|---|
| Maximum Sash Height | Up to 6,000 mm (6 Meters) | Max 2,700 mm (2.7 Meters) | Up to 3,500 mm (3.5 Meters) |
| Maximum Sash Width | Up to 3,000 mm (3.0 Meters) | Max 1,200 mm (1.2 Meters) | Up to 3,000 mm per panel |
| Maximum Weight Load Capacity | Up to 1,000 kg (Floor Supported) | Max 150 kg (Jamb Hanging) | Up to 400 kg (Track Supported) |
| Structural Wind Load (ASTM E330) | Design Pressure up to 5,000 Pa | Design Pressure approx 2,500 Pa | Design Pressure up to 3,800 Pa |
| Acoustic Insulation (STC) | 38 dB - 42 dB (Drop-seal equipped) | 32 dB - 36 dB | 28 dB - 34 dB |
| Floor Threshold Profile | 100% Flush Zero-Barrier Option | Step-Over Rebated Weather Sill | Recessed Track (Requires Floor Trench) |
| Hardware Wear & Maintenance | Ultra-Low (Heavy-duty pivot bearings) | Medium (Hinge pin alignment wear) | Medium (Track debris & roller wear) |
Three decades of manufacturing mastery in Foshan — China's aluminum industrial core — serving global architects, contractors, and regional distributors.

Window Wurx Industry Co., Ltd. provides comprehensive engineering, prototyping, extrusion custom dies, surface treatment, assembly, and global freight support under one roof. Our 20,000 square meter intelligent workshop operates three automated CNC extrusion and cutting lines, turning complex architectural blueprints into precision-manufactured reality.

Displaying full-scale operating pivot doors, tilt-turn windows, and curtain wall samples for client inspection.

High-precision double-head CNC saws and corner crimping machines ensuring 0.1mm machining tolerances.

Fumigation-free plywood crates with internal foam cushioning and edge guards for zero-damage ocean freight.
Essential technical, commercial, and shipping queries answered by our senior glazing engineering team.
Contact our project engineering team today to receive comprehensive technical specs, CAD shop drawings, factory pricing, and full product catalogues for your upcoming development project.
Get Catalog