Window Wurx Industry Co., Ltd. — China's Trusted Aluminum Windows & Doors Manufacturer Since 1993

  • English
  • Español
  • Français
  • Deutsch
  • Italiano
  • Português
  • Nederlands
  • Русский
  • العربية
  • 中文

OEM/ODM Aluminium Sash Windows Factories & Exporter

Architectural Glazing Solutions | AS2047 & CE Certified Direct Manufacturing

Featured Product Range

Precision-Engineered Aluminium Sash & Sliding Window Systems

Factory-direct custom fenestration solutions manufactured to global architectural compliance standards.

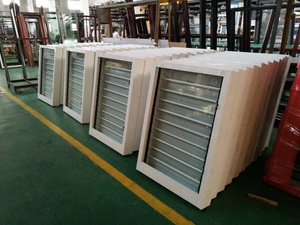
Aluminum Glass Louver Windows With Mosquito Net Shutter Window By Hand Jalousie Window

Aluminum Glass Louver Windows With Mosquito Net Shutter Window By Hand Jalousie Window

Inquire Now
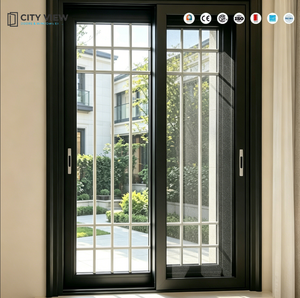
Modern Colonial Black Double Glazed Aluminum Sliding Windows Stainless Steel Screen

Modern Colonial Black Double Glazed Aluminum Sliding Windows Stainless Steel Screen

Inquire Now
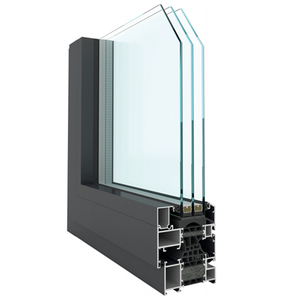
Modern Aluminium Window Design Energy Efficient Noise Reduction Casement Windows

Modern Aluminium Window Design Energy Efficient Noise Reduction Casement Windows

Inquire Now
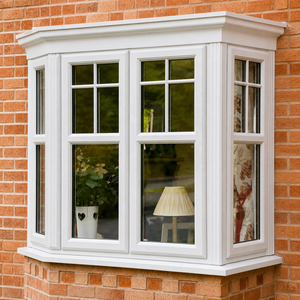
Customized Aluminum Bay Window Double Hung Sashes Toughened Glazing Soundproof

Customized Aluminum Bay Window Double Hung Sashes Toughened Glazing Soundproof

Inquire Now
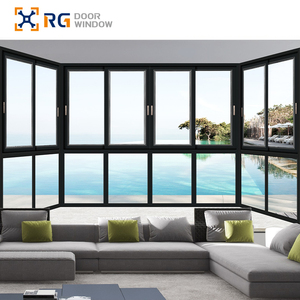
RG90.7 Wholesale Aluminum Sliding Sash Windows Insulated Energy Efficient Double Glazed

RG90.7 Wholesale Aluminum Sliding Sash Windows Insulated Energy Efficient Double Glazed

Inquire Now
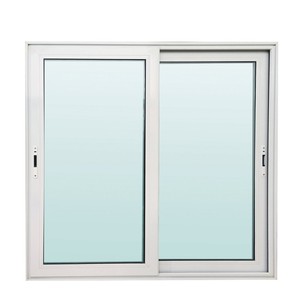
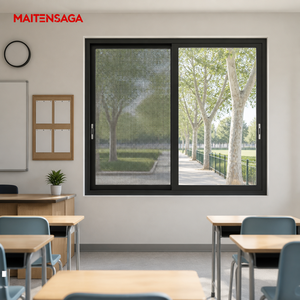
Aluminium Sliding Window With Insect Screen Sash And Clear Glass Sliding Panel

Aluminium Sliding Window With Insect Screen Sash And Clear Glass Sliding Panel

Inquire Now
Global Home Aluminium Doors and windows Alu Clad Sliding Sash Aluminium windows

Global Home Aluminium Doors & Windows Alu Clad Sliding Sash Aluminium Windows

Inquire Now
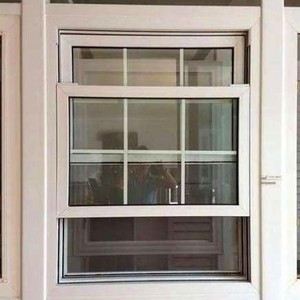
American Style Sash Windows Vertical Sliding Aluminum Windows With Double/Single Hung

American Style Sash Windows Vertical Sliding Aluminum Windows Double/Single Hung

Inquire Now
1993
Established Year
20,000m²
Production Base
150+
Technicians & Workers
AS2047 / CE
Certified Standards
Factory Excellence

Why Global Importers & Builders Partner With Our Foshan Factory

Direct technical backing, structural integrity, and custom architectural profile engineering from China's leading fenestration cluster.

Custom OEM/ODM Extrusion Tooling

We provide full structural profile customized extrusion services. From non-standard mullion reinforcement to specialized two-tone powder coating, our R&D engineers translate project architectural drawings into tailored window systems.

Verified International Compliance

Engineered for high-wind loads, extreme thermal cycles, and severe rain penetration resistance. Our systems carry CE marks for Europe and comply with AS2047/AS1288 testing standards for Australia and New Zealand.

5-Layer Zero-Damage Packaging

Every single unit is wrapped in protective foam, surface film, corner guards, and sealed into fumigation-free wooden crates with internal container bracing—guaranteeing arrival in pristine installation condition.

Comprehensive B2B Sourcing Guide: OEM/ODM Aluminium Sash Windows Engineering & Market Procurement

As modern architectural fenestration transitions toward minimalist sightlines, high thermal efficiency, and extreme structural durability, aluminium sash windows have emerged as the premier specification for multi-family residential, commercial office, and high-end villa projects globally. Unlike traditional timber frames prone to warping or uPVC systems limited by structural flex, extruded aluminium profiles offer an exceptional strength-to-weight ratio, allowing architects to specify expansive glass spans while keeping profile depths remarkably slim.

For international buyers, commercial contractors, and fenestration distributors, navigating the OEM/ODM sourcing ecosystem requires a granular understanding of extrusion alloy properties, counterbalance system mechanics, thermal break technology, and local building code compliance standards. This industry whitepaper examines technical design parameters, global procurement trends, and manufacturing methodology to assist procurement directors in securing reliable factory partnerships.

Key Procurement Takeaway: Specifying aluminium sash windows with PA66 GF25 thermal break strips and high-grade 6063-T5/T6 alloy profiles can reduce operational building energy losses by up to 34% compared to non-thermal broken profiles, while maintaining structural resistance against wind loads exceeding 4500 Pa.

1. Technical Architecture & Engineering Breakdown

Sash windows operate on a vertical or horizontal sliding plane, relying on internal balance mechanisms to support sash weight. In OEM/ODM manufacturing, structural reliability hinges on three foundational engineering components:

  • Aluminium Profile Metallurgy: High-grade fenestration profiles utilize 6063-T5 or 6063-T6 architectural aluminium alloys. The wall thickness for prime load-bearing framing profiles must range between 1.4mm to 2.0mm to comply with global structural engineering specifications.
  • Counterbalance Mechanisms: Precision vertical sliding sash windows employ specialized balance technology to ensure smooth friction-free movement and stay-open stability. Key systems include:
    • Block & Tackle Balances: Utilize dynamic spring-and-pulley systems, offering high durability for standard commercial sash weights.
    • Spiral Spring Balances: Adjustable tension mechanisms ideal for custom-sized residential double hung windows.
    • Constant Force Spring Balances: Heavy-duty stainless steel coiled springs providing long lifecycle performance for large-format architectural sashes.
  • Thermal Isolation (Thermal Break Technology): To eliminate thermal bridging in metal framing, structural polyamide insulation bars (PA66 reinforced with 25% glass fiber) are mechanically crimped between the interior and exterior aluminium extrusions. This achieves U-values as low as 1.2 to 1.6 W/m²K when combined with low-emissivity double or triple insulated glass units (IGUs).

2. Technical Specifications & Performance Matrix

When evaluating factory production lines, engineering teams must evaluate physical testing metrics against international building standards. Below is a structural comparison matrix detailing key technical specifications for professional OEM/ODM window configurations:

Window System Class Profile Wall Thickness Thermal U-Value Range Wind Load Resistance Acoustic Rating (STC) Primary Application
Single Hung Vertical Sash 1.4mm – 1.6mm 1.8 – 2.2 W/m²K up to 3000 Pa 32 – 36 dB Residential Villas, Hotels
Double Hung Tilt-In Sash 1.6mm – 2.0mm 1.3 – 1.6 W/m²K up to 4000 Pa 36 – 42 dB High-End Residential & Retrofits
Horizontal Sliding Sash 1.4mm – 1.8mm 1.6 – 2.0 W/m²K up to 3500 Pa 30 – 35 dB Commercial Offices, Schools
Alu-Clad Thermal Sash System 2.0mm + Timber Cladding 1.0 – 1.4 W/m²K up to 4500 Pa 40 – 45 dB Luxury Architectural Estates

Require Custom Technical Drawings or Extrusion Die Quotations?

Our engineering R&D team provides CAD/BIM shop drawings and custom tooling estimates for architectural projects worldwide within 24 hours.

Inquire Now

3. Future Sourcing & Architectural Procurement Trends (2025–2030)

As energy efficiency regulations tighten across North America, Europe, and Oceania, commercial buyers are shifting procurement strategies to meet strict carbon-neutral building targets. Key industry shifts reshaping OEM/ODM manufacturing include:

  1. Ultra-Slim Profile Sightlines: Modern architectural aesthetics favor maximal daylighting. Factories are engineering structural corner-crimping technologies and concealed sash balance channels to reduce visible frame widths down to 30mm without compromising structural stiffness.
  2. Vacuum Insulated Glass (VIG) Integration: Hybrid glazing systems featuring VIG technology deliver thermal insulation performance equivalent to solid masonry walls, allowing ultra-thin sashes to replace bulky triple-pane units.
  3. Automated & Smart Motorized Actuators: Commercial office buildings and accessible residential spaces are increasingly requesting embedded motorized linear actuators for smart home automation, rain sensor auto-closure, and integrated HVAC purge control.
  4. Surface Finish Durability in Coastal Regions: For coastal architectural installations, standard powder coatings are replaced with Fluorocarbon (PVDF) 3-coat spraying or high-micron hard anodizing, yielding 25+ years of resistance against salt spray corrosion and solar degradation.
Technical Procurement FAQ

Frequently Asked Questions by Commercial Buyers & Importers

Direct technical answers regarding factory tooling, minimum order quantities, testing certification, and international logistics.

Which international building certifications do your aluminium sash windows comply with?

Our aluminum window and door systems are fully tested and certified under Australian standard AS2047 / AS1288, CE European conformity (EN 14351-1), and engineered to meet North American NFRC and AAMA testing standards. Comprehensive structural test reports for air infiltration, water penetration resistance, and ultimate strength can be provided for project specification approvals.

What is the process and lead time for custom OEM extrusion profile tooling?

For custom profile designs, our engineering department reviews architectural CAD files and creates extrusion die shop drawings within 48 hours. Once drawings are approved, die manufacturing and sample profile extrusions take approximately 12 to 15 days. Mass production begins immediately after sample sign-off, with typical project production lead times ranging from 25 to 35 days.

How do you ensure zero Transit Damage during long-haul container ocean freight?

We utilize a heavy-duty 5-layer protective packaging system. Each fabricated window unit is wrapped in anti-scratch EPE foam film, corner-protected with high-density polyolefin guards, fully encased in fumigation-free wooden crates, and locked inside export shipping containers using heavy-duty steel strapping and air dunnage bags to absorb ocean transit vibration.

Can your factory produce dual-color (two-tone) thermally broken frames?

Yes. Because our thermal break systems join interior and exterior profile extrusions with PA66 polyamide insulating strips, we can apply separate surface finishes to each side. For example, you can specify dark architectural black PVDF coating on the exterior facade and a warm woodgrain powder coat on the interior side.

What glass build-up options can be specified for high-noise or extreme thermal zones?

We offer customizable glass configurations including double insulated glass (5mm+12Ar+5mm Low-E), acoustic laminated glass (6mm + 1.52PVB + 6mm), soundproof triple glazing, and low-iron frosted privacy glass. Argon gas filling and warm-edge spacer bars are standard options for high-efficiency thermal performance.

What is your Minimum Order Quantity (MOQ) for OEM/ODM orders?

We maintain flexible MOQ policies to accommodate both custom luxury villa projects and large commercial developments. Standard production runs typically start at 50 square meters for existing profile systems, while customized die profile projects require volume commitments discussed during technical evaluation.

Ready to Streamline Your Fenestration Sourcing?

Contact our Foshan engineering factory team directly for direct manufacturer pricing, physical sample kits, and comprehensive project bill-of-quantities (BOQ) estimates.

Inquire Now