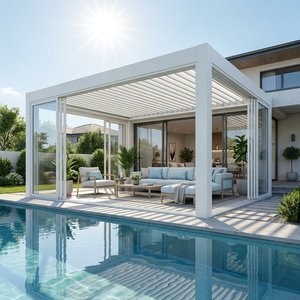

Explore our precision-engineered OEM/ODM aluminum window profiles, heavy-duty sliding doors, bioclimatic pergolas, and thermal break fenestration designed for global architectural compliance.
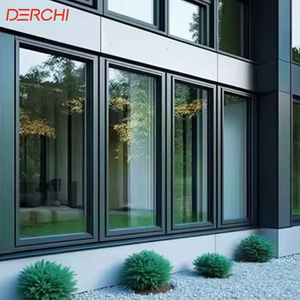
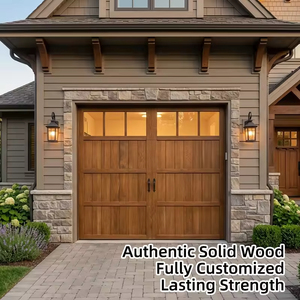
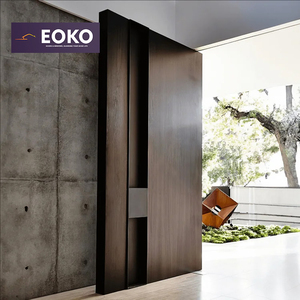
An exhaustive breakdown of structural thermal dynamics, extruded frame alloys, hardware counterbalancing, and industrial procurement frameworks for global architects, real estate developers, and window distributors.
In modern architectural fenestration, the aluminium single hung window stands out as a staple in both commercial multi-family residential developments and upscale custom residential builds across North America, Australia, Europe, and the Middle East. Characterized by a fixed top sash and a vertically operating bottom sash, single hung systems balance historical visual aesthetics with contemporary thermal and structural performance. Partnering with a specialized OEM/ODM aluminium single hung windows supplier allows B2B procurement managers to tailor profile wall thicknesses, thermal break geometry, glass build-ups, and balance hardware to exact regional building code demands.
Core Technical Takeaway: Transitioning from standard non-thermal profiles to engineered polyamide (PA66GF25) thermal break aluminium profiles improves U-factor performance by up to 45%, allowing single-hung assemblies to meet stringent Energy Star 8.0, NFRC, and AS2047 energy efficiency standards without compromising structural wind-load resistance (ASTM E330).
The structural integrity of custom aluminium single hung windows depends heavily on extrusion alloy selection and heat-treatment temper. Standard industrial windows utilize 6063-T5 or 6063-T6 architectural aluminium alloy, prized for its exceptional tensile strength, corrosion resistance, and surface finish capabilities suitable for powder coating or fluorocarbon (PVDF) spray finishing.
Utilizing high-grade 6063-T6 aluminum alloys with uniform profile wall thicknesses ranging from 1.4mm to 2.2mm. Ensures ultimate tensile strength (≥205 MPa) and yield strength (≥180 MPa) under heavy wind pressure loads.
Integrating techno-polymer PA66 strips reinforced with 25% fiberglass (PA66GF25). Prevents thermal bridging across the interior and exterior aluminum chambers, dramatically reducing conductive heat loss.
Employing continuous ternary ethylene-propylene (EPDM) synthetic rubber weatherstripping gaskets along sash perimeters to eliminate air infiltration (ASTM E283) and water penetration (ASTM E331).
A central engineering consideration in OEM/ODM single hung window manufacturing is sash weight counterbalancing. Smooth vertical operation and sash holding depend on precision spring balances concealed within the jamb tracks:
| Technical Parameter | Standard Single Hung System | High-Performance OEM/ODM Thermal System | Testing Standard / Compliance |
|---|---|---|---|
| Frame Thermal Break | Non-Thermal / Monolithic Frame | PA66GF25 Polyamide Strip (14.8mm - 24mm) | ISO 10077-2 / EN 12412-2 |
| U-Factor (W/m²·K) | 3.2 - 4.5 W/m²·K | 1.2 - 1.8 W/m²·K (Low-E Double/Triple Glazed) | NFRC 100 / ANSI/NFRC 200 |
| Structural Load (Design Pressure) | DP30 - DP45 (1440 - 2160 Pa) | DP60 - DP90 (2880 - 4320 Pa Impact Resistant) | ASTM E330 / AAMA/WDMA/CSA 101 |
| Air Infiltration Resistance | < 0.30 cfm/ft² | < 0.08 cfm/ft² (Airtight EPDM Dual Gaskets) | ASTM E283 / AS4420.2 |
| Water Penetration Resistance | 250 Pa - 300 Pa | 450 Pa - 700 Pa (Sub-Sill Drain Channels) | ASTM E331 / AS2047 |
As an established Foshan manufacturer exporting architectural fenestration since 1993, Window Wurx Industry Co., Ltd. provides turnkey OEM (Original Equipment Manufacturing) and ODM (Original Design Manufacturing) services. Overseas distributors and commercial contractors require custom structural engineering tailored to localized structural loading, thermal ratings, and aesthetic requirements.
Our 20,000 square meter production center houses 3 automated CNC extrusion lines capable of executing comprehensive structural modifications:
The global market for aluminium windows and doors is undergoing a seismic shift driven by stricter decarbonization mandates, smart home integration, and supply chain rationalization. B2B buyers must align with suppliers capable of staying ahead of these four key trends:
With international energy efficiency codes approaching zero-energy building (ZEB) thresholds, single hung windows are adapting to accommodate Vacuum Insulated Glass (VIG). VIG technology achieves thermal U-factors below 0.60 W/m²·K in a profile thickness previously limited to single-pane glass, eliminating structural frame weight while multiplying insulation properties.
Commercial and high-end residential architectural specs increasingly mandate motorized sashes connected to smart building management systems (BMS). Embedded micro-actuators automatically lower or raise the bottom sash based on internal CO2 air quality sensors, humidity levels, or rain-sensing rain shut-off systems without compromising manual security lockouts.
Procurement departments across Europe and North America now evaluate Scope 3 carbon footprint metrics. Utilizing low-carbon aluminium extrusions produced via hydroelectric power or incorporating up to 75% recycled scrap aluminium significantly cuts embodied carbon in commercial envelope designs, qualifying projects for LEED Gold and Platinum certifications.
Modern developers require full BIM (Building Information Modeling) Revit families during the design development phase. OEM/ODM manufacturers providing early-stage CAD shop drawings, finite element analysis (FEA) thermal simulations, and Design for Manufacture and Assembly (DFMA) modular delivery reduce field installation errors and shorten on-site construction timelines by up to 30%.
Combining over 30 years of manufacturing heritage in Foshan, China with rigorous international compliance testing and direct export engineering support.
Located in Nanhai District, Foshan—the epicenter of global aluminium processing. Direct access to raw ingot supply and premium hardware supply chains yields exceptional cost efficiency.
Extensively tested to CE, AS2047, NFRC, and CSA standards. Complete certified lab test reports provided to architects and building inspectors for hassle-free project approvals.
Units are wrapped with protective film, corner guards, air-bubble sheeting, and crated in fumigation-free plywood boxes. Structural internal container bracing eliminates ocean transit damage.
Answers to common engineering, ordering, logistics, and technical customization questions from international B2B buyers and project specifiers.