
Factory-direct OEM/ODM manufacturing, engineered with thermal break precision and CE/AS2047 compliance.
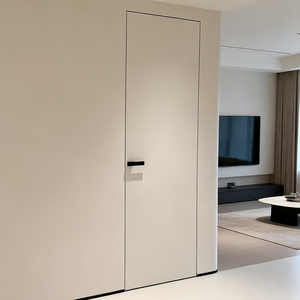
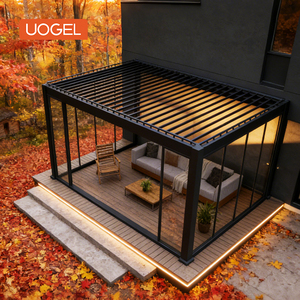
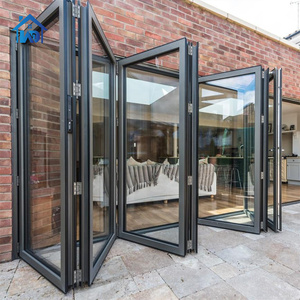
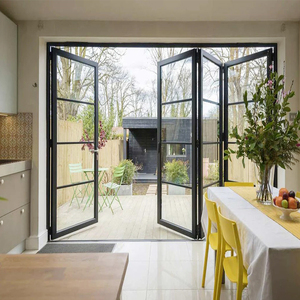
A complete deep-dive into profile composite dynamics, thermal break physics, and hardware integration for premium real estate procurement.
Aluminum clad casement windows represent the ultimate fusion of exterior weatherability and interior biophilic warmth. By combining an exterior shield of extruded 6063-T6 aluminum alloy with an interior frame of sustainably sourced solid wood (such as White Oak, Larch, or Black Walnut), the system achieves exceptional structural integrity.
Our proprietary OEM clip-connection dynamic allows the aluminum exterior and timber interior to expand and contract independently under extreme temperature fluctuations, preventing warp, wood splitting, or seal failure over decades of service.
Thermal bridging is the primary cause of heat loss in modern building envelopes. To counter this, our ODM casement windows incorporate high-density Technoform PA66 GF25 (25% glass fiber reinforced polyamide) thermal insulation bars.
By isolating the exterior aluminum profile from the internal structure, overall frame U-factors drop dramatically to as low as 0.85 W/m²K. Coupled with double or triple insulated glass units (IGUs) filled with 90%+ Argon gas and Warm Edge spacer technology, energy efficiency targets for Passive House standards are effortlessly satisfied.
Casement windows operate on a compression seal principle. When closed via heavy-duty multi-point locking gear (sourced from premium German hardware partners like Siegenia, Roto, or Sobinco), the sash pulls firmly against continuous automotive-grade EPDM triple gasket seals.
This mechanical compression yields superior performance against driving rain (up to 700 Pa water resistance) and high wind pressures (tested to withstand typhoon-level loads up to 4.5 kPa under AS2047 standards).
| Performance Specification | Standard Aluminum Windows | Thermal Break Aluminum | OEM/ODM Premium Aluminum Clad Casement |
|---|---|---|---|
| Thermal Transmittance (U-Value) | 3.5 – 5.0 W/m²K | 1.8 – 2.4 W/m²K | 0.78 – 1.2 W/m²K (Passivhaus Ready) |
| Acoustic Insulation (STC / Rw) | 25 – 30 dB | 32 – 38 dB | 42 – 48 dB (Triple Glazed Soundproof) |
| Water Penetration Resistance | 250 Pa | 450 Pa | 700 Pa + (Custom Engineered Drainage) |
| Design Life & Maintenance | 15 Years | 25 Years | 50+ Years (Repaintable Interior Timber) |
| Finish Options | Basic Anodized | Powder Coat | AAMA 2605 Fluoropolymer / Custom Woodgrain |
30+ years of industrial leadership, world-class testing compliance, and end-to-end B2B customized manufacturing from Foshan, China.
Operating since 1993 in Dali Town, Foshan — the undisputed epicenter of China's aluminum extrusion industry. Our 20,000 m² state-of-the-art facility features 3 fully automated production lines managed by 150+ master craftsmen, guaranteeing reliable lead times and scalable high-volume output.
Risk-free importation for international project engineers. Our window and door architectural profiles undergo rigorous independent laboratory testing, carrying full CE accreditation for Europe and strict AS2047 / AS1288 certification for Australian building codes.
Overcoming the biggest challenge in international window procurement: transit damage. Each custom assembly undergoes individual surface protective film wrapping, corner guards, bubble wrap layering, and is enclosed inside fumigation-free solid wooden crates reinforced for container shipping.
Strategic insights for procurement directors, distributors, and real estate developers navigating next-generation building codes.
Global green building certifications (LEED, BREEAM, WELL) are shifting focus from operational energy efficiency to embodied carbon reduction. Future procurement tenders increasingly require suppliers to utilize recycled aluminum billets smelted using renewable hydro-power. OEM manufacturers who offer verifiable Environmental Product Declarations (EPDs) will capture high-margin commercial bids.
The boundary between architectural fenestration and home automation is dissolving. Leading ODM casement window profiles now incorporate internal wire channels and micro-concealed chain actuators. These systems integrate seamlessly with KNX and smart IoT networks, enabling automated climate-controlled venting based on CO₂ and weather sensors.
Architectural aesthetics favor maximal daylighting. Modern aluminum clad casement sashes feature ultra-slim sightlines (under 50mm visible frame) without sacrificing wind pressure resistance. Additionally, electrochromic smart glass integration allows users to alter tint opacity at the push of a button, replacing traditional indoor blinds.
Detailed answers to critical technical and logistical questions asked by international buyers and project managers.
OEM (Original Equipment Manufacturer) production involves creating proprietary extrusion dies based on your specific engineering drawings and wall thickness requirements (e.g., 1.4mm to 2.2mm structural aluminum). Standard factory profiles utilize our existing certified die inventory, saving initial tooling fees while offering faster lead times. Both paths guarantee full thermal break integration and premium surface finishing.
Two-tone finishes allow the exterior aluminum profile to be finished in weather-resistant AAMA 2605 PVDF fluoropolymer coating (e.g., Matt Black or Architectural Bronze) while the interior timber profile receives custom stain, polyurethane coat, or interior paint matching the indoor design scheme. Because the metal and wood components are finished prior to mechanical assembly via floating nylon clips, there is zero paint bleed or finish degradation across the profile junction.
Our systems carry CE certification for European Union regulations and have passed comprehensive structural, air infiltration, water penetration, and ultimate wind pressure testing under AS2047 and AS1288 for Australia and New Zealand. All timber utilized in aluminum cladding is FSC certified, and our packaging utilizes fully certified fumigation-free plywood crates for seamless customs clearance worldwide.
Once architectural CAD shop drawings and glass specifications are officially signed off, standard production time is 25 to 35 business days. For complex custom extrusion profiles requiring new tooling dies, an initial 15-day die creation period applies. Our facility’s 20,000 m² workshop and 3 automated lines enable flexible scheduling for both single bespoke luxury luxury residences and multi-building commercial developments.
Partner directly with China's premier OEM/ODM aluminum window supplier. Send your drawings, project schedules, or specification sheets for rapid technical pricing and CAD consultation.
Contact Us