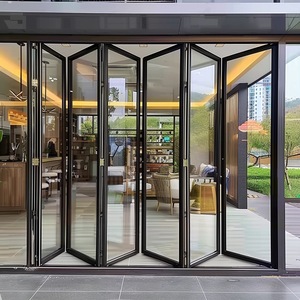
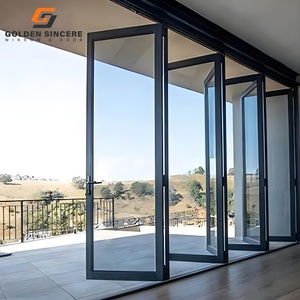
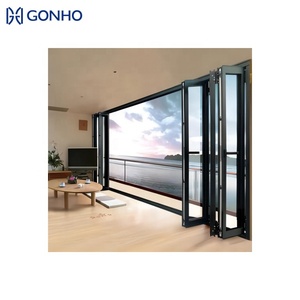
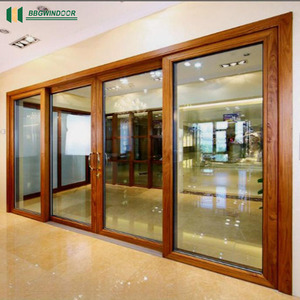
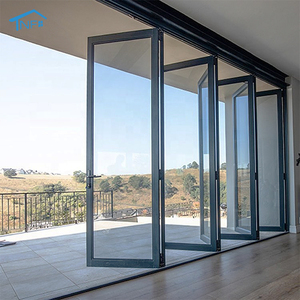
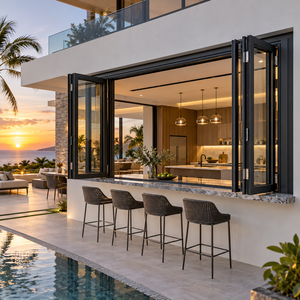
Featured OEM/ODM Architectural Sliding & Entrance Systems
Explore our precision-engineered, CE & AS2047 certified commercial and residential door series. Manufactured in our 20,000 m² Foshan facility to exact global structural and thermal compliance standards.
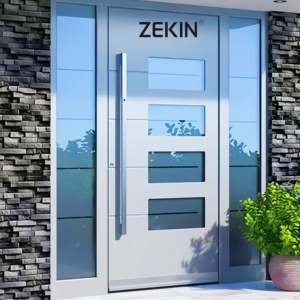
Customized Exterior Modern Aluminum Entrance Door Security Door Handle Lock Exterior Double Front Entry Doors
1. Technical Fundamentals of OEM/ODM Aluminum Sliding Glass Doors
In modern architectural engineering, specifying structural aluminum sliding glass doors demands a rigorous understanding of aluminum alloy metallurgical grades, thermal barrier geometries, acoustic attenuation coefficients, and structural wind-load parameters. As global procurement shifts toward high-performance building envelopes, B2B buyers—including developers, architectural firms, and wholesale importers—require direct OEM/ODM manufacturing partnerships that bridge architectural design intent with industrial precision.
At Window Wurx Industry Co., Ltd., established in Foshan, China in 1993, our engineering matrix focuses on raw material optimization and thermal barrier integration. Extruded frames utilize primary 6063-T5 or 6063-T6 architectural aluminum alloy profiles. Compared to recycled scrap extrusion, primary aluminum billet delivers superior tensile strength (yielding up to 215 MPa for T6 tempers), enabling ultra-slim sightlines without compromising deflection criteria under severe wind loads.
Key Technical Insight: The structural performance of an exterior sliding door system relies heavily on the shear resistance of its thermal break. Utilizing Polyamide PA66 reinforced with 25% glass fiber (PA66GF25) ensures thermal expansion coefficients match aluminum extrusions, preventing seal failure and thermal bridging across extreme ambient temperature differentials.
Material & Mechanical Specification Comparison Matrix
Customization in high-end B2B manufacturing extends far beyond sizing adjustments. Comprehensive OEM/ODM engineering encompasses custom profile die creation, structural mullion reinforcement calculations, dual-color anodizing/coating options, and tailored hardware integration (ranging from German Siegenia, Hoppe, and GU to custom-designed concealed locking mechanisms).
Heavy-Duty Lift & Slide Doors
Engineered for expansive openings up to 12 meters in width. The lift mechanism disengages weather seals prior to sash movement, allowing oversized glass panels up to 400kg to glide effortlessly on stainless steel tracks.
Ultra-Slim Minimalist Sliding Systems
Features interlocking vertical sightlines as narrow as 20mm. Structural glazing technology bonds glass directly to concealed outer frames, maximizing daylight coefficients while retaining dynamic structural integrity.
Hurricane Impact-Resistant Doors
Specifically developed for coastal hurricane zones requiring Florida Product Approval (FPA) or High Velocity Hurricane Zone (HVHZ) compliance. Reinforced with SentryGlas® (SGP) laminated interlayers.
Motorized Smart Sliding Systems
Integrated with concealed brushless DC motors, obstacle detection sensors, and smart home automation integration (KNX, RS485, Zigbee), providing seamless motorized access for luxury projects.
Multi-Track Pocket Sliding Doors
Telescopic multi-track designs (3-track, 4-track) allow door panels to slide completely into wall cavities (pocket configuration), creating 100% unobstructed transitions between indoor and outdoor living areas.
Analyzing global construction procurement data reveals dramatic shifts in specification criteria across North America, Europe, Australia, and the Middle East. Wholesale distributors and project procurement managers must align their supply chains with four critical macroeconomic and engineering vectors:
Strategic Procurement Trend Roadmap
Decarbonization & Low-Carbon Aluminum Sourcing: Global developers increasingly mandate Environmental Product Declarations (EPDs). Sourcing aluminum extruded via hydro-powered smelters dramatically reduces embodied carbon, satisfying LEED v4.1 and BREEAM sustainability credentials.
Stringent Thermal Code Mandates (NFRC, Title 24, AS2047): Building codes are drastically lowering maximum allowable overall U-factors (U-system ≤ 1.2 W/m²K). Future-proof sliding door designs mandate warm-edge spacer bars (such as Technoform or Swisspacer) combined with triple-silver Low-E coating configurations.
Flush Zero-Threshold Drainage Track Systems: Architectural preference has completely migrated away from raised step-over sills. Sourcing trends favor completely sub-floor recessed track drainage systems with hidden high-capacity linear drains capable of managing storm-water runoff up to 180 mm/hr.
Supply Chain Resilience via Direct-to-Factory OEM: Mitigating intermediary costs and lead-time delays requires direct technical coordination with integrated Chinese manufacturing hubs capable of BIM/CAD shop drawing production, prototype testing, and full structural validation.
4. Enterprise Manufacturing Scale & Quality Control Assurance
Sourcing high-performance glazing systems from China demands verifiable proof of manufacturing scale, rigorous quality management systems (ISO 9001), and standardized export packaging. Located in Dali Town, Foshan—the world’s premier aluminum manufacturing base—Window Wurx Industry Co., Ltd. operates a streamlined 20,000 square meter production complex equipped with 3 automated CNC cutting and machining centers, precision corner-crimping units, and automated double-glazing lines.
In-Factory Quality Verification Protocol
Every profile frame undergoes 100% dimensional accuracy inspection via laser measuring tools. Corner joints are injected with structural two-component epoxy adhesive to guarantee structural rigidity and water-tightness under pressure testing.
Air Infiltration Testing (ASTM E283 / EN 12207)
Water Penetration Resistance (ASTM E331 / EN 12208)
Structural Wind Load Deflection (ASTM E330 / EN 12210)
5-Layer Export Protective Packaging Standard
International ocean transit presents severe risks of humidity exposure and mechanical vibration damage. Our standard export packaging protocol eliminates transit degradation:
Protective surface film on all exposed aluminum profiles.
Corner rubber guards & EPE foam wrapping around entire frame.
Vacuum-sealed moisture barrier plastic sheeting.
Fumigation-free fully enclosed plywood crates.
Steel-strapped container bracing with air-cushion dunnage bags.
Frequently Asked Questions (FAQ) for Importers & Developers
Clear engineering answers to technical, commercial, and logistical queries regarding custom OEM/ODM aluminum sliding door procurement.
Which international certification standards do your aluminum sliding glass doors comply with?
Our sliding door and window systems are custom-engineered and independently tested to satisfy major international building codes. For the North American market, our systems meet NFRC thermal standards and AAMA structural load requirements. For Australia and New Zealand, our profiles are tested strictly in accordance with AS2047 and AS1288 (safework glass compliance). For Europe, we maintain full CE marking compliance under EN 14351-1, backed by third-party laboratory test reports covering air permeability, water tightness, and wind load resistance.
What is the structural difference between non-thermal break and thermal break aluminum sliding doors?
A non-thermal break door utilizes a continuous aluminum extrusion profile. Because aluminum has a high thermal conductivity (approx. 160-200 W/mK), heat energy rapidly transfers through the frame, causing condensation indoors during winter and high cooling energy losses during summer. A thermal break profile introduces a structural polyamide insulating strip (PA66GF25) that mechanically joins the interior and exterior aluminum extrusions. This insulating barrier reduces overall frame heat conduction by up to 70%, achieving dramatically lower U-values required by modern energy codes.
Can we specify custom hardware brands, locking points, and handle finishes for OEM orders?
Yes. As an OEM/ODM specialist, we support full hardware customization. We maintain direct procurement contracts with premier European hardware manufacturers including Siegenia, Hoppe, GU, and Sobinco, as well as top-tier Asian hardware engineering brands like CMECH and HOPO. You can specify multi-point lock configurations, key-operated cylinders, flush-mounted architectural pull handles, anti-lift security pins, and custom powder-coated or PVD-treated hardware finishes matching your project design.
What is your typical production lead time for custom project manufacturing?
Production lead times depend on project scale and surface finish specifications. Standard powder-coated orders typically require 25 to 35 calendar days following shop drawing approval and deposit receipt. Custom extrusion profile dies or specialized PVDF fluorocarbon dual-color anodized finishes generally take 35 to 45 calendar days. For multi-building commercial developments, we establish phased container shipping schedules tailored to your site erection timeline.
How do you ensure water tightness on completely flush zero-threshold sliding track installations?
Achieving zero-step threshold aesthetics without water ingress requires a comprehensive subterranean drainage system design. Our flush sill engineering utilizes an integrated structural sub-frame equipped with continuous EPDM gasket membranes and concealed cascading weep holes connected to an integrated aluminum drainage trough beneath the finished floor level. This layout drains heavy driven rainfall outward via gravity or connected peripheral linear drains, easily passing standard pressure-water chamber tests (up to 450 Pa water resistance).
What options are available for acoustic insulation in noisy urban or airport environments?
Sound attenuation (STC / Rw rating) is primarily governed by glass composition and perimeter sealing performance. To achieve STC ratings above 40 dB, we utilize double or triple glazed acoustic insulated units featuring asymmetric glass panel thicknesses (e.g., 6mm outer + 12mm argon gap + 8.76mm acoustic PVB/SGP laminated inner glass). Combined with multi-barrier EPDM weatherstripping and tight interlocking sash joints, our soundproof door configurations block traffic, railway, and aircraft noise effectively.
What surface finish options are recommended for coastal or marine environments?
For coastal areas within 5 km of salt water, standard powder coating is vulnerable to filiform corrosion and salt-spray oxidation. We strongly recommend specifying either Qualicoat Class 2 / Class 3 high-durability architectural powder coatings with pre-anodization pretreatment, or PPG/AkzoNobel 3-coat PVDF fluorocarbon coatings (containing minimum 70% Kynar 500 resin). These surface treatments pass rigorous 3,000+ hour neutral salt spray (NSS) testing without blistering, peeling, or chalking.
Do you provide structural CAD/BIM shop drawings prior to factory fabrication?
Yes. Every commercial order or custom residential contract includes full engineering shop drawing submittals generated by our dedicated technical design team. We provide detailed 2D AutoCAD section drawings, anchor installation details, perimeter seal integration, glass schedule layouts, and 3D BIM (Revit) models upon request to ensure absolute alignment with architectural site drawings before any aluminum extrusions are cut.
How are glass panels protected against spontaneous thermal breakage and optical distortion?
All float glass used in our insulated units is processed through automated convection tempering furnaces to guarantee uniform surface compression stress. To completely eliminate spontaneous breakage caused by nickel sulfide (NiS) inclusions, we offer optional Heat Soak Testing (HST) according to EN 14179 standards. Furthermore, glass units utilize low-iron (extra clear) glass options to remove green tint distortion, providing true optical clarity for luxury installations.
What is the Minimum Order Quantity (MOQ) for custom OEM profile extrusions and standard doors?
For standard architectural profile systems in stock colors (such as matt black, architectural bronze, or anodized silver), our Minimum Order Quantity is flexible, making villa projects and boutique developments feasible. For completely bespoke OEM extruded profiles requiring custom extrusion dies, the standard MOQ is 500 kg per profile section (with die mold charges waived once cumulative project tonnage reaches specified thresholds).
Ready to Engineering Your Custom Glazing Project?
Partner directly with China’s premier OEM/ODM aluminum window and door factory. Share your project architectural drawings, door schedules, or engineering specs with our senior engineering team today.