Hurricane Proof
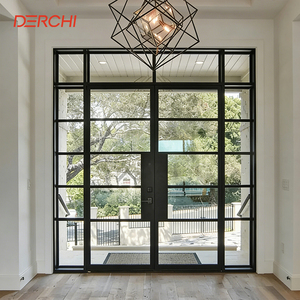
DERCHI Soundproof Double Glazing Exterior Hurricane Proof Patio Doors
AcousticsSTC 42 dB
ImpactASTM E1996

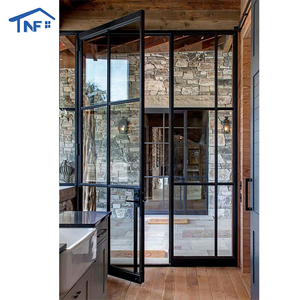
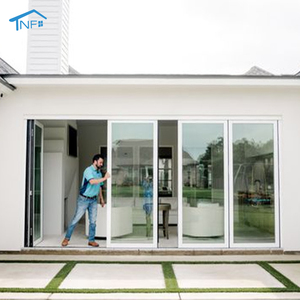
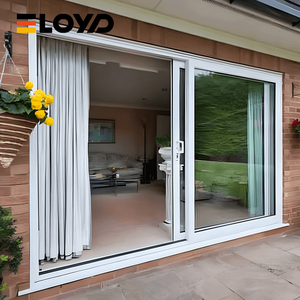
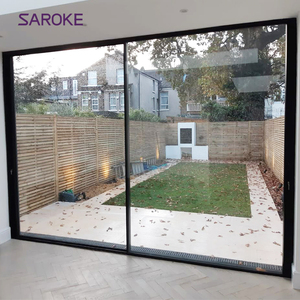
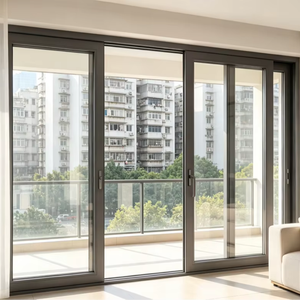
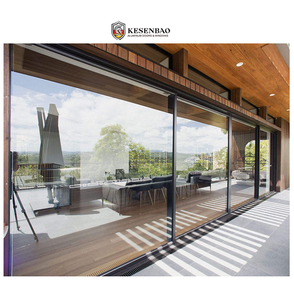
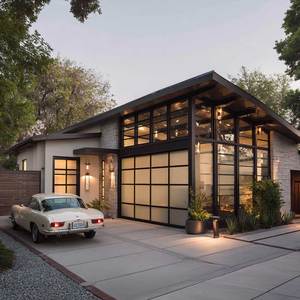
An authoritative engineering breakdown on how custom extrusion profile design, polyamide thermal barrier integration, and glass unit structural bonding redefine modern architectural envelope performance.
In modern architectural fenestration, the specification of exterior sliding patio doors has transitioned from mere spatial transition elements to structural, energy-regulating building envelope systems. As premier OEM/ODM Aluminum Sliding Patio Doors Manufacturers & Suppliers located in Foshan—China's global epicenter for aluminum profile extrusion—our manufacturing standard addresses the strict physical parameters demanded by international building codes, including North American NFRC/AAMA specifications, European EN standards, and Australian AS2047 benchmarks.
The structural efficacy of high-span sliding patio doors depends heavily on structural deflection limits ($L/175$ or $L/240$ under maximum wind loads), interlock stile moments of inertia, and the mechanical assembly of the thermal barrier matrix. Standard un-insulated aluminum profiles exhibit a thermal conductivity of approximately $k = 160 \text{ W/m}\cdot\text{K}$, which leads to severe energy loss and thermal bridging. Window Wurx Industry Co., Ltd. solves this structural challenge by engineering multi-chamber aluminum extrusions incorporating PA66GF25 (25% Glass Fiber Reinforced Polyamide) thermal break strips, reducing overall system frame conductivity ($U_f$) down to as low as $1.3 \text{ W/m}^2\text{K}$.
| Performance Category | Engineering Standard | Window Wurx OEM Standard Spec | Architectural Benefit |
|---|---|---|---|
| Structural Wind Load | ASTM E330 / AS4055 | Serviceability: 2500 Pa | Ultimate: 4500 Pa (DP65) | Resists Category 5 hurricane wind velocity without structural failure. |
| Air Infiltration | ASTM E283 / EN 12207 | < 0.1 L/s·m² at 75 Pa (Class 4 Airtightness) | Eliminates draft air loss; maximizes HVAC operational economy. |
| Water Penetration | ASTM E547 / AS2047 | 600 Pa (Static & Dynamic Cyclic Water Test) | Zero water ingress under driven rain and high coastal water pressure. |
| Acoustic Insulation | ISO 10140-2 / ASTM E90 | STC 38 dB to STC 45 dB (with Laminated IGU) | Dampens ambient urban sound pressure levels by over 80%. |
| Thermal Transmittance | NFRC 100 / EN ISO 10077 | $U_w = 1.1 \text{ - } 1.6 \text{ W/m}^2\text{K}$ (Low-E Double/Triple Pane) | Meets Passive House and strict Energy Star zone mandates. |
Not all aluminum alloys provide the grain structure required for high-rise or large-span residential patio doors. We utilize primary 6063-T6 architectural grade aluminum extrusions featuring a minimum wall thickness of 2.0mm to 3.0mm on load-bearing mullions and interlock stiles. The T6 temper treatment provides an ultimate tensile strength exceeding $205 \text{ MPa}$ and yield strength of $170 \text{ MPa}$, ensuring that heavy glass panels up to 400kg per leaf slide with minimal operational resistance while preserving structural squareness over decades of cyclic use.
30+ years of technical export heritage, state-of-the-art automated production, and total end-to-end customization for global window brands, real estate developers, and architectural fabricators.
Operated by 150+ skilled fenestration engineers and master craftsmen, housing 3 fully automated extrusion, CNC machining, and corner-crimping lines with annual output exceeding 350,000 square meters of high-end door systems.
All custom sliding door profiles are fully tested and compliant with European CE standards, Australian AS2047/AS1288 codes, and North American NFRC thermal performance metrics with full documentation for local code clearance.
Complete flexibility across custom extrusions, two-tone anodizing, AkzoNobel fluorocarbon (PVDF) powder coating, Italian heat-transfer woodgrain finishes, hardware integration, and smart automated motorized drives.
Units are protected via protective adhesive film, corner guards, honeycomb cardboard cladding, vacuum plastic wrap, and solid fumigation-free wooden crates reinforced with steel strapping to prevent long-haul shipping movement.
We empower regional dealers, architectural firms, and wholesalers with factory-direct pricing structures, comprehensive CAD shop drawing assistance, co-branded marketing collateral, and fast-track lead times.
Every fabricated sash undergoes strict quality gates: double-corner pneumatic crimping verification, EPDM gasket alignment checks, water basin drainage testing, and smooth multi-point lock engagement validation prior to crate packing.
How architectural intent, decarbonization mandates, and smart home automation are shifting the technical requirements for aluminum sliding patio door manufacturing.
Modern high-end architectural design emphasizes seamless integration between indoor living spaces and outdoor landscapes. The fenestration market is moving rapidly away from heavy 100mm frame profiles toward narrow sightline interlock stiles measuring under 20mm to 25mm in visible width. Achieving structural strength with minimal aluminum extrusions requires switching from conventional mechanical glass packing to structural silicone sealant bonding (SSSB). By structurally bonding the double or triple-glazed insulated glass unit (IGU) directly to the aluminum sash frame, the glass itself becomes a primary structural load-bearing member, drastically enhancing torsion resistance and wind load capabilities while eliminating frame sagging.
With stringency growing around energy efficiency (such as the EU Energy Performance of Buildings Directive and California Title 24), sliding patio doors are no longer permitted to be energy leak points. Future procurement trends indicate that standard dual-pane glass is being replaced by triple-pane warm-edge insulated glass units ($6\text{mm Low-E} + 12\text{Ar} + 6\text{mm Clear} + 12\text{Ar} + 6\text{mm Low-E}$) featuring stainless steel or composite warm-edge spacers. When combined with multi-chamber polyamide 66 thermal break breaks containing polyolefin foam insulation inserts, overall window-to-wall U-factors drop below $0.9 \text{ W/m}^2\text{K}$, meeting international Passive House standards for extreme climates.
As residential patio doors scale up to 3.5-meter panel heights weighing in excess of 300kg to 500kg per sash, manual operation becomes impractical for daily residential use. OEM/ODM customization is increasingly focused on integrating concealed linear motor drives and electromagnetic locks. Modern intelligent sliding patio doors incorporate smart home connectivity (Zigbee, Z-Wave, or KNX protocols), enabling automated micro-ventilation cycles, obstacle-detection anti-pinch safety sensors, and remote smartphone control while keeping all mechanical drive elements hidden within the top track framing profile.
Coastal regions across North America, the Caribbean, East Asia, and Australia are imposing stringent impact resistance standards. Modern aluminum sliding doors must survive missile impact testing (large missile impact test ASTM E1996 Level D using a 9-pound $2\times4$ timber shot at 50 feet per second) followed by 9,000 cycles of positive and negative cyclic air pressure loading. Window Wurx engineers laminated impact glass units comprising double-layer SentryGlas® (SGP) ionoplast interlayers between heat-strengthened glass panes, ensuring the barrier remains unbroken even under severe hurricane conditions.
Navigating international fenestration procurement: balancing landed cost, BIM drawing integration, quality verification, and low-carbon aluminum sourcing.
For B2B importers, commercial general contractors, and fenestration brand owners, sourcing aluminum sliding patio doors directly from China offers significant economic advantages. However, mitigating supply chain risks requires a strategic focus on four critical procurement shifts:
Clear, direct answers to common questions asked by architects, importers, and general contractors during project evaluation and sourcing.
Our sliding patio door systems carry comprehensive global certifications. For the European market, our products comply with CE standards under EN 14351-1. For Australia and New Zealand, our door systems are fully tested and compliant with AS2047 (Windows and External Glazed Doors in Buildings) and AS1288 (Glass in Buildings), backed by NATA-accredited laboratory test reports. Additionally, selected structural systems have undergone NFRC and AAMA testing for North American thermal and structural compliance.
We provide full customization flexibility. This includes structural profile dimensions, frame wall thickness (1.4mm to 3.0mm), thermal break insulation width (PA66GF25 strips up to 34mm), anodized or fluorocarbon PVDF surface finishes (over 200 RAL colors), two-tone frame coloring, glass build-ups (double/triple pane, tempered, laminated SGP impact glass, Low-E coatings, argon gas fill), track configuration (monorail, 2-track, 3-track, 4-track with integrated stainless steel flyscreen mesh), and custom hardware branding.
We utilize a proven 5-layer export packaging standard. First, aluminum frames are lined with a protective low-tack surface film. Second, vulnerable corners are wrapped in protective polyethylene foam guards. Third, each assembled panel or knocked-down frame is encased in heavy-duty honeycomb cardboard. Fourth, units are shrink-wrapped in moisture-barrier plastic. Finally, products are loaded into custom-built, fumigation-free plywood crates equipped with internal shock-absorbing rubber pads and steel strapping to eliminate transit movement inside ocean containers.
Standard sliding doors ride permanently on track rollers, relying on brush seals that create slight friction during movement and may wear down air sealing over time. Lift & Slide systems utilize specialized gearing hardware: turning the handle 180 degrees lifts the entire sash 5mm off the track weather-stripping, allowing oversized panels weighing up to 400kg to glide effortlessly with minimal push force. When closed and locked, the sash drops onto heavy-duty EPDM compression gaskets, creating an airtight, watertight seal vastly superior to traditional sliding doors.
Our standard manufacturing lead time is 25 to 35 business days following final CAD shop drawing approval and deposit receipt. For specialized custom profile dies or custom anodized colors, initial sample production may add 10 to 15 days. We maintain flexible MOQ policies to accommodate both luxury custom residential projects ($MOQ = 30 \text{ m}^2$) and full-scale commercial housing developments requiring multiple FCL (Full Container Load) shipments.
Yes. Our in-house fenestration engineering team provides comprehensive design support including structural wind load calculation reports ($DP$ ratings), thermal U-factor simulation models (using LBNL THERM software), CAD cross-sectional connection details, and 3D BIM models (.RFA format) to assist architects, structural engineers, and general contractors during the bidding and detailing phases.
Partner directly with Foshan's trusted OEM/ODM manufacturer. Contact our senior technical sales team today to request structural CAD drawings, physical profile samples, or a comprehensive factory-direct quote for your upcoming project.