
Factory-engineered architectural aluminum solutions designed for high structural integrity, sound insulation, and thermal efficiency. Certified to international compliance standards.
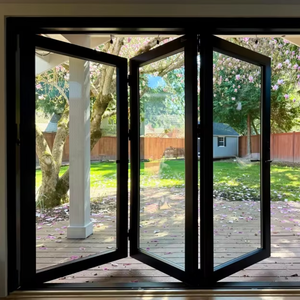
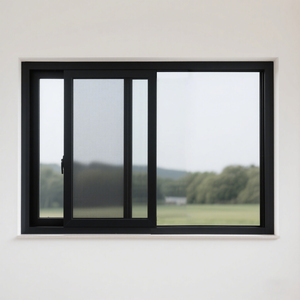
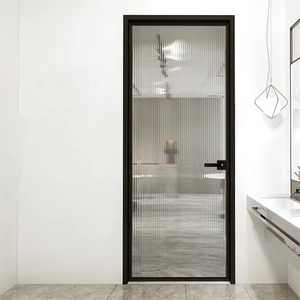
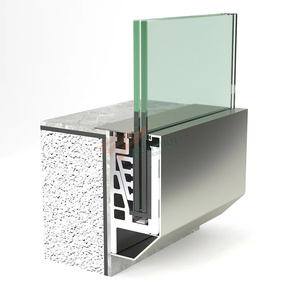
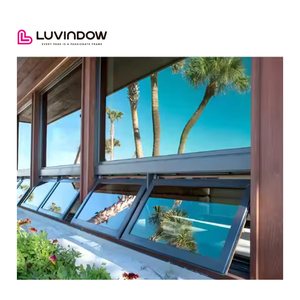
In modern architectural design, the continuous glass corner window has transitioned from a high-end luxury feature to a standard benchmark in upscale residential, hospitality, and commercial building envelopes. By eliminating intrusive structural vertical mullions at 90-degree building intersections, aluminium corner window systems maximize natural daylight penetration, provide uninterrupted panoramic views, and dramatically elevate façade aesthetics.
However, the specification and procurement of aluminium corner windows involve complex structural loading calculations, thermal bridge mitigation, water penetration prevention, and glass-to-glass structural silicone bonding. Selecting a qualified OEM/ODM manufacturer from top export hubs like Foshan, China requires an in-depth understanding of extrusion alloys (e.g., 6063-T5 vs. 6063-T6), polyamide thermal break bar integration (PA66 GF25), seal integrity, and international building codes such as Australia's AS2047, Europe's CE EN 14351-1, and North America's AAMA/WDMA standards.
The fenestration sector is experiencing rapid technological evolution. Global suppliers are investing heavily in automated CNC corner crimping, structural glass calculations, and thermal break engineering to meet strict carbon-neutral building targets.
Modern architectural trends favor frameless corner connections where two Insulated Glass Units (IGUs) meet at a precise 90° mitred angle. Advanced suppliers use high-modulus, UV-resistant structural silicone sealants (e.g., Dow Corning 983) and black warm-edge spacer bars to guarantee airtightness and water ingress resistance without metallic corner profiles.
Because building corners represent thermal weak points subject to localized heat gain and condensation, top-tier exporters integrate wide PA66 GF25 (25% fiberglass reinforced polyamide) thermal barrier strips. Combined with Low-E argon-filled triple glazing, overall U-values drop below 1.2 W/m²K, complying with strict passive house parameters.
For high-rise commercial structures and coastal hurricane zones, corner windows must withstand extreme negative wind pressure and suction forces. Tier-1 manufacturers implement reinforced internal aluminum corner keys, heavy-duty stainless steel bracket anchorage, and heat-strengthened laminated glass configurations compliant with ASTM E1996 impact standards.
Direct factory sourcing from certified industrial clusters (such as Foshan, Guangdong) is replacing traditional multi-tiered distribution networks. Developers and contractors are leveraging digital engineering workflows to streamline global procurement.
Leading exporters no longer rely on static paper schedules. Precision B2B procurement demands 3D BIM (Building Information Modeling) objects and DWG shop drawings detailing corner sub-frame anchoring, flashing details, and structural slab connections prior to factory extrusion cutting.
Long-haul oceanic freight risks micro-cracking oversized glass corner units. Modern supply chain standards mandate 5-layer protective wrapping inside heavy-duty customized steel-reinforced or fumigation-free plywood crates equipped with shock-absorption pads and tilt sensors.
Global buyers prioritize manufacturers with verified ISO9001 quality assurance systems, fully traceably raw material certifications (aluminum mill certificates), and lab test reports for acoustic STC (Sound Transmission Class) ratings up to 45dB.
Use this technical evaluation benchmark when auditing potential OEM/ODM suppliers and exporters for high-value architectural glazing contracts.
| Key Metric | Tier 1 Export Manufacturer (e.g. Window Wurx) | Standard Local Fabricator | Technical Impact on Project |
|---|---|---|---|
| Extrusion Alloy Standard | Primary 6063-T5 / T6 Architectural Aluminum | Recycled / Secondary Grade Profile | Ensures structural rigidity, surface finish consistency, and anti-corrosion life. |
| Corner Joinery Tech | Germany Corner Crimping + Injected Glue Corner Keys | Basic Mechanical Screw Fastening | Eliminates corner gap leaks, frame sagging, and joint separation under wind pressure. |
| Thermal Break Strip | PA66 GF25 Polyamide Bar (Low U-Value < 1.4) | PVC / Low-Grade Rubber Strip | Prevents frame condensation, thermal bridging, and severe interior energy loss. |
| Glass Corner Sealing | Structural Silicone (UV-Proof) + Argon IGU | Standard Weatherproof Caulking | Guarantees 15+ years seal integrity without fogging or seal breakdown. |
| International Testing | AS2047 (Australia), CE EN 14351-1, AAMA Certified | Domestic In-House Test Only | Ensures smooth building code compliance, occupancy sign-off, and low insurance risk. |
| Export Packaging | 5-Layer Protection + Fumigation-Free Steel Plywood Crates | Basic Bubble Wrap / Loose Loading | Reduces oceanic transit glass damage rate from >8% down to 0.1%. |
Headquartered in Foshan, China—the global epicenter of aluminum manufacturing—Window Wurx Industry Co., Ltd. has delivered engineered architectural window, door, and curtain wall solutions to international importers, contractors, and architects since 1993.
With three automated production lines spanning a 20,000m² facility and over 150 skilled fabricators, we bring decades of hands-on technical expertise to non-standard structural corner configurations and custom architectural profiles.
Our dedicated structural engineering team develops bespoke system profiles tested directly for AS2047 (Australia/NZ), CE (Europe), and NFRC standards. Every order undergoes rigorous corner crimp shear testing and water chamber testing.
We offer complete design flexibility across frame colors, anodized or PVDF fluorocarbon coatings, and dual-color extrusion designs (allowing distinct interior and exterior colors to match interior decor and exterior cladding seamlessly).
Get direct technical answers regarding structural safety, waterproofing, shipping protection, and custom engineering for corner window systems.
Frameless corner windows achieve structural integrity through precision glass-to-glass structural silicone bonding. The outer pane of one Insulated Glass Unit (IGU) overlaps the inner pane of the adjacent unit, creating a stepped 90° corner. High-modulus structural silicone (such as Dow Corning 983) is applied under controlled factory conditions to absorb wind deflection and shear stresses. For extreme wind loading conditions (high-rise buildings or hurricane zones), internal stainless steel corner gussets or hidden structural posts are engineered behind the glass joint to meet target Pa deflection ratings.
Waterproofing corner windows requires a multi-layered drainage and sealing strategy. First, frame extrusion corners are joined using German-style pneumatic corner crimping combined with two-component corner injection glue (e.g., Weiss Cosmopfen) to create a completely sealed joint. Second, EPDM gasket seals are miter-cut and vulcanized at the corners. Third, hidden internal drainage channels direct any condensed moisture outward through concealed weep holes equipped with anti-backdraft caps.
To ensure smooth customs clearance and local building code sign-off, verify that your manufacturer holds test reports for your target region: AS2047 and AS1288 for Australia and New Zealand, CE EN 14351-1 and EN 12150 (for tempered glass) in the European Union, and AAMA/WDMA/CSA for North America. Always request accredited third-party test reports (such as Intertek, SGS, or TUV) rather than relying solely on self-declarations.
Proper packaging is critical for long-haul shipping. Each window unit is individually wrapped in protective plastic film, edge-guarded with heavy-duty foam corner protectors, and wrapped in shock-absorbing air bubble wrap. The units are then loaded vertically into custom-built, fumigation-free wooden or steel-frame crates. Inside the shipping container, crates are cross-braced with heavy-duty ratchet strapping and timber blocks to eliminate micro-vibrations and movement during transit.
Yes. While fixed glass-to-glass corners provide maximum uninterrupted visual transparency, hybrid designs allow operable sashes (such as side casement or top awning windows) adjacent to the corner post. In post-supported corner designs, opening sashes can hinge directly off the structural corner profile using multi-point locking hardware (e.g., German Siegenia or Roto systems) to maintain tight air sealing while providing natural ventilation.
Standard factory lead times for custom-engineered orders range from 25 to 35 calendar days following shop drawing approval and deposit receipt. The timeline includes aluminum profile extrusion cutting, CNC machining, thermal break assembly, powder coating or anodizing, glass toughening/IGU fabrication, factory assembly, and quality control chamber testing.
Contact our senior engineering and export specialists today. We provide comprehensive CAD shop drawings, glass calculation reports, and transparent factory-direct pricing for your development.
Get a Quote