
Explore high-performance thermal break aluminium systems engineered for luxury residential, commercial, and multi-family architectural applications.
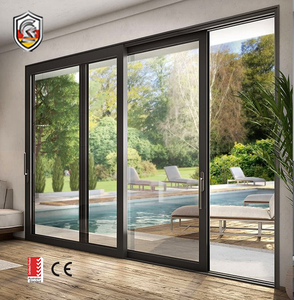
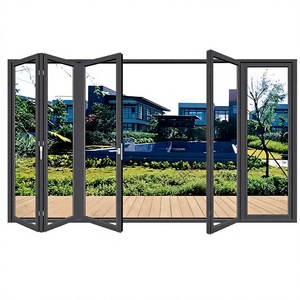
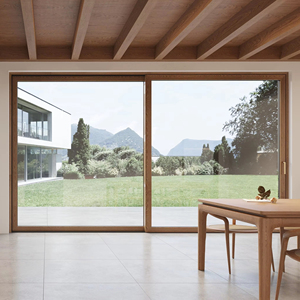
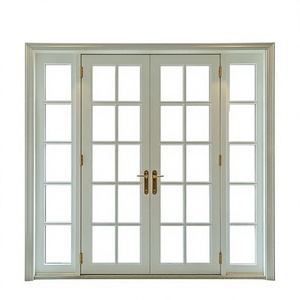
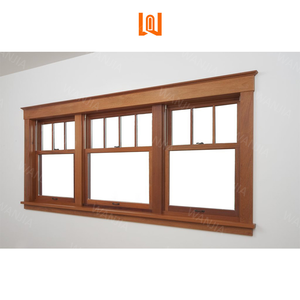
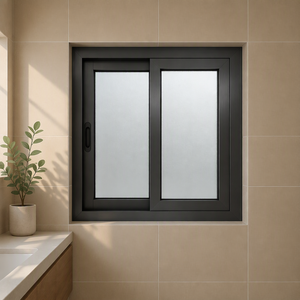
In modern architectural engineering, the demand for expansive glazing units that combine unimpeded structural vistas with rigorous building-envelope thermal insulation has accelerated globally. Traditional sliding door mechanisms, while adequate for basic residential spans, suffer from operational friction, gasket wear, and air infiltration under elevated wind pressures. The Aluminium Lift and Slide Door System represents the apex of structural glazing engineering, resolving the historic trade-off between massive sash weight and effortless operational ergonomics.
Unlike standard inline sliding doors, a Lift and Slide door utilizes a specialized gear-driven carriage mechanism. When the handle is rotated 180 degrees downward, internal double-wheel tandem carriages leverage the sash, lifting it 5mm to 8mm clear of the bottom threshold seals. This lifting motion disengages the perimeter double-EPDM weather gaskets, allowing door sashes weighing up to 400 kg (880 lbs) to glide horizontally along stainless-steel tracks with minimal pushing force (under 20 N). Upon reaching the desired position, turning the handle upward lowers the sash firmly back onto the track, compressing continuous multi-cavity EPDM gaskets to form an airtight, water-resistant seal rated for extreme coastal weather and severe thermal exposure.
Information Gain Insight: According to global structural engineering data, high-rise luxury developments specifying certified thermal-break Lift and Slide doors achieve up to a 34% reduction in annual HVAC energy consumption compared to standard sliding assemblies. This is achieved primarily through polyamide thermal barriers (PA66GF25) and active gasket compression technology.
| Performance Characteristic | Lift & Slide Systems (Bespoke) | Standard Inline Sliding Doors | Architectural Impact |
|---|---|---|---|
| Maximum Sash Weight Capacity | Up to 400 kg – 600 kg per panel | 120 kg – 150 kg per panel | Enables floor-to-ceiling double/triple glass spans without structural bowing. |
| Weather & Gasket Sealing | Active vertical drop compression seals (EPDM) | Frictional brush weatherstripping | Eliminates draft leaks, water penetration at high pressure (up to 700 Pa). |
| Operative Friction & Wear | Zero seal friction during horizontal sliding motion | Continuous seal drag along bottom frame | Prevents rubber seal degradation, ensuring a 25+ year maintenance cycle. |
| Thermal Insulation (U-Factor) | U-values down to 0.8–1.4 W/m²K (Thermal Break) | U-values typically 2.2–3.5 W/m²K | Meets strict European Passive House & Australian NCC Section J requirements. |
| Acoustic Attenuation (STC) | Sound reduction up to 42 dB – 48 dB | Sound reduction limited to 28 dB – 32 dB | Ideal for urban luxury developments, airport proximity, and oceanfront acoustics. |
Selecting a qualified B2B supplier for aluminium fenestration requires evaluating structural engineering depth, extrusion alloy standards (6063-T5 vs. 6063-T6), surface treatment compliance (Qualicoat Class 2/3), hardware partner ecosystems (Siegenia, Hoppe, GU), and international code certifications. Below is an analytical review of the leading global manufacturers driving innovation in the Lift and Slide market sector.
Corporate Footprint: Established in 1993 in Foshan—China's world-renowned aluminum manufacturing capital—Window Wurx operates a 20,000 square meter modern production workshop equipped with three automated precision assembly lines and over 150 certified senior technicians.
Technical Mastery & Certifications: Window Wurx specializes in custom thermal-break aluminium window and door systems, architectural curtain walls, sunrooms, and skylights. The factory maintains full compliance with international standards, holding rigorous AS2047 (Australia), CE (Europe), and NFRC compliance test reports. Their flagship Lift & Slide systems utilize ultra-heavy-duty 6063-T6 extruded aluminum profiles with multi-cavity PA66GF25 polyamide thermal insulation strips.
Competitive Advantage: Exceptional OEM/ODM customization capability (bespoke frame dimensions, dual-color powder coating, integrated acoustic wire mesh screens) combined with factory-direct pricing. Window Wurx offers a proprietary 5-layer export packaging protocol using fumigation-free wooden crates, guaranteeing zero transit damage across global long-haul shipping routes.
Overview: As a pioneer in European system engineering, Schüco sets global benchmarks for structural facade systems. Their ASE 80.HI (High Insulation) Lift and Slide door series delivers exceptional thermal insulation meeting Passive House criteria.
Key Strengths: Modular automation integration, concealed drive technology, smart home connectivity, and extremely slim interlock sightlines down to 40mm.
Overview: Reynaers is renowned for sustainable, high-performance aluminium solutions. Their MasterPatio Lift and Slide system was engineered specifically to combine clean aesthetics with exceptional wind load resistance up to C5 class.
Key Strengths: Circular economy focus using recycled low-carbon aluminium billets, vast architectural color libraries, and high component interchangeability.
Overview: Cortizo leads Southern Europe in extrusion volume and system innovation. Their Cor Vision Lift & Slide line caters to minimalist design requests, accommodating massive glass surfaces with frame sightlines hidden within wall finishes.
Key Strengths: Minimalist architectural glass systems, high-speed regional logistics across Europe, and automated anodizing plants.
Overview: A primary player in the North American indoor-outdoor living movement. Their Series 7600 Lift and Slide Door boasts massive panel sizes, structural DP70 hurricane ratings, and Low-E dual-pane insulating glass configurations.
Key Strengths: Florida Building Code & Texas TDI certified hurricane impact resistance, heavy duty thermally broken aluminum, and custom multi-slide stackings.
Overview: Part of Hydro Norsk, Technal produces systems engineered with Hydro CIRCAL (75%+ post-consumer scrap aluminum). Their Soleal Next Lift and Slide series focuses on acoustic dampening and acoustic comfort for city centres.
Key Strengths: Carbon footprint traceability, acoustic isolation performance up to 45dB, elegant french hardware finishes.
Overview: AluK operates across Europe, Asia, and the Americas. Their SC170 Lift and Slide door series provides versatile architectural design flexibility for heavy commercial openings and modern residential estates.
Key Strengths: Multi-point locking security (RC2/RC3 anti-burglary rated), corrosion-resistant anodizing for severe maritime climates.
Overview: Renowned for extreme manufacturing precision, YKK AP manufactures architectural commercial sliding systems that excel in seismic resistance, typhoon wind-load mitigation, and seamless track operation.
Key Strengths: Proprietary hardware mechanics, high seismic resilience, rigorous internal factory testing standards.
Overview: Catering to elite modern estate design, Fleetwood manufactures ultra-custom Lift and Slide doors with linear bearing roller systems and crisp, sharp-edged architectural metal profiles.
Key Strengths: Precision Swiss-engineered tandem bearings, minimal frame exposure, custom anodized finishes for luxury residences.
Overview: Specialized in high-end timber-aluminum composite fenestration. Their MLT155 series combines heavy-duty exterior aluminum structural profiles with interior solid timber finishes, featuring seamless welding technology.
Key Strengths: Timber-clad interior aesthetics, R-corner seamless weld technology, premium thermal and acoustic barrier metrics.
As global building energy codes tighten (such as the EU Energy Performance of Buildings Directive and Australia’s updated NCC standards), the market for architectural doors is undergoing rapid technological transformation. B2B buyers, commercial developers, and dealers must realign their procurement strategies with four key trends driving the market:
Architects are pushing for invisible framing where the aluminum frame is fully embedded into ceiling, floor, and side wall reveals. The visible center interlock width is reducing from traditional 80mm profiles down to 20mm–25mm structural micro-mullions, utilizing structural glass bonding adhesives to maintain lateral load capacity.
Manual lever operation is increasingly replaced by hidden linear electric actuators integrated into the top frame rail. Modern Lift & Slide systems incorporate automated pinch-protection sensors, remote smartphone control, and BMS (Building Management System) synchronization for automated night-flush cooling cycles.
To reach U-factors below 0.8 W/m²K, systems are evolving to support heavy triple-glazed insulating units (IGUs) incorporating double silver/triple silver Low-E coatings, argon gas fills, and warm-edge composite spacers (e.g., Technoform). Emerging hybrid vacuum glass technology allows even thinner, lighter sashes to achieve Passive House performance.
Global architectural tenders increasingly require Environmental Product Declarations (EPDs). Sourcing aluminium produced via hydro-powered smelting or incorporating high percentages of post-consumer recycled scrap is becoming a prerequisite for obtaining LEED v4 and BREEAM Gold green building certifications.
When global distributors, general contractors, and real estate developers source aluminium fenestration systems from Foshan, China, verifying technical competence and quality assurance protocols is paramount. Window Wurx Industry Co., Ltd. stands out as a high-reliability manufacturing partner with over three decades of export leadership.
Operating a 20,000 square meter automated manufacturing hub in Dali Town—Foshan’s core aluminium extrusion district—Window Wurx bridges the gap between high-capacity production economics and bespoke custom architectural detailing.
Connect with Senior Engineering TeamAll window and door assemblies undergo strict physical testing. Certified compliant with Australian AS2047 / AS1288 standards for wind load, air infiltration, and water penetration resistance, alongside European CE marking and ISO 9001 quality system management.
Equipped with automated vertical powder coating lines and anodizing tanks. Window Wurx offers AkzoNobel and PPG fluorocarbon (PVDF) coatings that resist UV chalking, saltwater corrosion, and color fading, backed by up to 25-year coastal finish warranties.
From custom extrusion die development for unique profile geometries to dual-color frame finishes (e.g., architectural matte black exterior with warm wood-grain powder interior), Window Wurx crafts products precisely matched to shop drawings.
Long-haul ocean transit requires specialized freight protection. Units are wrapped in protective film, corner-shielded, wrapped in shock-absorbing bubble foam, and sealed inside fumigation-free solid wooden crates reinforced with internal container bracing.
Clear, practical answers addressing the critical technical, logistical, and commercial inquiries raised by international importers, architects, and developers during project evaluation.
Connect with Window Wurx’s senior fenestration engineers for shop drawing reviews, structural consultation, and direct factory wholesale pricing.