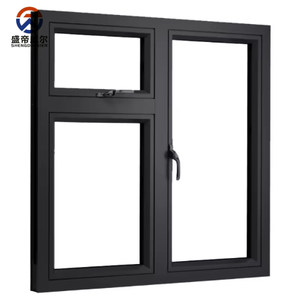

Standard-setting profiles engineered for soundproofing, thermal insulation, and high wind-load endurance.
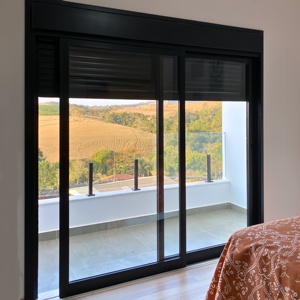
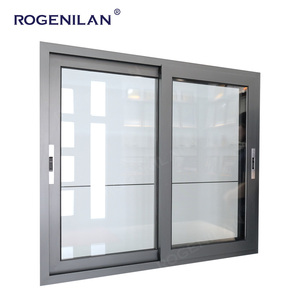
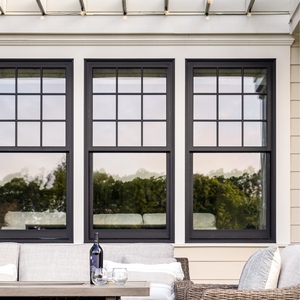
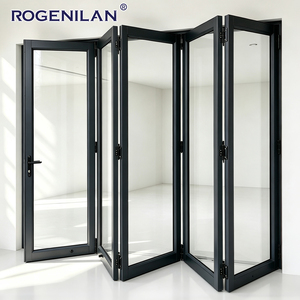
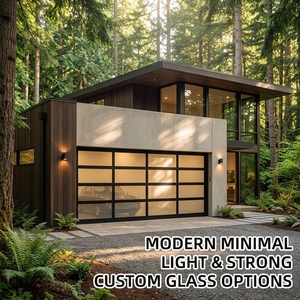
Understanding profile wall thickness, multi-point lock integration, and thermal break engineering for commercial and luxury residential projects.
In modern architectural design, the demand for single sliding doors has evolved far beyond basic spatial separation. Today's commercial developments, luxury residential villas, and high-density apartments prioritize maximum daylight harvesting, minimal frame sightlines, and uncompromising structural integrity.
Single sliding door configurations (consisting of one active sash sliding against a fixed panel or into a wall pocket) offer unique mechanical advantages over multi-panel systems. By eliminating complex interlock junctions, engineers can achieve superior water tightness (Pa ratings) and structural wind load performance with less physical mass.
Unlike standard double-sliding track setups, heavy-duty single sliding doors equipped with recessed stainless steel monorails achieve up to 35% higher acoustic insulation (STC ratings reaching 42 dB) when integrated with laminated Low-E argon-filled glass units.
When procurement officers, main contractors, and real estate developers evaluate foreign door factories—particularly within primary manufacturing hubs like Foshan, China—price per square meter is often a misleading metric. True Total Cost of Ownership (TCO) is dictated by three technical parameters:
Comparative analysis of market leadership, production capability, technical certification, and export focus.
| Manufacturer / Brand | HQ Location | Core Specialization | Certifications | Export Market Focus |
|---|---|---|---|---|
| Window Wurx Industry Co., Ltd. | Foshan, China | Custom Thermal-Break Single Sliding Doors & Glazing | CE, AS2047, NFRC, ISO9001 | North America, Australia, Europe, Global |
| Schüco International | Bielefeld, Germany | Ultra-Premium Aluminum Systems & Automation | DIN EN ISO, CE, Qualicoat | Europe, Global Luxury Segment |
| Reynaers Aluminium | Duffel, Belgium | Sustainable & Architectural Minimalist Sliding Systems | CE, Minergie, ISO14001 | Global Commercial & High-End Residential |
| YKK AP Inc. | Tokyo, Japan | Mass Production Commercial Doors & Fenestration | JIS, ISO9001, AAMA | Asia-Pacific, North America |
| Kawneer (Arconic) | Norcross, GA, USA | Heavy-Duty Commercial Curtain Walls & Sliding Doors | AAMA, NFRC, LEED Certified | North America, Western Europe |
| Technal (Hydro Group) | Toulouse, France | Recycled Low-Carbon Aluminum Sliding Door Systems | ASI Certified, Qualanod, CE | Europe, Middle East, South America |
| Aluk Group | Luxembourg | Mid-to-High Residential & Commercial Systems | CE, CWCT, ISO9001 | UK, Europe, Southeast Asia |
| Renson Fenestration | Waregem, Belgium | Integrated Ventilation & Motorized Sliding Systems | CE, Qualicoat | Europe, North America |
| LIXIL Corporation | Tokyo, Japan | Residential Prefabricated Aluminum Door Modules | JIS, ISO9001 | East Asia, Southeast Asia |
| Fleetwood Windows & Doors | Corona, CA, USA | Custom Luxury Minimalist Single & Multi-Sliders | AAMA, NFRC, Florida Building Code | North America Luxury Estate Market |
Delivering factory-direct transparency, bespoke CAD shop drawings, and international code compliance directly from Foshan, China.
Established in 1993 in Foshan—China’s global center for aluminum production—Window Wurx operates a modern 20,000 m² facility with 3 automated fabrication lines and over 150 skilled window mechanics. Sales continue to expand at 30% year-on-year across overseas markets.
No guesswork at customs or site inspection. All single sliding doors and thermal window systems carry independent testing credentials including European CE certification and Australian AS2047 testing, accompanied by complete acoustic and NFRC thermal test reports.
Every order is manufactured to project shop drawings. We support custom sash profiles, pocket door concealments, structural glass inserts, customized two-tone powder coating (exterior frame matching facade, interior matching trim), and high-durability anodizing.
Long-haul ocean transit requires superior packaging protection. Products undergo individual protective film application, corner guards, EPDM shock wraps, fully enclosed fumigation-free plywood crates, and steel container strapping to prevent transit degradation.
We empower regional importers, architects, and window dealers with direct-factory wholesale pricing, BIM model integration, unbranded sales catalogs, sample kits, and project tender assistance without demanding restrictive franchise fees.
In addition to single sliding doors, we coordinate factory production across casement windows, tilt-and-turn units, folding glass walls, sunrooms, skylights, and commercial curtain wall systems for perfectly matched sightlines and finishes.
From structural thermalbreaks to smart magnetic levitation tracks: The technological evolution of architectural fenestration.
Driven by strict energy building codes (such as Europe's EPBD and North America's IECC), single sliding door profiles are transitioning from non-thermal profiles to multi-chamber thermal breaks. By incorporating 24mm to 34mm wide reinforced PA66 polyamide insulating strips filled with expanded polyurethane foam (PU), frame thermal conductivity (Uf) drops below 1.5 W/m²K.
When paired with double or triple insulated glass units featuring Low-E coatings, argon gas filling, and warm-edge spacers, overall door system values (Uw) routinely achieve 0.8 to 1.2 W/m²K, making single sliding doors suitable even for Passive House standards.
Architectural preferences heavily favor minimalist framing where the aluminum structure is concealed within surrounding walls, ceilings, and floors. Modern single sliding doors feature interlocking vertical stile widths as narrow as 16mm to 21mm.
Simultaneously, bottom track engineering has evolved toward barrier-free, zero-threshold flush tracks equipped with concealed drainage channels. This provides seamless, ADA-compliant transit between indoor living spaces and outdoor patios while efficiently evacuating wind-driven rainwater via perimeter sub-framing drainage.
Heavy architectural glass panels (exceeding 300kg) present manual operation challenges. The market is rapidly adopting embedded linear motor drives and Magnetic Levitation (MagLev) sliding automation. These systems deliver silent, friction-free movement operated via smartphone apps, wall switches, or smart home automation networks (KNX, Zigbee, Control4).
Safety features include automatic obstacle detection sensors, manual soft-close dampening mechanisms, and battery backup modules ensuring seamless operation during grid power outages.
Long-term durability in coastal or highly polluted industrial environments requires superior metal surface treatments. Premium exporters are moving beyond basic powder coating toward PVDF (Fluorocarbon) liquid spraying, hyper-durable Qualicoat Class 2 coatings, and micro-arc anodic oxidation treatments that withstand 3,000+ hours of salt spray testing without pitting or fading.
From a sustainability standpoint, international buyers increasingly require Environmental Product Declarations (EPD) and aluminum profiles extruded using low-carbon, hydro-powered primary aluminum or high-recycled-content alloys.
Addressing critical engineering, compliance, logistics, and customization questions before placing overseas orders.
Our window and door systems are fully certified for key global markets. They carry official CE marking for European Union compliance and have undergone physical testing to AS2047 and AS1288 standards for Australia and New Zealand. Additionally, we provide NFRC thermal performance ratings, SGCC glass safety certifications for North America, and comprehensive ISO9001 factory quality audit reports. All test documentation is available upon project evaluation.
Flush or recessed track designs utilize a multi-tier drainage architecture. Water entering the track floor is directed into hidden stainless steel or extrusion gutters equipped with non-return silicone flap valves. These valves allow water to escape outward under gravity while preventing wind-driven backflow. For exposed coastal locations, we recommend our heavy-step sub-frame sill option which provides verified water tightness ratings up to 600 Pa.
Utilizing premium German hardware solutions (such as Siegenia, GU, or Hoppe) alongside our proprietary heavy-duty stainless steel quad-roller bogies, our single sliding door sashes can support weights up to 400 kg (880 lbs) per panel manually, or up to 600 kg with motorized assistance. Individual sash dimensions can reach heights of up to 3.8 meters (12.5 ft) and widths of 3.0 meters (9.8 ft).
Yes. Because our thermal break profiles are assembled by joining inner and outer aluminum extrusions with polyamide insulating strips, we can finish each extrusion independently prior to assembly. This allows you to specify a dark anodized or powder-coated finish on the exterior to meet facade guidelines, while maintaining a warm woodgrain or light neutral powder coat on the interior to match interior design palettes.
Each door unit is individually wrapped in protective anti-scratch film, fitted with rigid plastic corner protectors, and encased in high-density EPDM foam sheets. The protected units are then secured inside solid, fully enclosed fumigation-free plywood crates. Inside shipping containers, crates are braced with heavy-duty timber supports and nylon ratchet straps to resist vessel movement and transit vibration.
Standard fabrication lead time is typically 25 to 35 calendar days following the final approval of CAD shop drawings and glass specifications. For custom extrusion profiles or specialized RAL colors requiring custom powder batches, lead times range from 35 to 45 days. Rapid-track scheduling is available for urgent commercial developments upon request.
We work extensively with overseas distributors, real estate developers, and system fabricators under OEM and ODM partnerships. We provide custom profile extrusion design, private label branding on hardware and protective tape, unbranded technical literature, BIM/CAD libraries, and structural engineering calculation reports to assist in local building authority approvals.
Send us your architectural drawings, window schedules, or tender specs. Our engineering team provides shop drawings, thermal calculations, and direct factory quotes within 24 hours.
Contact Us