
Engineered for extreme structural integrity, thermal efficiency, and minimal frame sightlines.
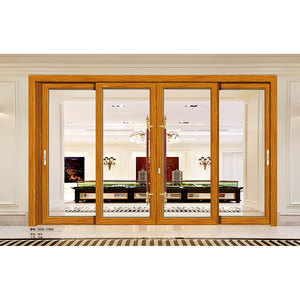
In modern architectural design, the demand for minimal sightlines, floor-to-ceiling glass integration, and strict energy efficiency compliance (Passivhaus / Low U-Values) has transformed the global market for aluminium slim sliding doors. Sourcing high-capacity, certified structural glazing systems requires rigorous manufacturer evaluation.
Ultra-slim sliding doors demand extreme structural stiffness to accommodate massive glass sash weights (exceeding 400kg to 600kg per panel) while retaining interlock profiles as narrow as 16mm to 21mm. Premier manufacturers utilize primary T6 thermal-treated 6063-T6 or high-tensile 6005-T6 architectural aluminium alloys. Tensile strength exceeding 205 MPa guarantees structural deflection limits under severe wind loads (up to 5000 Pa wind load resistance under AS2047 standards).
Overcoming cold bridging in minimal metal frames relies on multi-chambered Polyamide (PA66-GF25 reinforced with 25% glass fiber) thermal break bars. Combined with low-emissivity (Low-E), argon-gas filled double or triple insulating glass units (IGU), leading door systems achieve overall thermal performance figures (U-values) as low as 0.8 to 1.2 W/m²K, meeting stringent European NFRC and energy conservation codes.
Evaluating lead times, manufacturing capabilities, certification standards, and engineering depth across the world's leading export hubs.
| Manufacturer / Region | Primary Profile Grade | Interlock Width | Certifications (Compliance) | Factory Scale & Lead Time | Cost-Performance Ratio |
|---|---|---|---|---|---|
| Window Wurx Industry Co., Ltd. (China) | 6063-T6 High-Tensile | 16mm – 21mm | AS2047, CE, NFRC, ISO9001 | 20,000 m² / 20-30 Days | Excellent (Factory Direct) |
| Schüco International (Germany) | 6060-T66 Custom | 30mm – 35mm | DIN EN 12207, CE, Passivhaus | Global Partner Network / 60-90 Days | Premium High-Tier |
| Reynaers Aluminium (Belgium) | 6063-T6 Architectural | 20mm – 30mm | Qualicoat, CE, EN Standards | Central Logistics Hub / 50-70 Days | High-End Commercial |
| Cortizo System (Spain) | 6063-T5 Thermal | 25mm – 30mm | CE, AAMA, Qualicoat | Regional Plants / 45-60 Days | Mid-to-High Tier |
| Minimal Windows / Keller (Luxembourg) | Special Structural Alloy | 18mm – 22mm | CE, Passivhaus Certified | Custom Assembly / 90+ Days | Ultra-Luxury Niche |
| Foshan Regional Group (China) | 6063-T5 Standard | 28mm – 45mm | ISO9001, CE | Varies / 25-35 Days | Standard Export |
| YKK AP Inc. (Japan/USA) | Anodized Alloy 6063 | 35mm – 50mm | AAMA, NFRC, Florida Product Approval | Multiple Global Plants / 40-60 Days | Commercial Standard |
| Cero by Solarlux (Germany) | Structural High-Build | 34mm | CE, Passivhaus, RC2 Security | European Production / 75-90 Days | Luxury Residential |
| Fleetwood Windows & Doors (USA) | Heavy Architectural Aluminum | 38mm – 55mm | NFRC, AAMA Certified | Domestic USA Facility / 60-80 Days | High Domestic US Cost |
| Western Window Systems (USA) | 6063 Aluminum Extrusion | 40mm – 60mm | AAMA, NFRC | Domestic Production / 45-65 Days | Mid-to-High Domestic |
Information Gain analysis for procurement directors, commercial contractors, and facade engineers specifying low-profile sliding door assemblies.
Architects are standardizing on completely flush threshold tracks that eliminate interior-to-exterior barrier steps. Sourcing focuses on hidden sub-surface drainage channels with integrated linear stainless steel grates capable of handling rainfall intensities exceeding 180 mm/hr without water ingress.
Concealed automatic drive motors embedded within top outer frame channels are replacing manual operation for sashes over 300kg. Key procurement requirements include quiet rack-and-pinion actuators, micro-radar obstacle sensors, and smart home IoT compatibility (KNX, RS485, Zigbee).
With stringent net-zero building regulations coming into effect in Europe, North America, and Australia, slim frames are moving from standard double glazing to 42mm+ triple-glazed glass units or Vacuum Insulated Glass (VIG), reducing center-of-glass U-values to under 0.6 W/m²K.
Modern architectural projects frequently request two-tone profile finishes—matching distinct interior color palettes (e.g., anodized bronze or warm timber-look powder coat) while adhering to dark exterior cladding designs (e.g., Matt Jet Black RAL 9005 or Anthracite Grey RAL 7016) with Qualicoat Class 2 weather resistance.
Export orders for coastal and tropical zones require certified structural performance under wind load and impact resistance. Doors must undergo cyclical air pressure loading and missile impact testing to satisfy Florida Building Code (FBC) and Australian AS2047 requirements.
ESG compliance is forcing developers to specify prime aluminium extrusions manufactured using hydro-electric power or minimum 75% post-consumer recycled metal, significantly lowering the embodied carbon footprint of large-scale facade systems.
Since 1993, Window Wurx Industry Co., Ltd. has delivered engineered structural window and door systems from Foshan, China—the global center of architectural aluminium production.
Operating a specialized 20,000 square meter digital production workshop equipped with 3 automated extrusion assembly lines and employing over 150 skilled fabrication technicians, Window Wurx guarantees rigorous quality control at every phase of production. Our annual export volume grows consistently by 30% year-on-year, supporting commercial developments, luxury residential estates, and global distributor partners across 50+ countries.
By maintaining direct control over profile extrusion, thermal break assembly, CNC machining, hardware fitting, and double-glazed IGU integration, we eliminate intermediary markups and deliver factory-direct pricing without technical compromise.
Long-distance ocean freight poses severe risks of frame deformation, surface scratching, and glass breakage. Window Wurx implements a proprietary 5-layer export packaging standard designed for zero-damage jobsite arrival:
Comprehensive answers addressing profile structural engineering, certification compliance, shipping safety, and custom order execution.
Connect with our senior facade engineers for custom CAD drawings, factory-direct pricing, and technical system specifications.
Contact Us