
Explore eight verified commercial-grade aluminum folding door and glazing systems engineered for extreme structural wind loads, high thermal resistance, and flawless spatial integration.
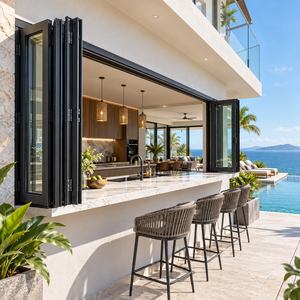
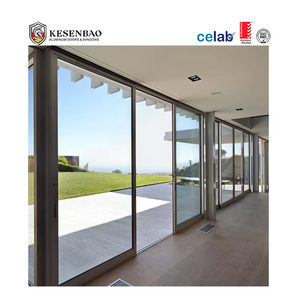
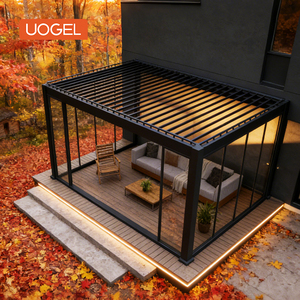
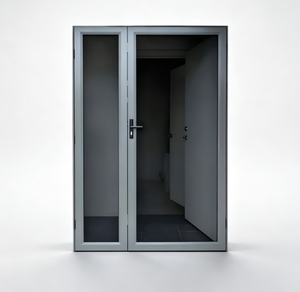
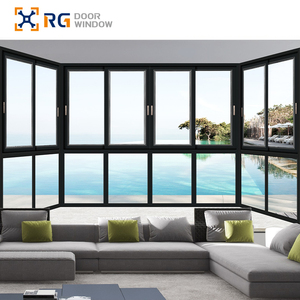
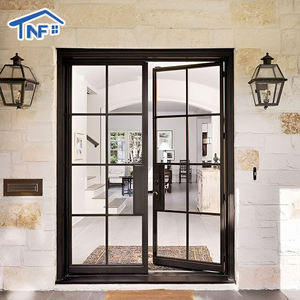
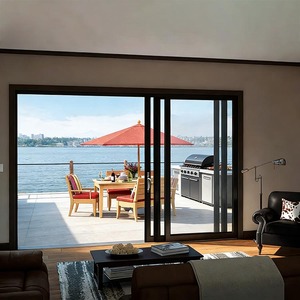
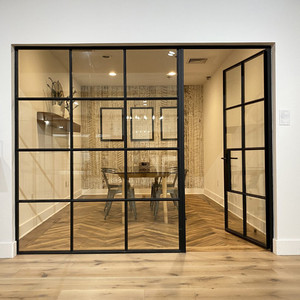
Operating from Foshan, Guangdong—the global manufacturing hub for architectural aluminum extrusions—Window Wurx Industry Co., Ltd. has been setting standards in custom aluminum fenestration and glazing systems since 1993. Over three decades of continuous R&D and precision fabrication empower us to bridge complex architectural designs with robust engineering realities.
Full adherence to European CE standards and Australian AS2047 structural requirements. Our systems undergo rigorous air infiltration, water penetration (up to 450 Pa), and structural wind pressure testing.
State-of-the-art dual-color (two-tone) anodizing, PVDF fluorocarbon coatings, and architectural powder-coat finishes designed to withstand coastal corrosion and harsh UV exposure.
Zero-damage long-distance export logistics utilizing heavy-duty protective wrapping, corner guards, fumigation-free wooden crates, and container-level vibration damping.
When evaluating top-tier aluminum folding door factories and suppliers for residential or commercial developments, procurement officers and architects must evaluate technical parameters beyond baseline pricing. Bifolding doors act as structural moving walls; hence, profile integrity, hardware mechanics, thermal break insulation, and weatherproofing must meet precise metrics.
| Evaluation Criterion | Commercial Grade Standard | Low-Cost Standard (Avoid) | Impact on Project Value |
|---|---|---|---|
| Alloy & Wall Thickness | 6063-T5 / T6 Aluminum (1.8mm – 3.0mm thickness) | Recycled Aluminum (<1.4mm thickness) | Ensures frame rigidity under wind loads & prevents panel sagging over time. |
| Thermal Barrier Tech | Polyamide PA66-GF25 Structural Strips (24mm+) | PVC / Low-grade Plastic Strips (<14mm) | Lowers U-factors significantly; prevents condensation and thermal bridging. |
| Hardware & Rollers | Heavy-Duty Stainless Steel 316 Top-Hung / Bottom Rollers | Zinc Alloy or Nylon Single-Roller Assemblies | Guarantees 50,000+ smooth opening cycles; prevents track derailment. |
| Sealing Gaskets | Continuous EPDM Double/Triple Weatherstripping | Low-grade Rubber or Foam Tape | Blocks driving rain infiltration and delivers up to 42 dB sound attenuation. |
| Glass Configuration | Double/Triple Tempered Low-E + Argon Gas (e.g., 6mm+12A+6mm) | Single Monolithic Tempered Glass | Optimizes Solar Heat Gain Coefficient (SHGC) and meets stringent energy codes. |
The longevity of an aluminum folding door system depends on the chemical composition of the extrusion billet. Leading factories utilize primary 6063-T5 or T6 grade aluminum alloys. Profile wall thickness for heavy-duty folding doors must maintain a minimum structural thickness of 1.8mm to 2.2mm for residential openings and up to 3.0mm for high-rise or high-wind commercial applications. Deflection limits under wind pressure must comply with local wind-load engineering tables (such as AS1170 for Oceania or EN 1991 for Europe).
Standard aluminum extrusions exhibit high thermal conductivity. To prevent heat gain in tropical climates and severe thermal loss in cold regions, modern bi-fold systems integrate thermal break technology. Superior manufacturers employ PA66-GF25 (Polyamide 66 reinforced with 25% glass fiber) structural struts. These struts isolate the exterior profile from the interior profile, dropping the frame’s U-factor down to U ≤ 1.6 W/m²K when paired with double-glazed Low-E units.
Folding doors transfer significant static and dynamic weight to track systems. Factory specifications must clarify whether the system operates on a top-hung or bottom-rolling configuration:
As global building regulations tighten around energy consumption and carbon neutral targets, the aluminum fenestration market is undergoing key technological shifts. B2B buyers must align with manufacturers adopting the following advances:
Architects are demanding maximum daylighting ratios. Modern bi-fold designs feature narrow interlocking stile widths down to 28mm-35mm, hidden hinges, and flush handles that align seamlessly into minimalist facades.
Transitioning indoor living spaces to outdoor patios requires barrier-free access. Dynamic sub-floor drainage channels feature concealed water collection troughs capable of handling heavy rainfall while maintaining step-free access for ADA compliance.
Large-scale commercial folding doors exceeding 8 meters in span are increasingly integrating smart motorized drives connected to building management systems (BMS), automated sensors, and electronic multi-point locking mechanisms.
Addressing common technical, compliance, and shipping questions raised by global importers, general contractors, and developers.
Connect with our senior fenestration engineers to receive custom shop drawings, factory-direct wholesale pricing, and technical specification catalogs tailored to your project requirements.
Get Catalog