
Sourcing high-performance fire exit doors and architectural aluminum systems requires an uncompromised balance between severe thermal endurance, structural integrity, and architectural aesthetics. As a leading manufacturer based in Foshan, China, we engineer tailored OEM/ODM door and window solutions for commercial buildings, industrial hubs, and luxury developments worldwide.
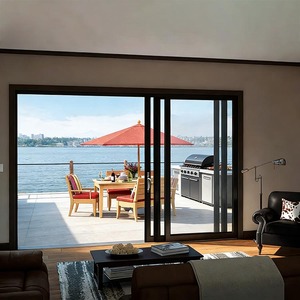
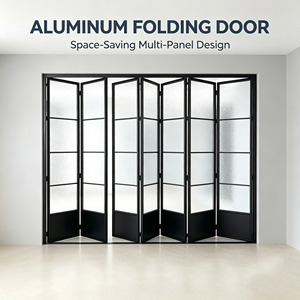
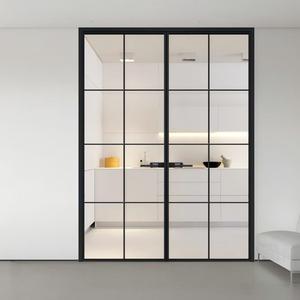
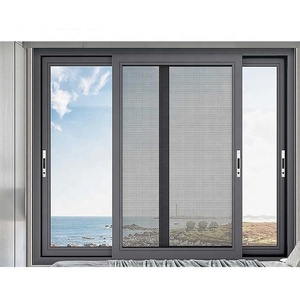
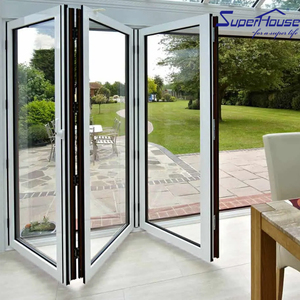
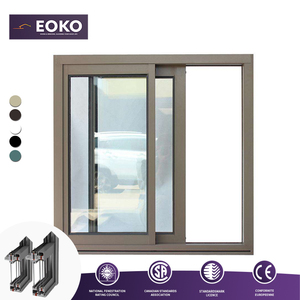
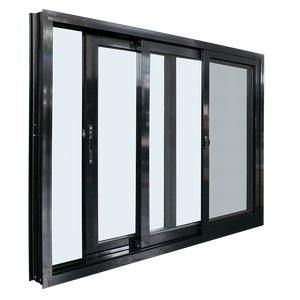
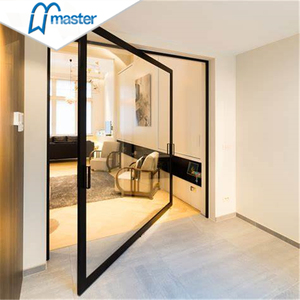
In modern commercial architecture—spanning healthcare facilities, high-rise office towers, education campuses, and transport terminals—emergency egress doors represent the critical baseline of building safety code compliance. Unlike standard interior aluminum swinging or sliding doors, an Aluminium Fire Exit Door must function seamlessly as a thermal protection barrier during extreme temperature spikes while ensuring instant, panic-free egress under emergency conditions.
Operating out of Foshan, China—the world's most sophisticated aluminum extrusion and building materials hub—our enterprise (Window Wurx Industry Co., Ltd.) has spent over three decades perfecting high-performance fenestration systems. By integrating advanced 6063-T6/6060-T66 aluminum alloys with reinforced thermal break technology and fire-retardant mineral core infills, our fire exit systems bridge the gap between structural sleekness and rigorous safety performance.
Engineered with non-combustible silicate mineral cores and perimeter graphite intumescent strips that expand up to 25 times their initial volume upon exposure to temperatures exceeding 180°C, forming an airtight barrier against toxic smoke and flames.
Equipped with full-width rim or vertical-rod panic crash bars compliant with ANSI/BHMA A156.3 Grade 1 and EN 1125 standards. Instant one-touch unlatching under single-push force ensures unhindered evacuation during critical emergency events.
Utilizing high-strength PA66GF25 polyamide thermal struts, our aluminum emergency doors eliminate thermal bridging, achieving low U-values (<1.6 W/m²K) alongside sound attenuation ratings up to STC 42 dB for quiet commercial interiors.
Specifiers and project consultants must carefully select door assemblies based on structural wind loads, fire resistance ratings (EI/E classification), frame thickness, and hardware duty cycles. Below is an engineering overview comparing our specialized commercial fire exit assemblies with standard architectural aluminum systems:
| Performance Indicator | Commercial Aluminium Fire Exit Door | Architectural Thermal Break Door | Standard Non-Thermal Aluminum Door |
|---|---|---|---|
| Fire Integrity & Insulation | EI30 / EI60 / EI90 / EI120 (EN 1634-1) | Non Fire-Rated (Acoustic/Weather focus) | Non Fire-Rated |
| Main Profile Alloy | Heavy-Duty Extruded 6063-T6 (Wall: 2.0-3.0mm) | Architectural 6063-T5 (Wall: 1.4-2.0mm) | 6063-T5 (Wall: 1.2-1.4mm) |
| Internal Core Filling | Hydrated Calcium Silicate + Fireboard | Polyurethane Air Chamber Insulation | Hollow Multi-Chamber |
| Glazing Capability | EI Class Fireproof Laminated Glass (16-38mm) | Double/Triple Tempered Low-E Insulated Glass | Single/Double Tempered Float Glass |
| Hardware Certification | UL 305 Panic Bar, EN 1154 Heavy Closers | Multi-Point Mortise Lock, Friction Hinges | Standard Handle & Latch Lockset |
| Surface Finishing | Fire-Resistant Powder Coat / Fluorocarbon PVDF | Qualicoat Powder Coating / Anodized | Standard Mill / Anodized Finish |
Established in 1993, Window Wurx Industry Co., Ltd. operates a modern 20,000 square meter production complex staffed by over 150 skilled fabricators and engineers. With three automated extrusion and CNC machining lines, our facility sustains consistent production output with a year-on-year export expansion rate of 30%.
Every aluminum door and window assembly undergoes rigorous independent laboratory testing. Our systems carry full CE compliance for the European Union market and AS2047 / AS1288 accreditation for Australia and New Zealand.
We specialize in working directly from architectural CAD/BIM drawings. Custom opening dimensions, curved transoms, two-tone color profile powder-coating (exterior color matching façade, interior matching room decor), and customized glass build-ups are standard operational capabilities.
Long-distance sea transport poses serious risk of frame warp or glass abrasion. Our export protocol mandates protective surface film, dense PE foam corner guards, honeycomb side wrapping, and fumigation-free wooden crates reinforced with internal container bracing for zero-defect job-site delivery.
As global building regulations shift toward decarbonization and intelligent building management systems (BMS), the specification criteria for aluminium fire exit doors are evolving rapidly. Key trends shaping procurement decisions for architects and global developers include:
Modern commercial fire doors are increasingly specified with fail-safe magnetic hold-open hooks connected directly to centralized fire alarm systems. Upon alarm actuation, power cuts automatically, letting heavy-duty hydraulic door closers seal the exit route to contain smoke.
Architects no longer accept bulky steel fire doors for front-of-house commercial emergency routes. Micro-frame aluminum profiles combined with clear gel-filled fireproof glass allow maximum daylight transmission while meeting 60-to-120 minute fire insulation standards.
Utilizing low-carbon recycled aluminum extrusion profiles combined with non-VOC fluorocarbon finishes supports green building schemes such as LEED v4 and BREEAM certifications, satisfying ESG mandates for institutional investors.
Our specialized fire exit door systems offer ratings from EI30 up to EI120 (30, 60, 90, and 120 minutes of both integrity and thermal insulation under standard temperature-time curve fire testing according to BS EN 1634-1, GB 12955, and UL 10C standard procedures).
Yes. Every order is fully customized according to your building schematics. We engineer single-leaf, double-leaf (equal or unequal active/passive sash), and transomed configurations. Panic exit hardware can be specified with rim panic touch bars, surface-mounted or concealed vertical rods, and integrated electric strike release locks.
We utilize a multi-tier export packaging system: 1) Surface protective film on all frame extrusions, 2) Shock-absorbing corner protectors, 3) Moisture-barrier PE wrap, 4) Heavy-duty honeycomb cardboard layer, and 5) Custom-built fumigation-free solid plywood crates. Crated items are securely strapped within FCL or LCL containers using heavy-duty webbing and timber wedges.
Standard fabrication lead time is typically 25 to 35 business days following final CAD shop drawing approval and color sample verification. For large-scale project tenders requiring specialized custom extrusion dies, lead times are scheduled transparently with milestone tracking.
Yes. We offer flexible partner and dealer terms that are significantly more accessible than rigid traditional franchise models. Overseas distributors receive factory-direct tier pricing, comprehensive technical documentation, laboratory test reports, and dedicated engineering support for local project bidding.
Planning a commercial development, hospital project, or looking for factory-direct architectural door supply? Contact our engineering specialists today to receive instant shop drawing evaluations, certified compliance reports, and competitive factory-direct pricing.
Contact Us